
7217 Sherwood Mill Drive, Flowery Branch, GA 30542
Local realty services provided by:CENTURY 21 Results
7217 Sherwood Mill Drive,Flowery Branch, GA 30542
$1,075,000
- 5 Beds
- 5 Baths
- 5,979 sq. ft.
- Single family
- Active
Listed by: jessica wade
Office: exp realty
MLS#:10874961
Source:METROMLS
Price summary
- Price:$1,075,000
- Price per sq. ft.:$179.8
About this home
This Flowery Branch home blends elevated design with the comfort and functionality of everyday life. Located in the highly sought after Cherokee Bluff School District, the home offers generous spaces designed for gathering, entertaining, and relaxing. The kitchen serves as the heart of the home with granite counter tops, a spacious center island, and a layout that makes everything from quiet mornings to holiday celebrations feel effortless. The living room is warm and inviting, anchored by a beautiful fireplace and custom built-in shelving. Thoughtful architectural details, including tray ceilings, add character throughout the home, while the updated primary bathroom offers a spa-inspired feel with dual vanities, a walk-in steam shower with multiple shower heads. The finished basement offers incredible flexibility with its own private entrance, driveway, and garage parking. It's perfect for multi generational living, an in law suite, guests, or even rental potential. The sellers have also recently added brand new energy efficient windows throughout the home, bringing added comfort and efficiency. Step outside and the lifestyle continues with a heated PebbleTec pool and pour-over spa, creating the perfect setting for entertaining, unwinding, or enjoying long Georgia summers. The property is beautifully positioned along Sherwood Creek, adding a peaceful natural backdrop and an extra layer of privacy and charm. With expansive living areas, an attached 3 car garage, a detached multi-level 4 car garage with extra high ceilings (great for car lift!), and a welcoming porch, this home offers a great combination of space, style, and thoughtful design. Completely remodeled and beautifully finished, this is a home created for connection, comfort, and making memories. Also Note: This property has been approved a short term rental property...
Contact an agent
Home facts
- Year built:2003
- Subdivision & Development:SHERWOOD MILL PH 02
- Listing ID #:10874961
- Updated:October 25, 2026 at 10:54 AM
Rooms and interior
- Bedrooms:5
- Total bathrooms:5
- Full bathrooms:4
- Half bathrooms:1
- Flooring:Hardwood
- Dining Description:Seats 12+
- Bathrooms Description:Double Vanity
- Kitchen Description:Breakfast Bar, Breakfast Room, Country Kitchen, Dishwasher, Kitchen Island, Microwave, Refrigerator, Solid Surface Counters
- Bedroom Description:Master On Main Level, Walk-In Closet(s)
- Basement Description:Bath Finished, Boat Door, Daylight, Finished, Full, Interior Entry
- Living area:5,979 sq. ft.
Heating and cooling
- Cooling:Central Air
- Heating:Heat Pump
- Central air:Yes
Structure and exterior
- Roof:Composition
- Year built:2003
- Building area:5,979 sq. ft.
- Lot area:1.02 Acres
- Lot Features:Private
- Architectural Style:Craftsman, Traditional
- Construction Materials:Brick
- Exterior Features:Balcony, Deck, Deck/Patio
- Levels:3+ Story
Schools
- High school:Cherokee Bluff
- Middle school:Cherokee Bluff
- Elementary school:Friendship
Utilities
- Water:Public, Water Available
- Sewer:Septic Tank
Finances and disclosures
- Price:$1,075,000
- Price per sq. ft.:$179.8
- Tax amount:$4,955 (2025)
Features and amenities
- Appliances:Dishwasher, Microwave, Refrigerator
- Laundry features:In Mud Room, Laundry
- Amenities:Carbon Monoxide Detector(s), Double Pane Windows, High Ceilings, Home Theater, Smoke Detector(s)
- Pool features:Heated, In Ground, Salt Water
Parking
- Total parking spaces:7
- Parking description:Attached, Detached Parking, Garage, Garage Door Opener, Kitchen Level, RV / Boat Parking, Side/Rear Entrance
- Garage:Yes
 2026 Georgia MLS. All rights reserved. Information Deem Reliable But Not Guaranteed October 25, 2026
New listings near 7217 Sherwood Mill Drive
- New
 $550,000Active2 beds 2 baths1,897 sq. ft.
6805 Bungalow Road, Flowery Branch, GA 30542
MLS# 10878641Listed by: The Norton Agency - New
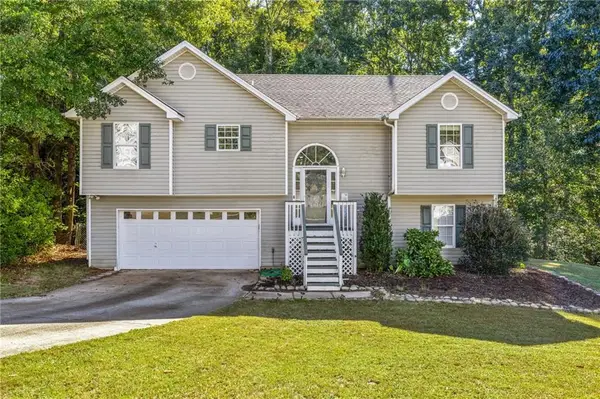 $375,000Active4 beds 3 baths1,724 sq. ft.
3831 Valley Creek Drive, Flowery Branch, GA 30542
MLS# 7858799Listed by: KELLER WILLIAMS REALTY ATLANTA PARTNERS - New
 $265,000Active3 beds 3 baths1,692 sq. ft.
4766 Beacon Ridge Lane, Flowery Branch, GA 30542
MLS# 10878314Listed by: Coldwell Banker Realty - New
 $650,000Active4 beds 4 baths4,445 sq. ft.
7014 Boathouse Way, Flowery Branch, GA 30542
MLS# 10878232Listed by: Keller Williams Realty Atl. Partners - New
 $439,900Active4 beds 3 baths2,480 sq. ft.
5803 Silverthorn Drive, Flowery Branch, GA 30542
MLS# 10878155Listed by: Real Broker, LLC - Open Sun, 1 to 5pmNew
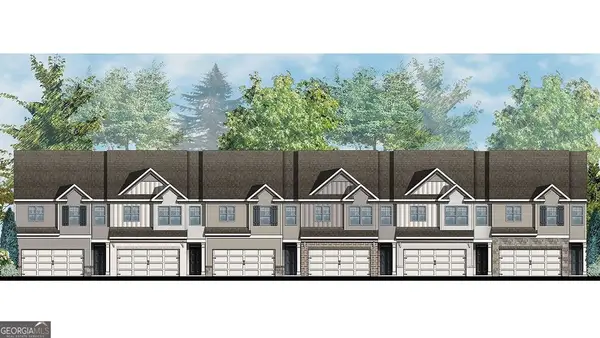 $386,990Active3 beds 3 baths1,857 sq. ft.
6525 Parsons Street, Flowery Branch, GA 30542
MLS# 10878084Listed by: D.R. Horton Realty of Georgia, Inc. - New
 $394,990Active4 beds 3 baths1,877 sq. ft.
6509 Parsons Street, Flowery Branch, GA 30542
MLS# 10878088Listed by: D.R. Horton Realty of Georgia, Inc. - Open Sun, 1 to 5pmNew
 $379,990Active3 beds 3 baths1,877 sq. ft.
6521 Parsons Street, Flowery Branch, GA 30542
MLS# 10878093Listed by: D.R. Horton Realty of Georgia, Inc. - New
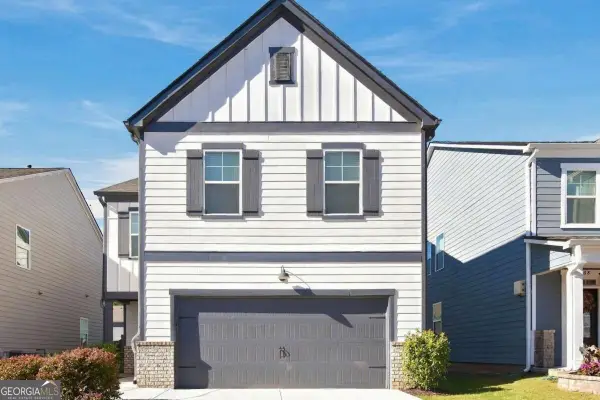 $385,000Active4 beds 3 baths2,192 sq. ft.
5772 Screech Owl Drive, Flowery Branch, GA 30542
MLS# 10878060Listed by: eXp Realty - New
 $2,250,000Active5 beds 8 baths4,262 sq. ft.
7025 Deaton Henry Road, Flowery Branch, GA 30542
MLS# 10877885Listed by: Harry Norman Realtors


Protect your home and budget from life's surprises with an Assurant Home Warranty, backed by a partner that supports you through every step of homeownership. Explore Plans.
©2026 Century 21 Real Estate LLC. All rights reserved. CENTURY 21®, the CENTURY 21 Logo and C21® are service marks owned by Century 21 Real Estate LLC. Century 21 Real Estate LLC fully supports the principles of the Fair Housing Act and the Equal Opportunity Act. Each office is independently owned and operated. Listing information is deemed reliable but not guaranteed accurate.