
7271 Thistle Down Way, Flowery Branch, GA 30542
Local realty services provided by:CENTURY 21 Results
7271 Thistle Down Way,Flowery Branch, GA 30542
$688,308
- 6 Beds
- 4 Baths
- 3,230 sq. ft.
- Single family
- Active
Listed by: jaymie dimbath
Office: pulte realty of georgia, inc.
MLS#:7816590
Source:FIRSTMLS
Price summary
- Price:$688,308
- Price per sq. ft.:$213.1
- Monthly HOA dues:$100
About this home
Don't miss this exceptional basement home situated on an oversized homesite in the highly sought-after Reunion community! Featuring the popular Wingate floor plan, this beautifully designed home offers the perfect blend of luxury, functionality, and everyday comfort.
The main level showcases two private guest suites, ideal for visitors or multigenerational living, along with an open-concept layout designed for effortless entertaining. The gourmet kitchen features abundant cabinetry, modern finishes, and a spacious island overlooking the inviting family room. A formal dining room with a Butler's pantry adds both elegance and convenience. Enjoy an abundance of natural light throughout the home, including a bright and welcoming sunroom perfect for morning coffee or relaxing while taking in the surrounding views.
Upstairs, you'll find four additional bedrooms, including an impressive owner's retreat with a spa-inspired bath featuring a soaking tub, oversized walk-in shower, double vanities, linen closet, and dual walk-in closets. A spacious loft provides flexible living space ideal for a media room, home office, or playroom. One of the home's standout features is the stunning double front porch, spanning both the main and second levels, offering the perfect place to unwind and enjoy the outdoors.
The unfinished basement provides endless possibilities for future expansion, storage, recreation, or personalized living space. Beyond the home, Reunion offers an award-winning lifestyle with resort-style amenities, beautifully maintained green spaces, walking trails, community events, and a welcoming atmosphere that makes every day feel like a getaway.
Move-in ready and available now, this is a rare opportunity to enjoy luxury living on a large homesite in one of North Georgia's most desirable communities....
Contact an agent
Home facts
- Year built:2026
- Subdivision & Development:Reunion
- Listing ID #:7816590
- Updated:October 25, 2026 at 01:51 AM
Rooms and interior
- Bedrooms:6
- Total bathrooms:4
- Full bathrooms:4
- Flooring:Carpet
- Dining Description:Butlers Pantry, Separate Dining Room
- Bathrooms Description:Double Vanity, Separate His/Hers, Separate Tub/Shower, Soaking Tub
- Kitchen Description:Cabinets Stain, Dishwasher, Disposal, Eat-in Kitchen, Electric Oven, Gas Cooktop, Kitchen Island, Microwave, Pantry Walk-In, Range Hood, Self Cleaning Oven, Solid Surface Counters, View to Family Room
- Bedroom Description:Oversized Master
- Basement Description:Unfinished
- Living area:3,230 sq. ft.
Heating and cooling
- Cooling:Central Air, Zoned
- Heating:Central, Natural Gas
- Central air:Yes
Structure and exterior
- Roof:Composition, Ridge Vents, Shingle
- Year built:2026
- Building area:3,230 sq. ft.
- Lot area:0.24 Acres
- Lot Features:Back Yard, Corner Lot, Front Yard, Private, Wooded
- Architectural Style:Craftsman
- Construction Materials:Cement Siding, HardiPlank Type
- Exterior Features:Balcony, Covered, Front Porch, Private Yard, Rain Gutters, Rear Porch
- Levels:3+ Story
Schools
- High school:Cherokee Bluff
- Middle school:Cherokee Bluff
- Elementary school:Friendship
Utilities
- Water:Public, Water Available
- Sewer:Public Sewer, Sewer Available
Finances and disclosures
- Price:$688,308
- Price per sq. ft.:$213.1
Features and amenities
- Laundry features:Laundry Room, Upper Level
- Amenities:Entrance Foyer, Gas Water Heater, High Ceilings 9 ft Main, His and Hers Closets, Smart Home, Tray Ceiling(s), Walk-In Closet(s)
Parking
- Parking description:Attached, Garage, Garage Door Opener, Garage Faces Front
- Garage spaces:2
 Listings identified with the FMLS IDX logo come from FMLS and are held by brokerage firms other than the owner of this website. The listing brokerage is identified in any listing details. Information is deemed reliable but is not guaranteed. If you believe any FMLS listing contains material that infringes your copyrighted work please click here (https://www.fmls.com/dmca) to review our DMCA policy and learn how to submit a takedown request. ©2026 First Multiple Listing Service, Inc. FIRSTMLS Member Broker: Debbie Cooke
New listings near 7271 Thistle Down Way
- New
 $550,000Active2 beds 2 baths1,897 sq. ft.
6805 Bungalow Road, Flowery Branch, GA 30542
MLS# 10878641Listed by: The Norton Agency - New
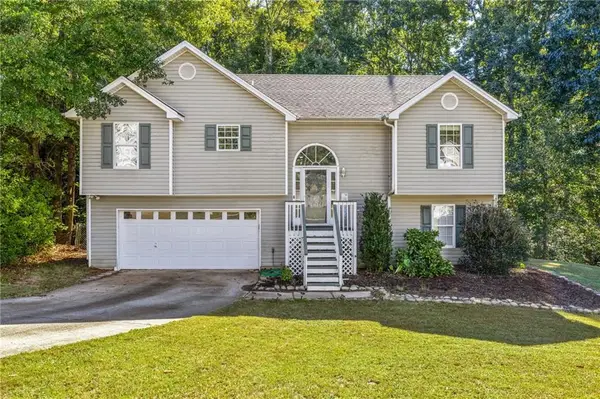 $375,000Active4 beds 3 baths1,724 sq. ft.
3831 Valley Creek Drive, Flowery Branch, GA 30542
MLS# 7858799Listed by: KELLER WILLIAMS REALTY ATLANTA PARTNERS - New
 $265,000Active3 beds 3 baths1,692 sq. ft.
4766 Beacon Ridge Lane, Flowery Branch, GA 30542
MLS# 10878314Listed by: Coldwell Banker Realty - New
 $650,000Active4 beds 4 baths4,445 sq. ft.
7014 Boathouse Way, Flowery Branch, GA 30542
MLS# 10878232Listed by: Keller Williams Realty Atl. Partners - New
 $439,900Active4 beds 3 baths2,480 sq. ft.
5803 Silverthorn Drive, Flowery Branch, GA 30542
MLS# 10878155Listed by: Real Broker, LLC - Open Sun, 1 to 5pmNew
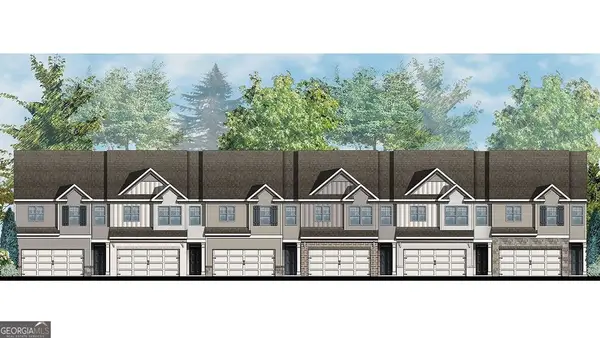 $386,990Active3 beds 3 baths1,857 sq. ft.
6525 Parsons Street, Flowery Branch, GA 30542
MLS# 10878084Listed by: D.R. Horton Realty of Georgia, Inc. - New
 $394,990Active4 beds 3 baths1,877 sq. ft.
6509 Parsons Street, Flowery Branch, GA 30542
MLS# 10878088Listed by: D.R. Horton Realty of Georgia, Inc. - Open Sun, 1 to 5pmNew
 $379,990Active3 beds 3 baths1,877 sq. ft.
6521 Parsons Street, Flowery Branch, GA 30542
MLS# 10878093Listed by: D.R. Horton Realty of Georgia, Inc. - New
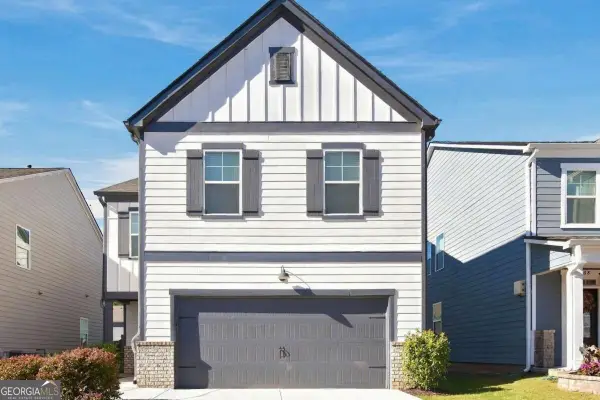 $385,000Active4 beds 3 baths2,192 sq. ft.
5772 Screech Owl Drive, Flowery Branch, GA 30542
MLS# 10878060Listed by: eXp Realty - New
 $2,250,000Active5 beds 8 baths4,262 sq. ft.
7025 Deaton Henry Road, Flowery Branch, GA 30542
MLS# 10877885Listed by: Harry Norman Realtors


Protect your home and budget from life's surprises with an Assurant Home Warranty, backed by a partner that supports you through every step of homeownership. Explore Plans.
©2026 Century 21 Real Estate LLC. All rights reserved. CENTURY 21®, the CENTURY 21 Logo and C21® are service marks owned by Century 21 Real Estate LLC. Century 21 Real Estate LLC fully supports the principles of the Fair Housing Act and the Equal Opportunity Act. Each office is independently owned and operated. Listing information is deemed reliable but not guaranteed accurate.