
7332 Rocklin Lane, Flowery Branch, GA 30542
Local realty services provided by:CENTURY 21 Novus
7332 Rocklin Lane,Flowery Branch, GA 30542
$444,900
- 4 Beds
- 3 Baths
- 2,428 sq. ft.
- Single family
- Active
Listed by: flip fenno
Office: mckinley properties llc
MLS#:10766218
Source:METROMLS
Price summary
- Price:$444,900
- Price per sq. ft.:$183.24
- Monthly HOA dues:$66.67
About this home
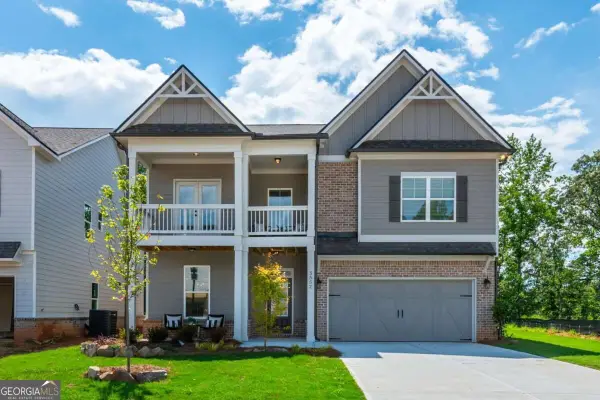
QUICK MOVE-IN! Welcome to Lot #288-come see for yourself this beautiful Heron Cottage plan located in the highly desirable Clark Farms community off Spout Springs Road. This thoughtfully designed two-story home offers 4 bedrooms and 2.5 baths with an open, light-filled layout perfect for modern living. Step inside the impressive two-story foyer, where abundant natural light creates a bright and welcoming atmosphere. The main level features a private study, formal dining room, and a spacious eat-in kitchen with a center island, walk-in pantry, stainless steel appliances, and ample windows-ideal for both everyday living and entertaining. The adjoining family room, accented by a cozy electric fireplace, provides the perfect space to relax. Upstairs, the luxury owner's suite showcases a tray ceiling and a spa-like bath with dual vanities, a tiled shower, and a generous walk-in closet. Additional bedrooms are well-sized, and the convenient upstairs laundry room adds comfort and functionality. This home also includes a two-car garage and professionally landscaped grounds, offering excellent curb appeal. Don't miss this exceptional move-in-ready opportunity in Clark Farms! Welcome home!...
Contact an agent
Home facts
- Year built:2026
- Subdivision & Development:Clark Farms
- Listing ID #:10766218
- Updated:September 10, 2026 at 11:21 AM
Rooms and interior
- Bedrooms:4
- Total bathrooms:3
- Full bathrooms:2
- Half bathrooms:1
- Flooring:Carpet
- Dining Description:Living Room/Dining Room Combo, Seats 12+
- Bathrooms Description:Double Vanity
- Kitchen Description:Breakfast Area, Breakfast Bar, Dishwasher, Disposal, Kitchen Island, Microwave, Oven/Range (Combo), Stainless Steel Appliance(s), Walk-in Pantry
- Bedroom Description:Walk-In Closet(s)
- Living area:2,428 sq. ft.
Heating and cooling
- Cooling:Ceiling Fan(s), Electric, Zoned
- Heating:Forced Air, Hot Water, Zoned
Structure and exterior
- Roof:Composition
- Year built:2026
- Building area:2,428 sq. ft.
- Lot area:0.19 Acres
- Lot Features:Level, Private
- Architectural Style:Brick Front, Craftsman, Traditional
- Construction Materials:Brick, Concrete
- Exterior Features:Deck/Patio
- Foundation Description:Slab
- Levels:2 Story
Schools
- High school:Cherokee Bluff
- Middle school:Cherokee Bluff
- Elementary school:Spout Springs
Utilities
- Water:Public
- Sewer:Public Sewer
Finances and disclosures
- Price:$444,900
- Price per sq. ft.:$183.24
Features and amenities
- Appliances:Dishwasher, Disposal, Electric Water Heater, Microwave, Oven/Range (Combo), Stainless Steel Appliance(s)
- Laundry features:In Mud Room, Laundry, Upper Level
- Amenities:Carbon Monoxide Detector(s), Electric Water Heater, High Ceilings, Smoke Detector(s), Tray Ceiling(s)
Parking
- Total parking spaces:2
- Parking description:Garage, Garage Door Opener, Kitchen Level
- Garage:Yes
 2026 Georgia MLS. All rights reserved. Information Deem Reliable But Not Guaranteed September 10, 2026 METROMLS Member Broker: Curtis North
New listings near 7332 Rocklin Lane
- Coming Soon
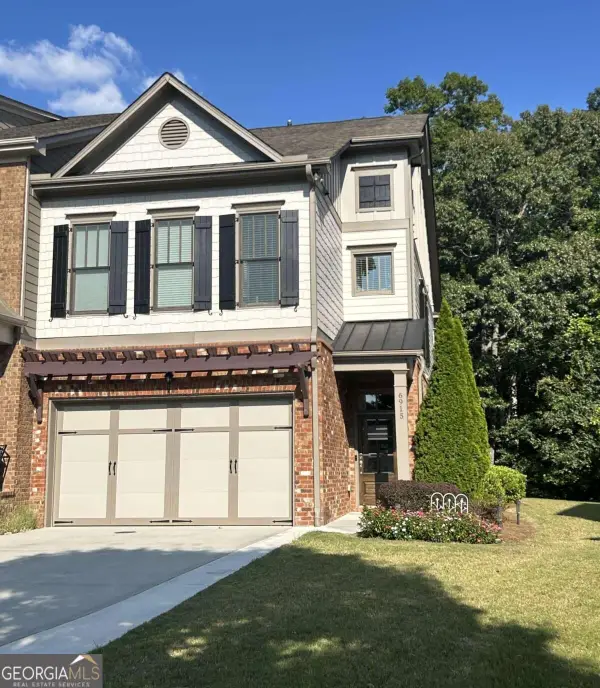 $499,899Coming Soon3 beds 4 baths2,450 sq. ft.
6915 Fellowship Lane, Flowery Branch, GA 30542
MLS# 10842788Listed by: Georgia Real Estate Depot - Coming Soon
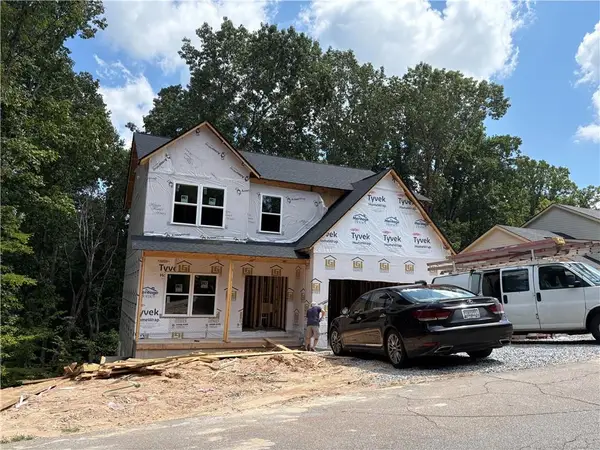 $575,000Coming Soon4 beds 4 baths2,296 sq. ft.
4939 Old Orr Road, Flowery Branch, GA 30542
MLS# 7833228Listed by: VIRTUAL PROPERTIES REALTY.COM - New
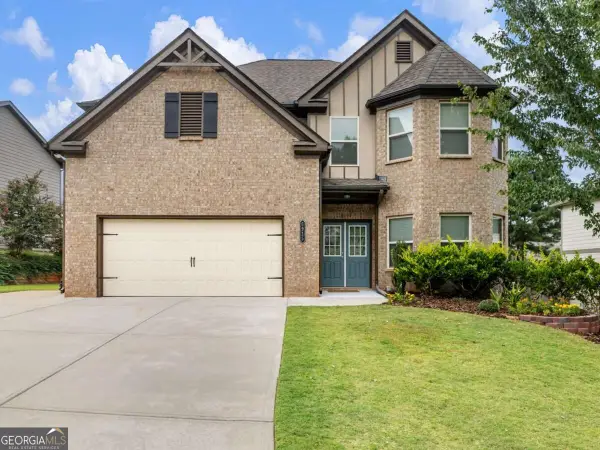 $510,000Active4 beds 3 baths3,433 sq. ft.
5915 Park Bay Court, Flowery Branch, GA 30542
MLS# 10842758Listed by: Sun Realty Group LLC - New
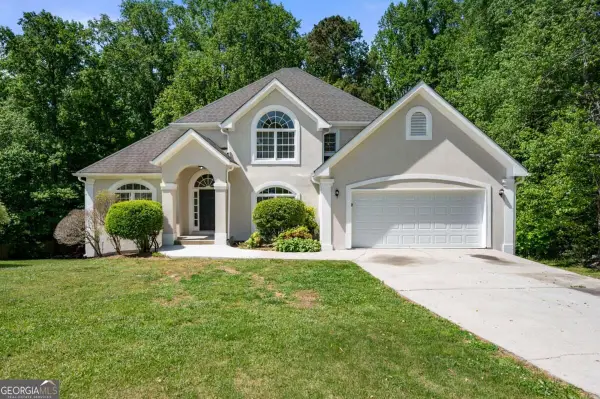 $460,000Active4 beds 3 baths2,416 sq. ft.
5723 Garden Walk, Flowery Branch, GA 30542
MLS# 10842554Listed by: WM Realty LLC - New
 $350,000Active3 beds 2 baths1,392 sq. ft.
5139 Presley Drive, Flowery Branch, GA 30542
MLS# 10842393Listed by: Mark Spain Real Estate - New
 $439,999Active3 beds 4 baths2,348 sq. ft.
5398 Gray Birch Bend, Flowery Branch, GA 30542
MLS# 7834633Listed by: REALTY OF AMERICA, LLC - New
 $569,900Active4 beds 4 baths3,126 sq. ft.
5553 Keswick Drive, Flowery Branch, GA 30542
MLS# 7834309Listed by: PEGGY SLAPPEY PROPERTIES INC. - New
 $549,900Active4 beds 4 baths
5570 Overview Drive, Flowery Branch, GA 30542
MLS# 10841863Listed by: Peggy Slappey Properties - New
 $507,840Active3 beds 3 baths2,444 sq. ft.
4753 Sunburst Street, Flowery Branch, GA 30542
MLS# 10841792Listed by: Pulte Realty of Georgia, Inc - New
 $725,000Active4 beds 4 baths4,431 sq. ft.
5453 Copper Creek Road, Flowery Branch, GA 30542
MLS# 10841629Listed by: BHGRE Metro Brokers


Protect your home and budget from life's surprises with an Assurant Home Warranty, backed by a partner that supports you through every step of homeownership. Explore Plans.
©2026 Century 21 Real Estate LLC. All rights reserved. CENTURY 21®, the CENTURY 21 Logo and C21® are service marks owned by Century 21 Real Estate LLC. Century 21 Real Estate LLC fully supports the principles of the Fair Housing Act and the Equal Opportunity Act. Each office is independently owned and operated. Listing information is deemed reliable but not guaranteed accurate.