
4519 Knightsbridge Road, Flowery Branch, GA 30542
Local realty services provided by:CENTURY 21 Adams-Harvey & Associates
Listed by: rhonda anderson
Office: orchard brokerage, llc
MLS#:10855441
Source:METROMLS
Price summary
- Price:$645,000
- Monthly HOA dues:$20
About this home
Beautifully Maintained Brick Home on Over Half an Acre in Royal Lakes - Move-In Ready! This stunning 3-bedroom, 2.5-bath, 3-car garage brick home on a generous half-acre-plus lot in the desirable Royal Lakes subdivision is a true gem - spacious, beautifully maintained, and move-in ready from the very first day! Situated on a lovely lot that provides outstanding outdoor space and a sense of privacy and room to breathe, this home delivers the kind of generous scale that is increasingly difficult to find in today's market. The well-designed layout offers nice kitchen and living spaces that flow naturally and create a warm, connected, and welcoming atmosphere perfectly suited for everyday family life and casual entertaining alike. The primary suite is thoughtfully positioned within the floor plan, offering a comfortable and desirable sense of separation from the secondary bedrooms - a smart layout that works beautifully for families of every size and lifestyle. The primary ensuite bath and large walk-in closet deliver the kind of everyday luxury and practicality that homeowners genuinely appreciate each and every morning and evening. Two additional well-proportioned bedrooms and a conveniently located half bath round out a floor plan that is as functional as it is inviting throughout. A spacious BONUS ROOM above the garage offers endless possibilities as a private home office, creative studio, gym, media room, or flexible living space. Royal Lakes is a terrific subdivision that residents are proud to call home - a well-established community with a welcoming atmosphere and a genuine sense of neighborhood character that is hard to replicate. Over half an acre, beautifully maintained brick construction, a thoughtful floor plan, and a prime Royal Lakes address - this wonderful home is a move-in ready opportunity that deserves your attention! This home is being renovated. The appliances and photos of the master bedroom and bathroom are coming....
Contact an agent
Home facts
- Year built:1998
- Subdivision & Development:Royal Lakes
- Listing ID #:10855441
- Updated:October 12, 2026 at 11:10 AM
Rooms and interior
- Bedrooms:3
- Total bathrooms:3
- Full bathrooms:2
- Half bathrooms:1
- Flooring:Carpet, Hardwood
- Bathrooms Description:Double Vanity
- Kitchen Description:Breakfast Area, Dishwasher, Disposal, Kitchen Island, Solid Surface Counters
- Bedroom Description:Walk-In Closet(s)
Heating and cooling
- Cooling:Ceiling Fan(s), Central Air
- Heating:Central
- Central air:Yes
Structure and exterior
- Roof:Composition
- Year built:1998
- Lot area:0.61 Acres
- Lot Features:Private
- Architectural Style:Traditional
- Construction Materials:Stone
- Exterior Features:Deck/Patio
- Foundation Description:Slab
- Levels:1.5 Story
Schools
- High school:Johnson
- Middle school:South Hall
- Elementary school:Chicopee Woods
Utilities
- Water:Public, Water Available
- Sewer:Public Sewer
Finances and disclosures
- Price:$645,000
- Tax amount:$1,442 (2025)
Features and amenities
- Appliances:Dishwasher, Disposal
- Laundry features:Common Area, In Kitchen, Laundry
- Amenities:High Ceilings, Smoke Detector(s)
Parking
- Total parking spaces:3
- Parking description:Attached, Garage, Garage Door Opener, Side/Rear Entrance
- Garage:Yes
 2026 Georgia MLS. All rights reserved. Information Deem Reliable But Not Guaranteed October 12, 2026 METROMLS Member Broker: Shane Phillips
New listings near 4519 Knightsbridge Road
- Coming Soon
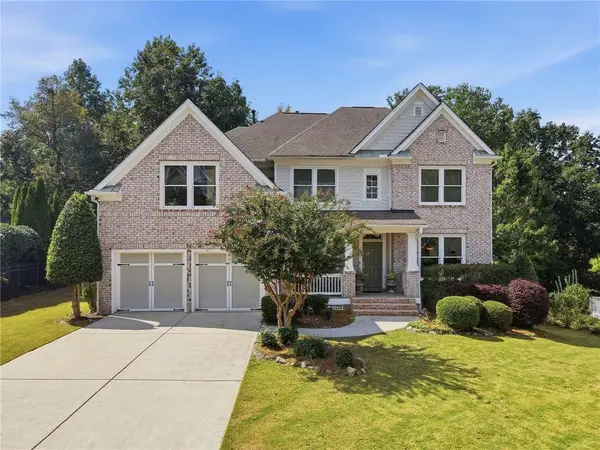 $629,900Coming Soon5 beds 4 baths3,575 sq. ft.
7451 Shady Glenn Drive, Flowery Branch, GA 30542
MLS# 7848985Listed by: GEORGIA REAL ESTATE DEPOT - New
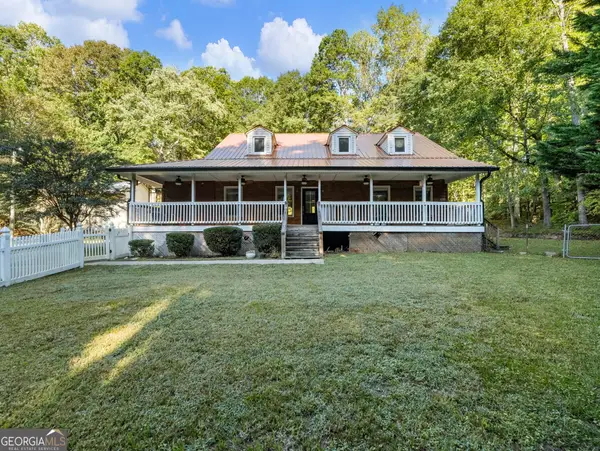 $509,900Active3 beds 3 baths2,374 sq. ft.
7389 Williams Road, Flowery Branch, GA 30542
MLS# 10870726Listed by: Keller Williams Realty First Atlanta - New
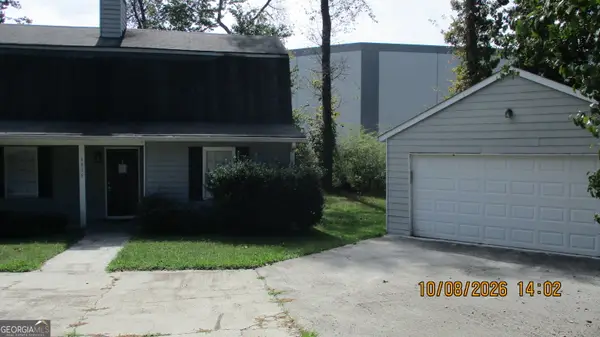 $258,825Active3 beds 2 baths1,258 sq. ft.
4435 Mcbrayer Road, Flowery Branch, GA 30542
MLS# 10870678Listed by: Keller Williams Lanier Partners - New
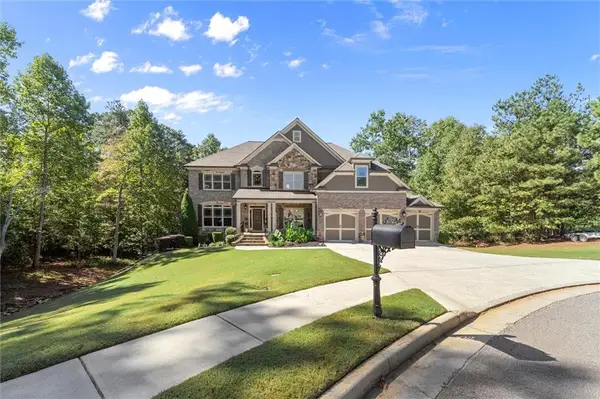 $1,597,000Active4 beds 6 baths6,262 sq. ft.
6581 Misty Harbor Court, Flowery Branch, GA 30542
MLS# 7851837Listed by: RIVERMOORE PARTNERS REALTY, LLC. - New
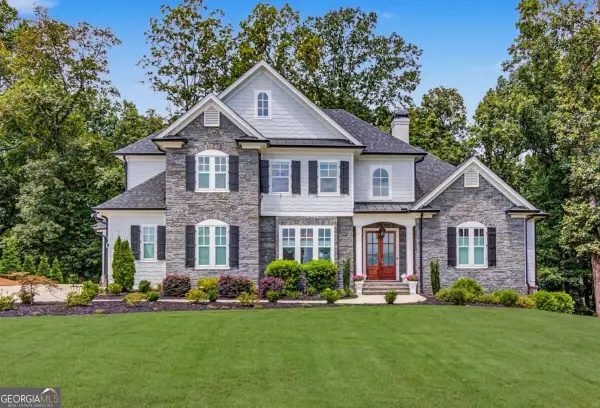 $1,199,999Active5 beds 5 baths4,742 sq. ft.
5392 Retreat Drive, Flowery Branch, GA 30542
MLS# 10870588Listed by: Chapman Hall Realtors Professionals - New
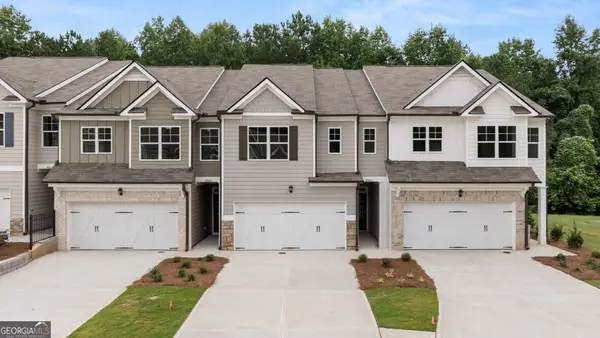 $355,990Active3 beds 3 baths1,857 sq. ft.
6665 Parsons Street, Flowery Branch, GA 30542
MLS# 10870003Listed by: D.R. Horton Realty of Georgia, Inc. - New
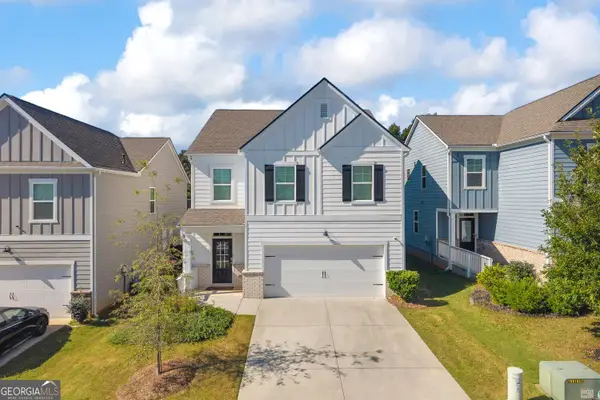 $450,000Active5 beds 3 baths2,416 sq. ft.
5770 Turnstone Trail, Flowery Branch, GA 30542
MLS# 10870025Listed by: Keller Williams Realty Atl. Partners - New
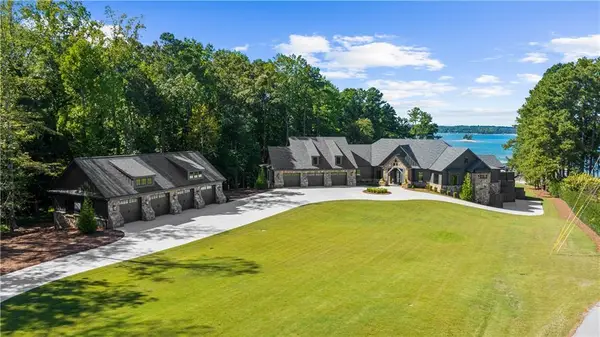 $7,800,000Active5 beds 8 baths10,120 sq. ft.
6091 Jim Crow Road, Flowery Branch, GA 30542
MLS# 7851167Listed by: KELLER WILLIAMS REALTY ATLANTA PARTNERS - New
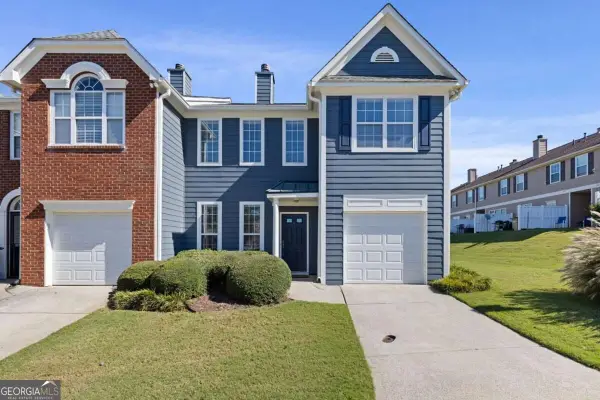 $295,000Active3 beds 3 baths2,008 sq. ft.
6472 Portside Way, Flowery Branch, GA 30542
MLS# 10869382Listed by: Keller Williams Realty PeachtreeRoad - New
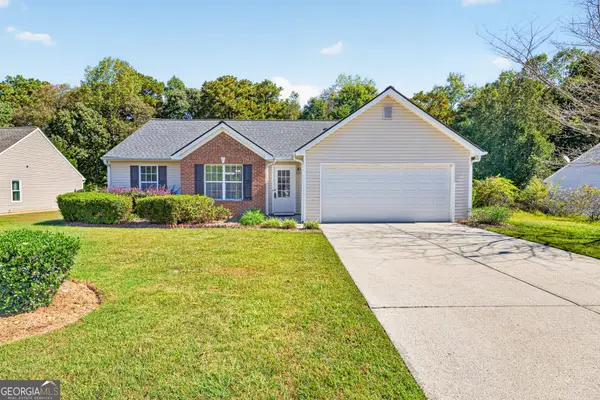 $330,000Active3 beds 2 baths1,400 sq. ft.
6285 Huntcliff Drive, Flowery Branch, GA 30542
MLS# 10869406Listed by: RE/MAX Center


Protect your home and budget from life's surprises with an Assurant Home Warranty, backed by a partner that supports you through every step of homeownership. Explore Plans.
©2026 Century 21 Real Estate LLC. All rights reserved. CENTURY 21®, the CENTURY 21 Logo and C21® are service marks owned by Century 21 Real Estate LLC. Century 21 Real Estate LLC fully supports the principles of the Fair Housing Act and the Equal Opportunity Act. Each office is independently owned and operated. Listing information is deemed reliable but not guaranteed accurate.