
7563 Brookstone Circle, Flowery Branch, GA 30542
Local realty services provided by:CENTURY 21 North East
7563 Brookstone Circle,Flowery Branch, GA 30542
$689,000
- 7 Beds
- 6 Baths
- 5,086 sq. ft.
- Single family
- Active
Listed by: the rains team, frank tu
Office: pend realty, llc
MLS#:10835144
Source:METROMLS
Price summary
- Price:$689,000
- Price per sq. ft.:$135.47
- Monthly HOA dues:$135.42
About this home
Move-in ready and packed with space, this beautifully updated home in Sterling on the Lake offers room for everyone with a full finished basement and thoughtful living spaces across three levels. Step inside to freshly refinished hardwood floors and a light-filled two-story family room with floor-to-ceiling windows and a fireplace, all open to the spacious kitchen featuring white cabinetry, quartz countertops, a large island, new stove and new dishwasher. A guest suite and dedicated office on the main level provide flexibility for visitors or working from home. Upstairs, you'll find the spacious primary suite, a loft and three additional bedrooms, while brand-new carpet throughout adds to the home's fresh, move-in-ready feel. The finished basement expands the possibilities with an additional bedroom, two full baths, second kitchen, wet bar, office and plenty of space for entertaining, a media room, home gym or extended family. Outside, enjoy the screened porch and oversized deck overlooking the fenced backyard, fire pit and garden area. Three brand-new AC units provide added peace of mind, while the 3-car garage offers plenty of parking and storage. All of this in sought-after Sterling on the Lake, where residents enjoy resort-style amenities including multiple pools, tennis, fitness center, clubhouse, walking trails, fishing, parks, playgrounds and year-round community activities. Conveniently located near I-985, shopping, dining and Northeast Georgia Medical Center, this home combines the space you've been looking for with the updates you won't have to worry about....
Contact an agent
Home facts
- Year built:2006
- Subdivision & Development:Sterling On The Lake
- Listing ID #:10835144
- Updated:October 26, 2026 at 11:13 AM
Rooms and interior
- Bedrooms:7
- Total bathrooms:6
- Full bathrooms:6
- Flooring:Carpet, Hardwood
- Dining Description:L Shaped, Separate Room
- Bathrooms Description:Double Vanity, Separate Shower, Soaking Tub
- Kitchen Description:Breakfast Area, Dishwasher, Disposal, Kitchen Island, Microwave, Refrigerator, Second Kitchen, Stainless Steel Appliance(s)
- Bedroom Description:Walk-In Closet(s)
- Basement Description:Bath Finished, Concrete, Exterior Entry, Finished, Full, Interior Entry
- Living area:5,086 sq. ft.
Heating and cooling
- Cooling:Ceiling Fan(s), Central Air
- Heating:Central, Natural Gas
- Central air:Yes
Structure and exterior
- Roof:Composition
- Year built:2006
- Building area:5,086 sq. ft.
- Lot area:0.27 Acres
- Lot Features:Cul-De-Sac
- Architectural Style:Traditional
- Construction Materials:Brick
- Exterior Features:Deck, Screened
- Levels:3+ Story
Schools
- High school:Flowery Branch
- Middle school:C W Davis
- Elementary school:Spout Springs
Utilities
- Water:Public, Water Available
- Sewer:Public Sewer, Sewer Available
Finances and disclosures
- Price:$689,000
- Price per sq. ft.:$135.47
- Tax amount:$6,600 (2025)
Features and amenities
- Appliances:Dishwasher, Disposal, Electric Water Heater, Microwave, Refrigerator, Stainless Steel Appliance(s)
- Amenities:Carbon Monoxide Detector(s), Electric Water Heater, High Ceilings, In-Law Floorplan, Key Card Entry, Smoke Detector(s)
Parking
- Parking description:Garage, Garage Door Opener, Kitchen Level
- Garage:Yes
 2026 Georgia MLS. All rights reserved. Information Deem Reliable But Not Guaranteed October 26, 2026 METROMLS Member Broker: Jim D’Amico
New listings near 7563 Brookstone Circle
- New
 $550,000Active2 beds 2 baths1,897 sq. ft.
6805 Bungalow Road, Flowery Branch, GA 30542
MLS# 10878641Listed by: The Norton Agency - New
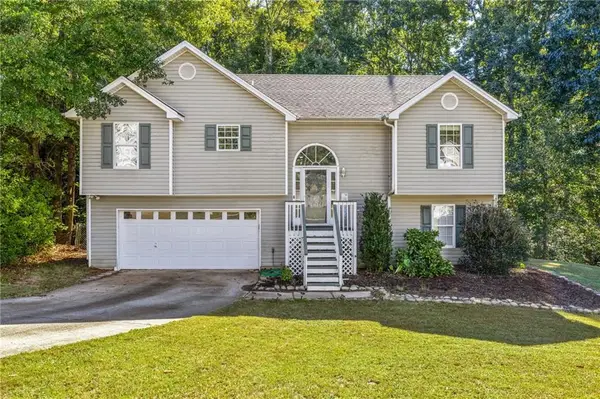 $375,000Active4 beds 3 baths1,724 sq. ft.
3831 Valley Creek Drive, Flowery Branch, GA 30542
MLS# 7858799Listed by: KELLER WILLIAMS REALTY ATLANTA PARTNERS - New
 $265,000Active3 beds 3 baths1,692 sq. ft.
4766 Beacon Ridge Lane, Flowery Branch, GA 30542
MLS# 10878314Listed by: Coldwell Banker Realty - New
 $650,000Active4 beds 4 baths4,445 sq. ft.
7014 Boathouse Way, Flowery Branch, GA 30542
MLS# 10878232Listed by: Keller Williams Realty Atl. Partners - New
 $439,900Active4 beds 3 baths2,480 sq. ft.
5803 Silverthorn Drive, Flowery Branch, GA 30542
MLS# 10878155Listed by: Real Broker, LLC - New
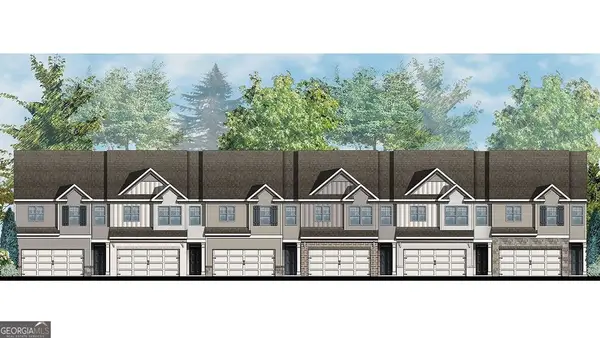 $386,990Active3 beds 3 baths1,857 sq. ft.
6525 Parsons Street, Flowery Branch, GA 30542
MLS# 10878084Listed by: D.R. Horton Realty of Georgia, Inc. - New
 $394,990Active4 beds 3 baths1,877 sq. ft.
6509 Parsons Street, Flowery Branch, GA 30542
MLS# 10878088Listed by: D.R. Horton Realty of Georgia, Inc. - New
 $379,990Active3 beds 3 baths1,877 sq. ft.
6521 Parsons Street, Flowery Branch, GA 30542
MLS# 10878093Listed by: D.R. Horton Realty of Georgia, Inc. - New
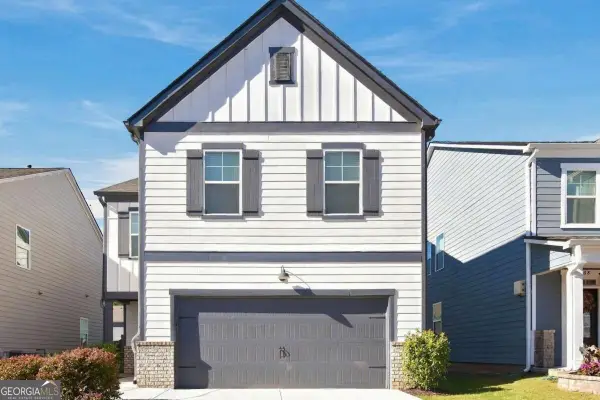 $385,000Active4 beds 3 baths2,192 sq. ft.
5772 Screech Owl Drive, Flowery Branch, GA 30542
MLS# 10878060Listed by: eXp Realty - New
 $2,250,000Active5 beds 8 baths4,262 sq. ft.
7025 Deaton Henry Road, Flowery Branch, GA 30542
MLS# 10877885Listed by: Harry Norman Realtors


Protect your home and budget from life's surprises with an Assurant Home Warranty, backed by a partner that supports you through every step of homeownership. Explore Plans.
©2026 Century 21 Real Estate LLC. All rights reserved. CENTURY 21®, the CENTURY 21 Logo and C21® are service marks owned by Century 21 Real Estate LLC. Century 21 Real Estate LLC fully supports the principles of the Fair Housing Act and the Equal Opportunity Act. Each office is independently owned and operated. Listing information is deemed reliable but not guaranteed accurate.