
4273 Shady Lane Way, Forest Park, GA 30297
Local realty services provided by:CENTURY 21 Results
4273 Shady Lane Way,Forest Park, GA 30297
$250,000
- 4 Beds
- 2 Baths
- 1,373 sq. ft.
- Single family
- Coming Soon
Listed by: lolo emoghene
Office: realty hub, llc.
MLS#:7841868
Source:FIRSTMLS
Price summary
- Price:$250,000
- Price per sq. ft.:$182.08
About this home
Welcome to your new home! This FOUR SIDED BRICK HOME IS newly renovated with 4 bedroom, 2 bathroom home is move in ready and waiting for its new owner! it is located in a quiet Forest Park neigborhood with good school zone, shopping,businesses and major highway.
The home features a new roof, new windows, new electrical work done, newly updated kitchen, newly renovated bathroom, new light fixtures, new doors, new paint inside and out, new water heater, newer HVAC, and beautiful refurnished floors, newer appliances,
Enjoy a fenced flat large backyard that can accomadate a swimmimg pool, space for kids to play,area to park large cars,a place for entaintaing or to relax outside
Contact an agent
Home facts
- Year built:1958
- Subdivision & Development:waverly hills
- Listing ID #:7841868
- Updated:September 24, 2026 at 01:33 PM
Rooms and interior
- Bedrooms:4
- Total bathrooms:2
- Full bathrooms:2
- Flooring:Hardwood
- Dining Description:Open Concept
- Bathrooms Description:Shower Only
- Kitchen Description:Breakfast Bar, Dishwasher, Electric Range, Refrigerator, Solid Surface Counters
- Living area:1,373 sq. ft.
Heating and cooling
- Cooling:Ceiling Fan(s), Central Air
- Heating:Central
- Central air:Yes
Structure and exterior
- Roof:Composition
- Year built:1958
- Building area:1,373 sq. ft.
- Lot area:0.56 Acres
- Lot Features:Back Yard
- Architectural Style:Bungalow
- Construction Materials:Brick 4 Sides
- Exterior Features:Front Porch, Private Yard
- Levels:1 Story
Schools
- High school:Forest Park
- Middle school:Forest Park
- Elementary school:Huie
Utilities
- Water:Public
- Sewer:Public Sewer
Finances and disclosures
- Price:$250,000
- Price per sq. ft.:$182.08
- Tax amount:$2,309 (2025)
Features and amenities
- Laundry features:Common Area
- Amenities:High Ceilings 9 ft Lower
Parking
- Parking description:Driveway
 Listings identified with the FMLS IDX logo come from FMLS and are held by brokerage firms other than the owner of this website. The listing brokerage is identified in any listing details. Information is deemed reliable but is not guaranteed. If you believe any FMLS listing contains material that infringes your copyrighted work please click here (https://www.fmls.com/dmca) to review our DMCA policy and learn how to submit a takedown request. ©2026 First Multiple Listing Service, Inc. FIRSTMLS Member Broker: Debbie Cooke
New listings near 4273 Shady Lane Way
- New
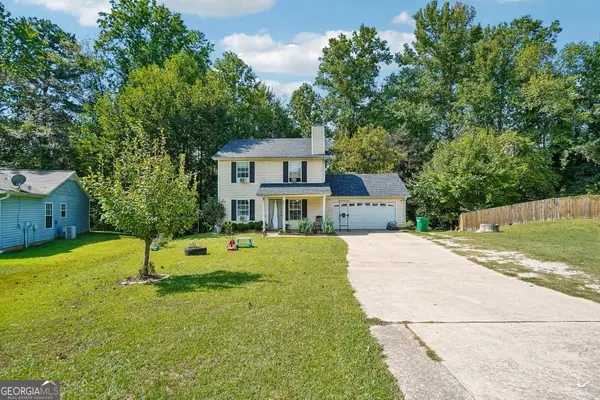 $249,000Active4 beds 3 baths1,500 sq. ft.
541 Melrose Drive, Forest Park, GA 30297
MLS# 10852092Listed by: Watkins Real Estate Associates - New
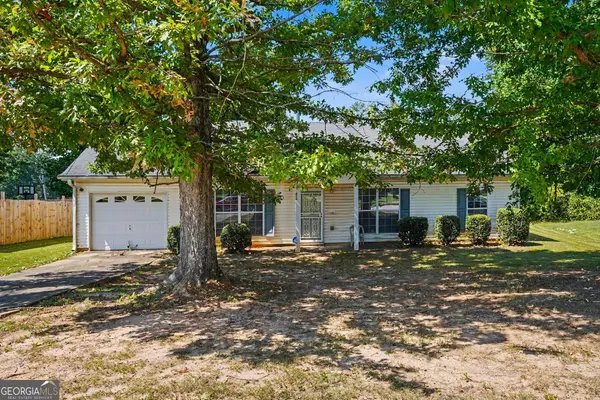 $169,900Active3 beds 2 baths1,216 sq. ft.
616 Forest Hill Path, Forest Park, GA 30297
MLS# 10851335Listed by: Beycome Brokerage Realty LLC - New
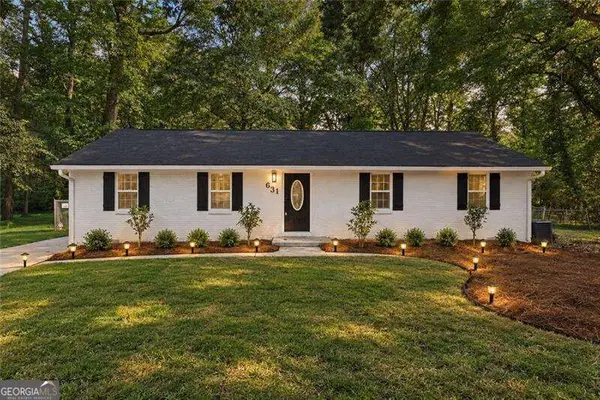 $260,000Active4 beds 3 baths1,400 sq. ft.
631 Pasadena Court, Forest Park, GA 30297
MLS# 10849946Listed by: Virtual Properties Realty.com - New
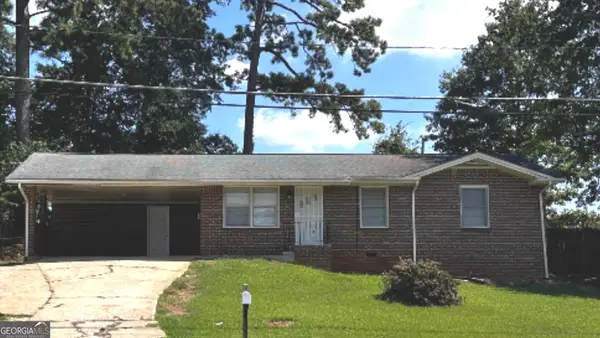 $200,000Active6 beds 2 baths1,014 sq. ft.
5960 Ash Street, Forest Park, GA 30297
MLS# 10849399Listed by: H2H Realty & Property Management - New
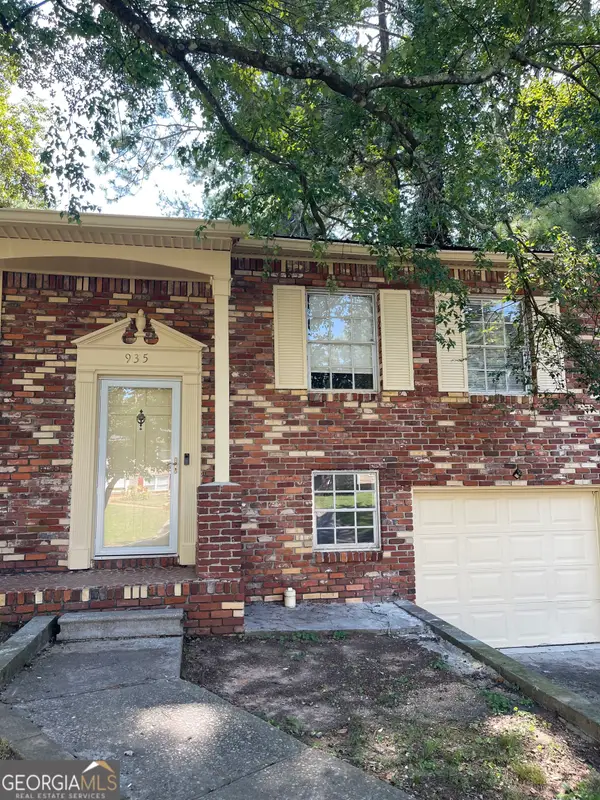 $209,000Active4 beds 4 baths1,720 sq. ft.
935 Bimini Lane, Forest Park, GA 30297
MLS# 10849193Listed by: Realty Hub of Georgia, LLC - New
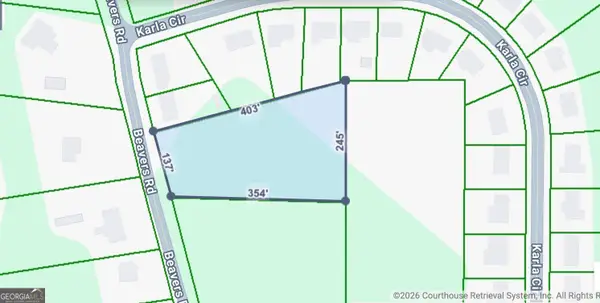 $180,000Active1.6 Acres
4580 Beavers Road, Forest Park, GA 30297
MLS# 10848411Listed by: eXp Realty - New
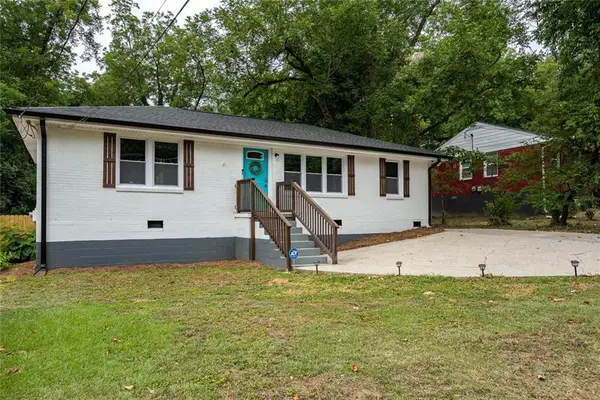 $165,000Active3 beds 2 baths1,080 sq. ft.
831 Catherine Street, Forest Park, GA 30297
MLS# 7838274Listed by: EXP REALTY, LLC.  $99,000Active3 beds 1 baths925 sq. ft.
4119 Tara Drive, Forest Park, GA 30297
MLS# 10844373Listed by: Neighborhood Realty LLC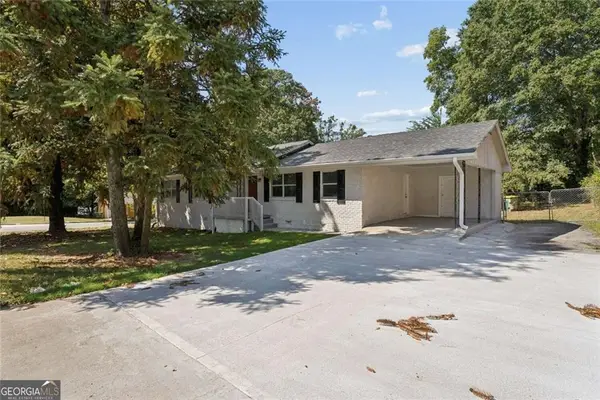 $239,900Active3 beds 2 baths1,612 sq. ft.
546 Lamar Drive, Forest Park, GA 30297
MLS# 7836014Listed by: REMAX CENTER


Protect your home and budget from life's surprises with an Assurant Home Warranty, backed by a partner that supports you through every step of homeownership. Explore Plans.
©2026 Century 21 Real Estate LLC. All rights reserved. CENTURY 21®, the CENTURY 21 Logo and C21® are service marks owned by Century 21 Real Estate LLC. Century 21 Real Estate LLC fully supports the principles of the Fair Housing Act and the Equal Opportunity Act. Each office is independently owned and operated. Listing information is deemed reliable but not guaranteed accurate.