
109 Heights Avenue #5, Forsyth, GA 31029
Local realty services provided by:CENTURY 21 Adams-Harvey & Associates
109 Heights Avenue #5,Forsyth, GA 31029
$721,000
- 4 Beds
- 3 Baths
- 2,749 sq. ft.
- Single family
- Active
Listed by: verkina parrish, kristen cunningham
Office: bhhs georgia properties
MLS#:10768861
Source:METROMLS
Price summary
- Price:$721,000
- Price per sq. ft.:$262.28
- Monthly HOA dues:$91.67
About this home
Welcome to the *Oconee* plan by Reynolds Homes Company, where luxury living meets resort-style amenities in River Forest - a premier swim, golf, and tennis community featuring one of the area's only 24/7 guarded entrances. **Seller is offering $5,000 in Builder Bucks**, which may be used toward closing costs, reducing the sales price, or seller-approved upgrades, along with a 2/10 home warranty for added peace of mind. Situated on 1.64 acres, this beautifully designed 4-bedroom, 3-bath ranch with 3- car garage offers 2,749 square feet of thoughtfully crafted living space with an open-concept layout and upscale finishes throughout. The spacious family room features a stunning 42" direct vent fireplace with a cedar mantel and stone surround, while engineered hardwood flooring flows throughout the entire home - no carpet. All bathrooms feature tile flooring, quartz countertops, and designer cabinetry. The gourmet kitchen is designed for both entertaining and everyday living, showcasing an oversized island, walk-in pantry, painted designer cabinetry with a decorative hood, quartzite countertops, tiled backsplash, and premium appliances including a Z-Line 36" dual fuel range, microwave drawer, and 66" refrigerator/freezer. Convenient features such as a double trash pullout, undermount sink, and disposal add functionality to the space. The private primary suite is filled with natural light and offers hardwood flooring, a luxurious spa-inspired bath with a large tiled shower featuring frameless glass doors and dual entrances, designer finishes, and an oversized his-and-her closet with direct access to the laundry room. A secondary bedroom includes a private en suite bath, while bedrooms three and four share a well-appointed hall bath. Outdoor living is just as impressive, with a covered rear patio overlooking a partially wooded backyard that offers both privacy and beautiful natural surroundings. Additional exterior features include professional landscaping with irrigation, a buried propane tank, and a spacious 3-car garage with 8-foot doors - ideal for trucks and SUVs. Residents of River Forest enjoy access to exceptional community amenities including two pools, tennis and pickleball courts, walking trails, and a fitness center. Optional memberships are available for golf, clubhouse dining, and equestrian facilities, creating a true lifestyle community. *Real estate agents must accompany buyers into the gated neighborhood.*...
Contact an agent
Home facts
- Year built:2026
- Subdivision & Development:River Forest
- Listing ID #:10768861
- Updated:September 15, 2026 at 11:10 AM
Rooms and interior
- Bedrooms:4
- Total bathrooms:3
- Full bathrooms:3
- Flooring:Carpet, Hardwood, Tile
- Bathrooms Description:Double Vanity, Separate Shower, Soaking Tub, Tile Bath
- Kitchen Description:Dishwasher, Disposal, Kitchen Island, Microwave, Oven/Range (Combo), Refrigerator, Stainless Steel Appliance(s), Walk-in Pantry
- Bedroom Description:Master On Main Level, Walk-In Closet(s)
- Living area:2,749 sq. ft.
Heating and cooling
- Cooling:Ceiling Fan(s), Central Air
- Heating:Central, Electric
- Central air:Yes
Structure and exterior
- Roof:Composition, Metal
- Year built:2026
- Building area:2,749 sq. ft.
- Lot area:1.64 Acres
- Architectural Style:Craftsman
- Construction Materials:Stone
- Exterior Features:Deck/Patio
- Foundation Description:Slab
- Levels:1 Story
Schools
- High school:Mary Persons
- Middle school:Monroe
- Elementary school:Hubbard
Utilities
- Water:Public
- Sewer:Septic Tank
Finances and disclosures
- Price:$721,000
- Price per sq. ft.:$262.28
- Tax amount:$505 (2025)
Features and amenities
- Appliances:Dishwasher, Disposal, Microwave, Oven/Range (Combo), Refrigerator, Stainless Steel Appliance(s), Tankless Water Heater
- Laundry features:In Mud Room, Laundry
- Amenities:Tankless Water Heater
Parking
- Total parking spaces:3
- Parking description:Attached, Garage Door Opener, Kitchen Level, Parking Pad
- Garage:Yes
 2026 Georgia MLS. All rights reserved. Information Deem Reliable But Not Guaranteed September 15, 2026 METROMLS Member Broker: Shane Phillips
New listings near 109 Heights Avenue #5
- Coming Soon
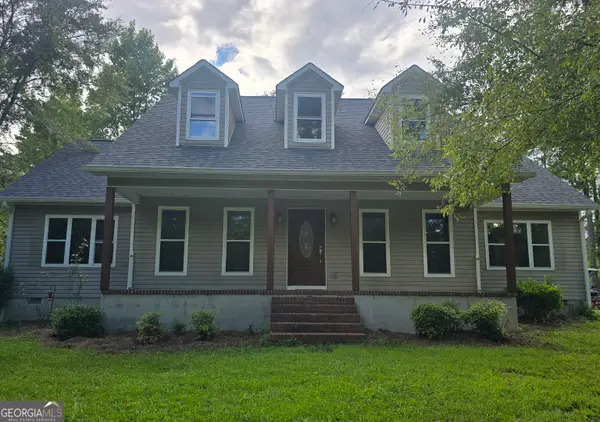 $340,000Coming Soon3 beds 3 baths2,094 sq. ft.
119 Bagley Road, Forsyth, GA 31029
MLS# 10836771Listed by: Golden Key Realty, Inc. - New
 $380,000Active3 beds 2 baths1,350 sq. ft.
6599 Ga Highway 42 N, Forsyth, GA 31029
MLS# 10846007Listed by: Listed Simply - New
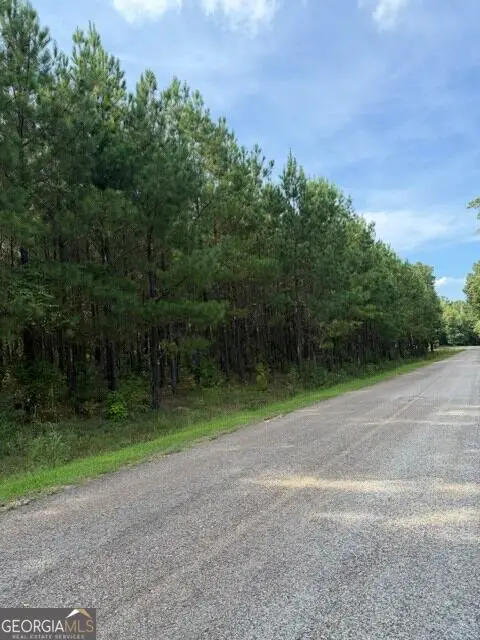 $90,000Active5.08 Acres
108 Aubrey Mays Road, Forsyth, GA 31029
MLS# 10845646Listed by: Metro Realty - New
 $719,999Active4 beds 4 baths3,249 sq. ft.
381 Preakness Way, Forsyth, GA 31029
MLS# 10845419Listed by: Atlanta Communities - New
 $269,900Active5 beds 2 baths2,052 sq. ft.
988 Lassiter Road, Forsyth, GA 31029
MLS# 10844770Listed by: The Legacy Real Estate Group - New
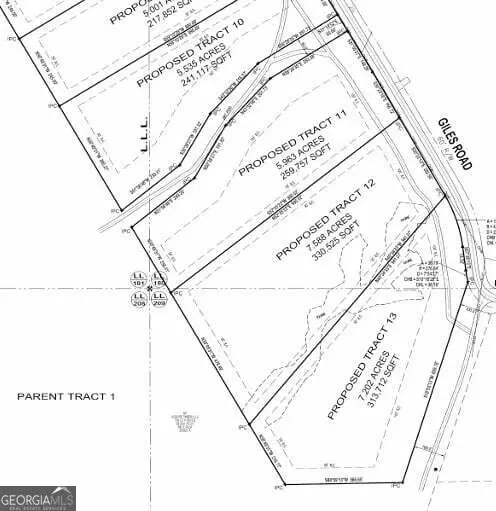 $109,900Active7.2 Acres
680 Giles Road, Forsyth, GA 31029
MLS# 10844428Listed by: BHGRE Metro Brokers - New
 $389,000Active5 beds 4 baths3,430 sq. ft.
11374 Highway 74, Forsyth, GA 31029
MLS# 10844278Listed by: Connie R. Ham Middle GA Realty - New
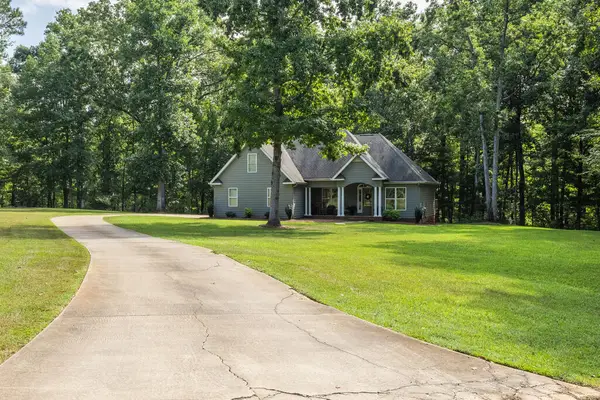 $475,000Active4 beds 2 baths2,430 sq. ft.
250 Manor Court, Forsyth, GA 31029
MLS# 154976Listed by: LANDMARK REALTY AND INVESTMENTS, LLC - New
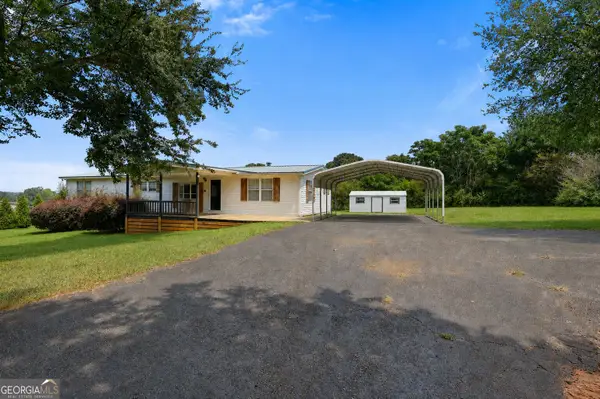 $230,000Active3 beds 2 baths1,782 sq. ft.
115 Gose Road, Forsyth, GA 31029
MLS# 10842983Listed by: SouthSide, REALTORS - New
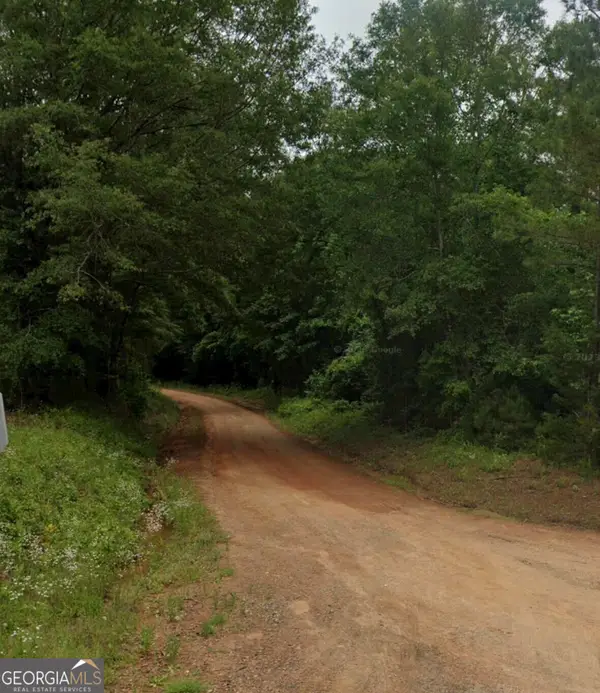 $40,000Active-- beds -- baths
0 Montpelier Springs Road, Forsyth, GA 31029
MLS# 10842676Listed by: Self Property Advisors


Protect your home and budget from life's surprises with an Assurant Home Warranty, backed by a partner that supports you through every step of homeownership. Explore Plans.
©2026 Century 21 Real Estate LLC. All rights reserved. CENTURY 21®, the CENTURY 21 Logo and C21® are service marks owned by Century 21 Real Estate LLC. Century 21 Real Estate LLC fully supports the principles of the Fair Housing Act and the Equal Opportunity Act. Each office is independently owned and operated. Listing information is deemed reliable but not guaranteed accurate.