
178 Langston Avenue, Forsyth, GA 31029
Local realty services provided by:CENTURY 21 Realty 1 Professionals
178 Langston Avenue,Forsyth, GA 31029
$160,000
- 4 Beds
- 2 Baths
- 1,488 sq. ft.
- Single family
- Active
Listed by: dee dee shaw
Office: kelly wood realty
MLS#:10815252
Source:METROMLS
Price summary
- Price:$160,000
- Price per sq. ft.:$107.53
About this home
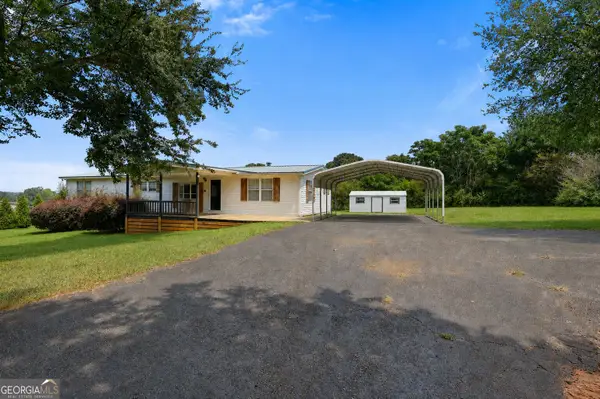
Opportunity knocks! This 4-bedroom, 2-bath home offers 1,488 square feet of living space in a well-established neighborhood on the north side of Forsyth. The split-bedroom floor plan features three bedrooms on the main level with a private fourth bedroom upstairs-ideal for a home office, guest suite, or bonus room. Many of the expensive updates have already been completed, including a new metal roof (2023), new vinyl siding (2022), and new energy-efficient windows downstairs (2019). Inside, you'll find a combination of LVP, hardwood, and vinyl flooring. While the interior could benefit from a little TLC, fresh paint, and some flooring updates, the potential is undeniable. Whether you're a first-time homebuyer looking to build equity, an investor seeking your next rental property, or a flipper searching for a project with the major improvements already behind you, this home is worth a look. Conveniently located just minutes from shopping, dining, schools, and I-75, you'll enjoy easy access to everything Forsyth has to offer. Looking for a unicorn? With an acceptable down payment and under the right terms, the seller may consider seller financing, creating a unique opportunity for qualified buyers. *Note - Photo editing has been used to brighten photos and remove debris in the yard....
Contact an agent
Home facts
- Year built:1957
- Subdivision & Development:Brighton Heights
- Listing ID #:10815252
- Updated:September 15, 2026 at 11:10 AM
Rooms and interior
- Bedrooms:4
- Total bathrooms:2
- Full bathrooms:2
- Flooring:Hardwood, Vinyl
- Kitchen Description:Dishwasher, Oven/Range (Combo), Refrigerator
- Bedroom Description:Master On Main Level, Split Bedroom Plan
- Living area:1,488 sq. ft.
Heating and cooling
- Cooling:Ceiling Fan(s), Central Air, Window Unit(s)
- Heating:Central
- Central air:Yes
Structure and exterior
- Roof:Metal
- Year built:1957
- Building area:1,488 sq. ft.
- Lot area:0.26 Acres
- Lot Features:Level
- Architectural Style:Bungalow/Cottage
- Construction Materials:Vinyl Siding
- Foundation Description:Pillar/Post/Pier
- Levels:1.5 Story
Schools
- High school:Mary Persons
- Middle school:Monroe
- Elementary school:Hubbard
Utilities
- Water:Public
- Sewer:Septic Tank
Finances and disclosures
- Price:$160,000
- Price per sq. ft.:$107.53
- Tax amount:$658 (25)
Features and amenities
- Appliances:Dishwasher, Oven/Range (Combo), Refrigerator
- Laundry features:Laundry Closet
Parking
- Parking description:Off Street Parking
 2026 Georgia MLS. All rights reserved. Information Deem Reliable But Not Guaranteed September 15, 2026 METROMLS Member Broker: Angela Whitmire
 New listings near 178 Langston Avenue
- Coming Soon
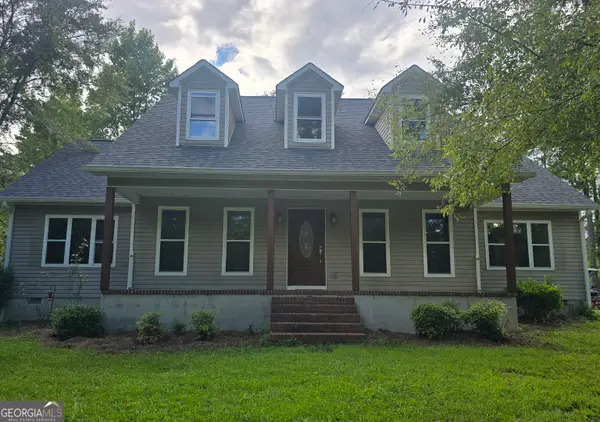 $340,000Coming Soon3 beds 3 baths2,094 sq. ft.
119 Bagley Road, Forsyth, GA 31029
MLS# 10836771Listed by: Golden Key Realty, Inc. - New
 $380,000Active3 beds 2 baths1,350 sq. ft.
6599 Ga Highway 42 N, Forsyth, GA 31029
MLS# 10846007Listed by: Listed Simply - New
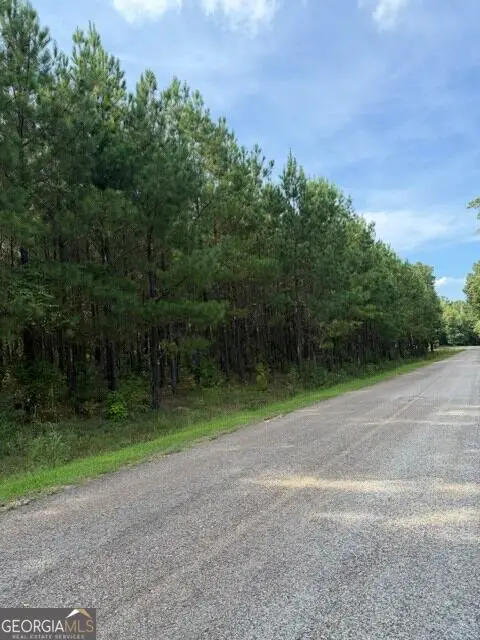 $90,000Active5.08 Acres
108 Aubrey Mays Road, Forsyth, GA 31029
MLS# 10845646Listed by: Metro Realty - New
 $719,999Active4 beds 4 baths3,249 sq. ft.
381 Preakness Way, Forsyth, GA 31029
MLS# 10845419Listed by: Atlanta Communities - New
 $269,900Active5 beds 2 baths2,052 sq. ft.
988 Lassiter Road, Forsyth, GA 31029
MLS# 10844770Listed by: The Legacy Real Estate Group - New
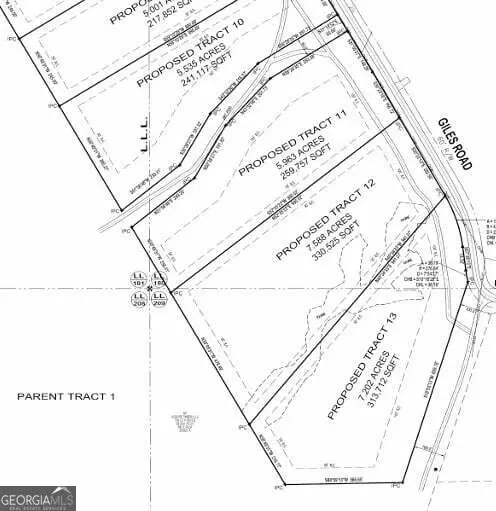 $109,900Active7.2 Acres
680 Giles Road, Forsyth, GA 31029
MLS# 10844428Listed by: BHGRE Metro Brokers - New
 $389,000Active5 beds 4 baths3,430 sq. ft.
11374 Highway 74, Forsyth, GA 31029
MLS# 10844278Listed by: Connie R. Ham Middle GA Realty - New
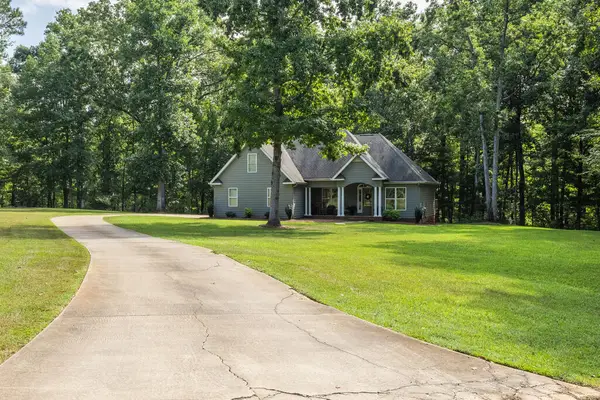 $475,000Active4 beds 2 baths2,430 sq. ft.
250 Manor Court, Forsyth, GA 31029
MLS# 154976Listed by: LANDMARK REALTY AND INVESTMENTS, LLC - New
 $230,000Active3 beds 2 baths1,782 sq. ft.
115 Gose Road, Forsyth, GA 31029
MLS# 10842983Listed by: SouthSide, REALTORS - New
 $40,000Active-- beds -- baths
0 Montpelier Springs Road, Forsyth, GA 31029
MLS# 10842676Listed by: Self Property Advisors


Protect your home and budget from life's surprises with an Assurant Home Warranty, backed by a partner that supports you through every step of homeownership. Explore Plans.
©2026 Century 21 Real Estate LLC. All rights reserved. CENTURY 21®, the CENTURY 21 Logo and C21® are service marks owned by Century 21 Real Estate LLC. Century 21 Real Estate LLC fully supports the principles of the Fair Housing Act and the Equal Opportunity Act. Each office is independently owned and operated. Listing information is deemed reliable but not guaranteed accurate.