220 Preakness Way, Forsyth, GA 31029
Local realty services provided by:CENTURY 21 Homes & Investments
220 Preakness Way,Forsyth, GA 31029
$880,000
- 4 Beds
- 4 Baths
- 3,791 sq. ft.
- Single family
- Active
Listed by: gaylyn cole
Office: fickling & company - macon
MLS#:266873
Source:GA_CGMLS
Price summary
- Price:$880,000
- Price per sq. ft.:$232.13
About this home
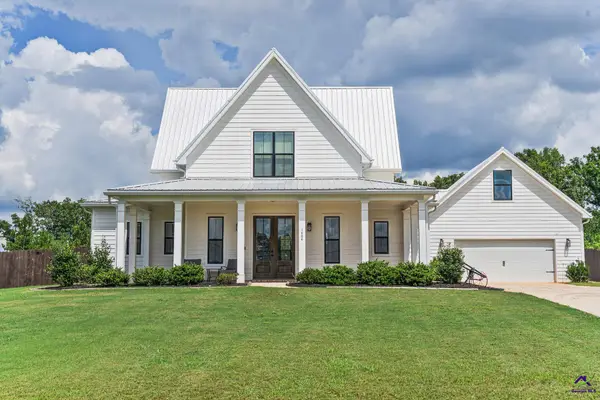
Immaculate 4BR/3.5BA Home in Riata – Monroe County! Well-maintained home situated on a little over an acre in the desirable Riata neighborhood, conveniently located near I-75. Featuring 4 bedrooms, 3.5 baths, hardwood floors, vaulted ceilings with exposed beams, and updated lighting. The chef's kitchen includes white cabinetry, marble countertops, a large island, gas cooktop, double ovens, and Sub-Zero refrigerator. A separate dining room and breakfast area offer plenty of space for everyday living and entertaining. The great room features gas logs and built-in bookcases. The primary suite and two additional bedrooms are located on the main level, with the fourth bedroom and bonus room upstairs. The primary bedroom also offers convenient access to the laundry room. Walk-in closets provide ample storage. Enjoy year-round outdoor living on the front and back porches, both featuring wood-burning fireplaces. The front porch is a great spot for morning coffee, while the back porch is ideal for relaxing and entertaining. Additional features include a huge unfinished basement, abundant walk-in attic storage, four-car garage parking, and a climate-controlled workshop. Riata community amenities include a swimming pool, walking and riding trails, stables, pond, and clubhouse. Too many upgrades to list! See attached upgrades list for additional details. Seller offering $7,500 in closing concessions with a closing on or before December 31, 2026....
Contact an agent
Home facts
- Year built:2023
- Subdivision & Development:RIATA
- Listing ID #:266873
- Added:6 day(s) ago
- Updated:November 18, 2026 at 04:47 AM
Rooms and interior
- Bedrooms:4
- Total bathrooms:4
- Full bathrooms:3
- Half bathrooms:1
- Flooring:Carpet, Hardwood
- Dining Description:Separate
- Kitchen Description:Dishwasher, Gas Range, Microwave, Multiple Ovens, Refrigerator
- Living area:3,791 sq. ft.
Heating and cooling
- Cooling:Central Electric
- Heating:Central Electric
Structure and exterior
- Year built:2023
- Building area:3,791 sq. ft.
- Lot area:1.05 Acres
- Construction Materials:Brick Partial, Fiber Cement Siding
- Exterior Features:Porch
- Levels:Tri-Level
Schools
- High school:Mary Persons
- Middle school:Monroe County
- Elementary school:Hubbard
Utilities
- Water:City/County
- Sewer:Septic Tank
Finances and disclosures
- Price:$880,000
- Price per sq. ft.:$232.13
Features and amenities
- Amenities:Attic Storage, Ceiling Fans, Club House/Rec Room, Community Pool, Double Pane Windows, Garage Door Opener, High Speed Internet, Horse Property, Recreation Area, Sprinkler System, Underground Utilities, Workshop
Parking
- Parking description:Attached, Garage
- Garage spaces:4
- Carport spaces:4
New listings near 220 Preakness Way
- New
 $600,000Active4 beds 5 baths
1404 Bunn Rd, Forsyth, GA 31029
MLS# 266980Listed by: MARKET SOUTH PROPERTIES INC 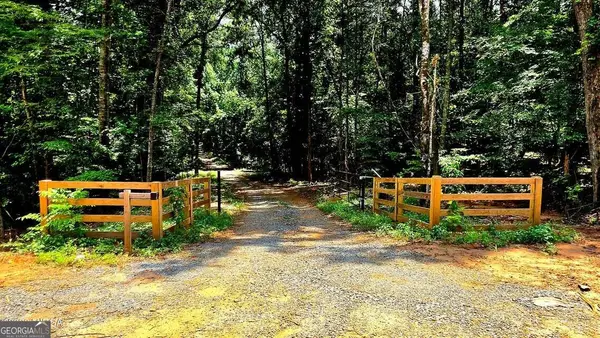 $210,000Active21 Acres
0 Highway 42 S #LOT 8B, Forsyth, GA 31029
MLS# 10835058Listed by: Connie R. Ham Middle GA Realty
- New
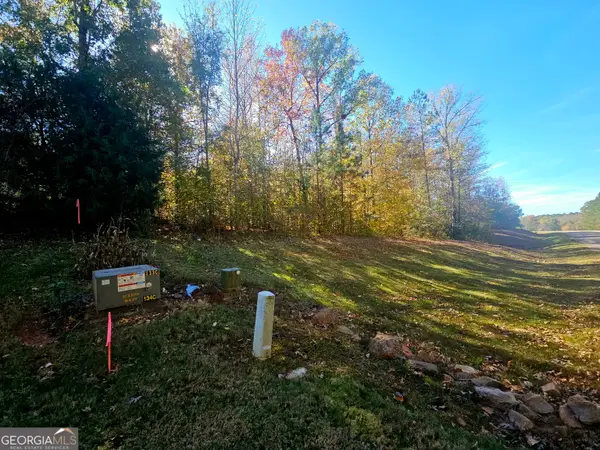
 $85,000Active1.34 Acres
203 Equestrian Drive, Forsyth, GA 31029
MLS# 10892000Listed by: CENTURY 21 NUWAY REALTY - New
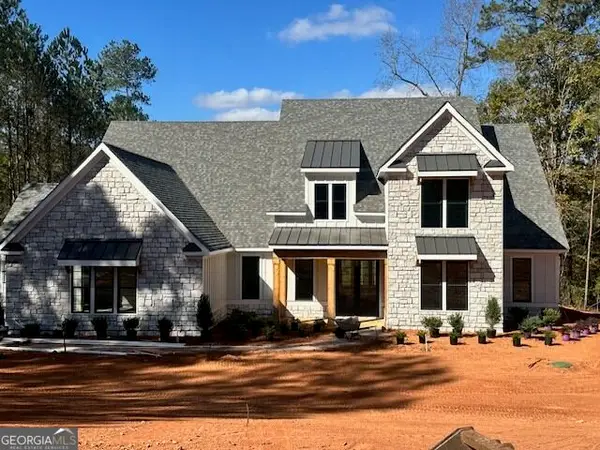 $989,500Active5 beds 4 baths3,731 sq. ft.
134 Fairway Run #LOT 18C, Forsyth, GA 31029
MLS# 10891958Listed by: BHHS Georgia Properties - New
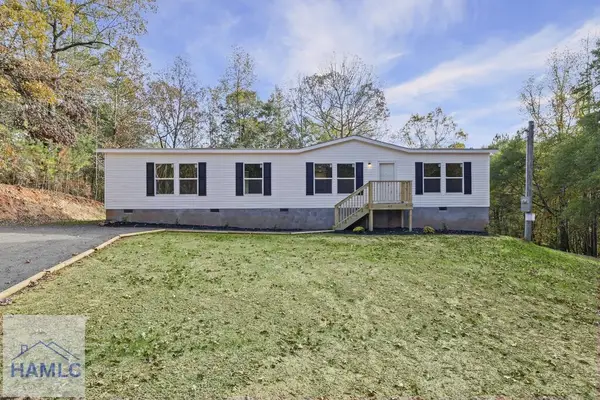 $265,000Active4 beds 2 baths1,800 sq. ft.
437 Towaliga Trail, Forsyth, GA 31029
MLS# 172365Listed by: EXP REALTY LLC - New
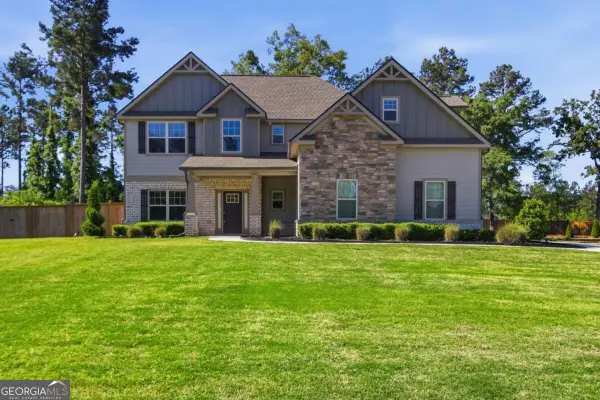 $430,000Active4 beds 4 baths3,241 sq. ft.
30 Timber Drive, Forsyth, GA 31029
MLS# 10890994Listed by: Mark Spain Real Estate - New
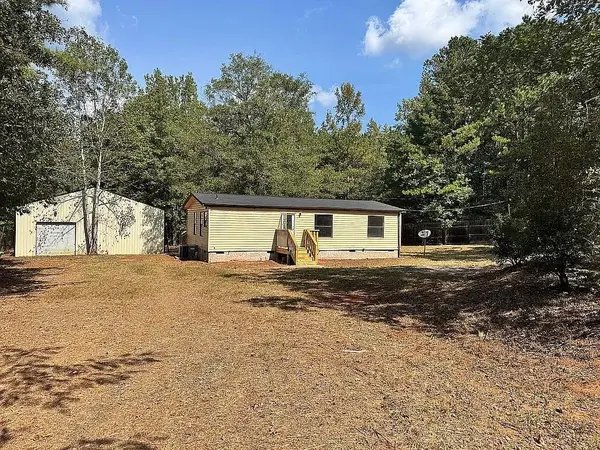 $269,000Active3 beds 2 baths960 sq. ft.
1663 Smith Road, Forsyth, GA 31029
MLS# 7868579Listed by: MAXIMUM ONE REALTOR PARTNERS - New
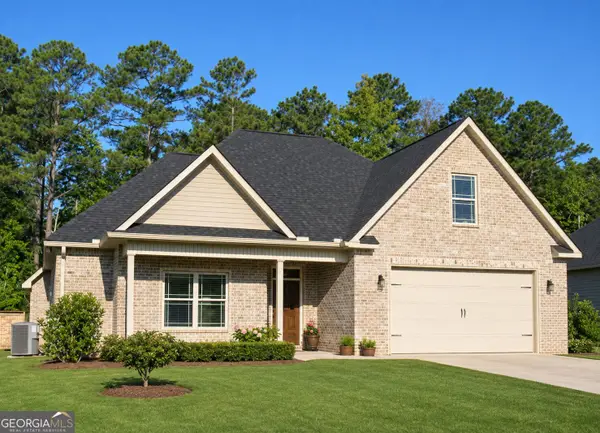 $365,000Active4 beds 3 baths2,380 sq. ft.
479 Barbara Court, Forsyth, GA 31029
MLS# 10890707Listed by: Haven Realty - New
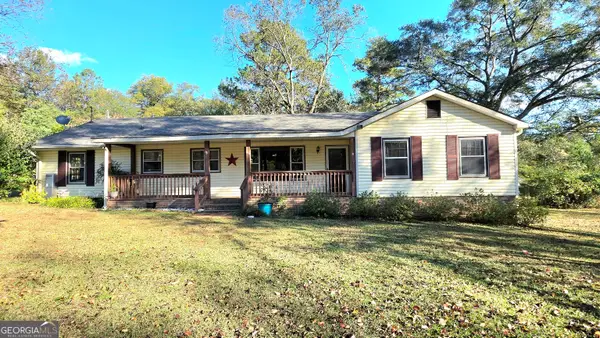 $245,000Active3 beds 2 baths2,124 sq. ft.
240 Bentley Drive, Forsyth, GA 31029
MLS# 10890605Listed by: Connie R. Ham Middle GA Realty - New
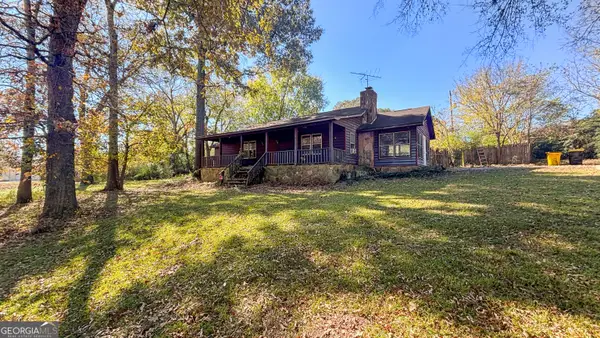 $150,000Active3 beds 2 baths1,504 sq. ft.
291 Bentley Drive, Forsyth, GA 31029
MLS# 10890508Listed by: Realty Unlimited, LLC


Protect your home and budget from life's surprises with an Assurant Home Warranty, backed by a partner that supports you through every step of homeownership. Explore Plans.
©2026 Century 21 Real Estate LLC. All rights reserved. CENTURY 21®, the CENTURY 21 Logo and C21® are service marks owned by Century 21 Real Estate LLC. Century 21 Real Estate LLC fully supports the principles of the Fair Housing Act and the Equal Opportunity Act. Each office is independently owned and operated. Listing information is deemed reliable but not guaranteed accurate.