
222 Newton Drive, Forsyth, GA 31029
Local realty services provided by:CENTURY 21 Results
Listed by: todd ussery
Office: acorn real estate
MLS#:10815496
Source:METROMLS
Price summary
- Price:$899,900
- Price per sq. ft.:$140.35
About this home
What if you could enjoy nearly four acres of quiet privacy, classic southern brick style, and space for everyone, all while staying remarkably close to town? Welcome to 222 Newton Drive in Forsyth, tucked away at the very end of a cul-de-sac on 3.82 beautiful acres. You are within easy walking distance of the Mary Persons High School campus and just minutes from downtown Forsyth, yet the secluded neighborhood and generous lot sizes give the entire setting a peaceful, rural feel. MAIN HOUSE: The main home delivers that warm Southern Living feel across 4,598 square feet. It features four bedrooms and three and a half baths, with formal living and dining rooms when you want to host, and a comfortable den with a stacked stone fireplace for relaxed everyday living. The eat-in kitchen serves as a central gathering place, while the main-floor primary suite offers its own stacked stone fireplace as a cozy retreat. Upstairs, the massive 22 by 33 foot bonus room gives you endless options for a game room, home theater, or gym. Off the back, you can sip your morning coffee on the screened porch or entertain on the adjoining deck overlooking the trees. GUEST HOUSE: Connected by a shared three-car garage, the secondary suite is so much more than a typical guest space. Spanning 1,814 square feet, it acts as its own separate home complete with two bedrooms, two full bathrooms, a dedicated laundry room, a private screened porch, and a separate exterior entrance. Whether you need true multi-generational living or simply want a private, spacious retreat with unbeatable local convenience, this all-brick gem brings together location, comfort, and southern charm....
Contact an agent
Home facts
- Year built:2001
- Subdivision & Development:Elmwood Estates
- Listing ID #:10815496
- Updated:September 15, 2026 at 11:10 AM
Rooms and interior
- Bedrooms:6
- Total bathrooms:6
- Full bathrooms:5
- Half bathrooms:1
- Flooring:Carpet, Hardwood, Tile
- Dining Description:Seats 12+, Separate Room
- Bathrooms Description:Double Vanity, Separate Shower, Tile Bath
- Kitchen Description:Breakfast Area, Breakfast Bar, Cooktop, Dishwasher, Double Oven, Kitchen Island, Oven/Range (Combo), Pantry, Refrigerator, Second Kitchen, Solid Surface Counters, Walk-in Pantry
- Bedroom Description:Master On Main Level, Roommate Plan, Split Bedroom Plan
- Living area:6,412 sq. ft.
Heating and cooling
- Cooling:Central Air
- Heating:Central
- Central air:Yes
Structure and exterior
- Roof:Composition
- Year built:2001
- Building area:6,412 sq. ft.
- Lot area:3.82 Acres
- Lot Features:Cul-De-Sac
- Architectural Style:Traditional
- Construction Materials:Brick
- Exterior Features:Deck, Screened
- Foundation Description:Pillar/Post/Pier
- Levels:2 Story
Schools
- High school:Mary Persons
- Middle school:Monroe
- Elementary school:Scott
Utilities
- Water:Public
- Sewer:Septic Tank
Finances and disclosures
- Price:$899,900
- Price per sq. ft.:$140.35
- Tax amount:$7,023 (25)
Features and amenities
- Appliances:Cooktop, Dishwasher, Double Oven, Electric Water Heater, Gas Water Heater, Oven/Range (Combo), Refrigerator, Tankless Water Heater
- Laundry features:In Mud Room, Laundry
- Amenities:Central Vacuum, Electric Water Heater, Gas Water Heater, High Ceilings, In-Law Floorplan, Rear Stairs, Security System, Tankless Water Heater, Two Story Foyer, Vaulted Ceiling(s), Wet Bar
Parking
- Parking description:Garage, Parking Pad
- Garage:Yes
 2026 Georgia MLS. All rights reserved. Information Deem Reliable But Not Guaranteed September 15, 2026
New listings near 222 Newton Drive
- Coming Soon
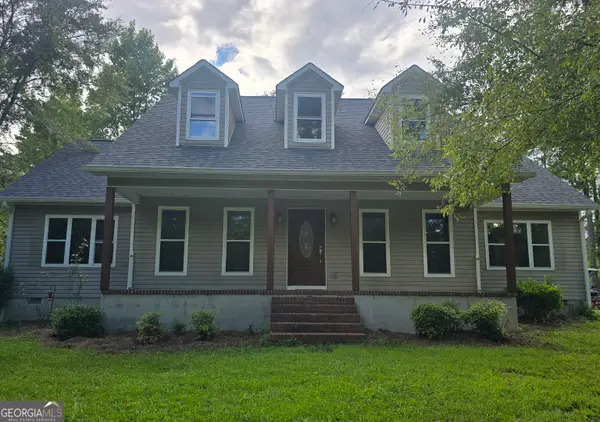 $340,000Coming Soon3 beds 3 baths2,094 sq. ft.
119 Bagley Road, Forsyth, GA 31029
MLS# 10836771Listed by: Golden Key Realty, Inc. - New
 $380,000Active3 beds 2 baths1,350 sq. ft.
6599 Ga Highway 42 N, Forsyth, GA 31029
MLS# 10846007Listed by: Listed Simply - New
 $90,000Active5.08 Acres
108 Aubrey Mays Road, Forsyth, GA 31029
MLS# 10845646Listed by: Metro Realty - New
 $719,999Active4 beds 4 baths3,249 sq. ft.
381 Preakness Way, Forsyth, GA 31029
MLS# 10845419Listed by: Atlanta Communities - New
 $269,900Active5 beds 2 baths2,052 sq. ft.
988 Lassiter Road, Forsyth, GA 31029
MLS# 10844770Listed by: The Legacy Real Estate Group - New
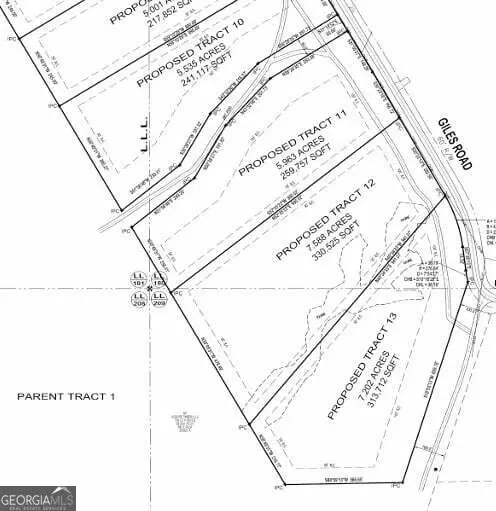 $109,900Active7.2 Acres
680 Giles Road, Forsyth, GA 31029
MLS# 10844428Listed by: BHGRE Metro Brokers - New
 $389,000Active5 beds 4 baths3,430 sq. ft.
11374 Highway 74, Forsyth, GA 31029
MLS# 10844278Listed by: Connie R. Ham Middle GA Realty - New
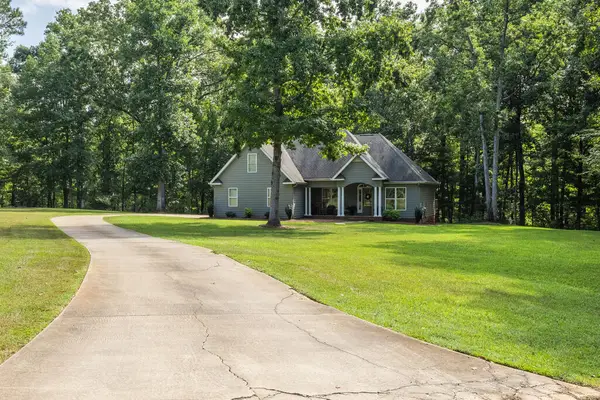 $475,000Active4 beds 2 baths2,430 sq. ft.
250 Manor Court, Forsyth, GA 31029
MLS# 154976Listed by: LANDMARK REALTY AND INVESTMENTS, LLC - New
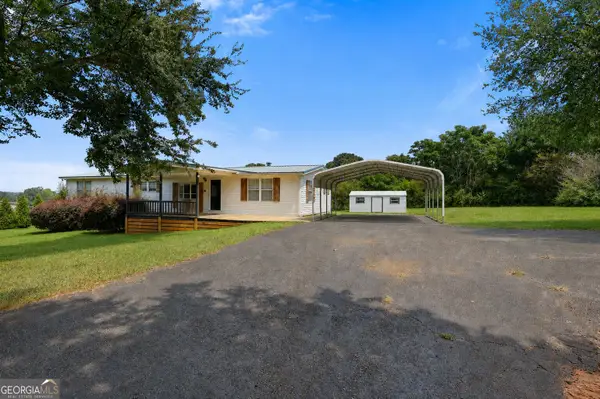 $230,000Active3 beds 2 baths1,782 sq. ft.
115 Gose Road, Forsyth, GA 31029
MLS# 10842983Listed by: SouthSide, REALTORS - New
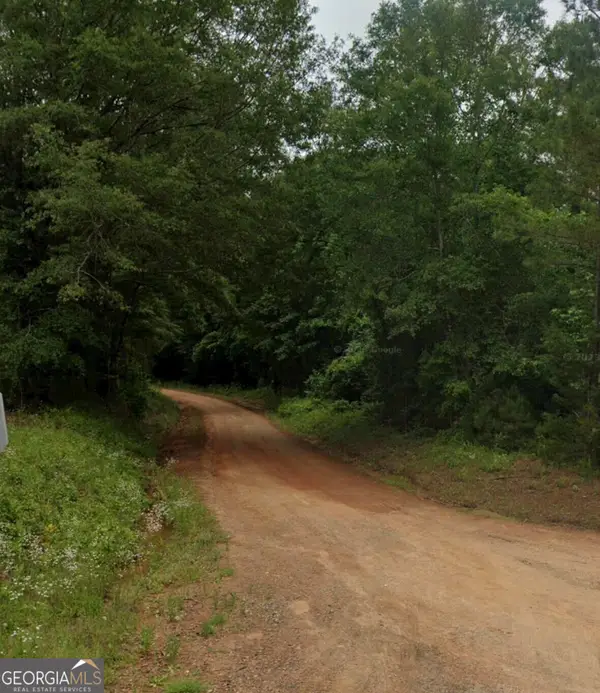 $40,000Active-- beds -- baths
0 Montpelier Springs Road, Forsyth, GA 31029
MLS# 10842676Listed by: Self Property Advisors


Protect your home and budget from life's surprises with an Assurant Home Warranty, backed by a partner that supports you through every step of homeownership. Explore Plans.
©2026 Century 21 Real Estate LLC. All rights reserved. CENTURY 21®, the CENTURY 21 Logo and C21® are service marks owned by Century 21 Real Estate LLC. Century 21 Real Estate LLC fully supports the principles of the Fair Housing Act and the Equal Opportunity Act. Each office is independently owned and operated. Listing information is deemed reliable but not guaranteed accurate.