
381 Preakness Way, Forsyth, GA 31029
Local realty services provided by:CENTURY 21 Results
381 Preakness Way,Forsyth, GA 31029
$719,999
- 4 Beds
- 4 Baths
- 3,249 sq. ft.
- Single family
- Active
Listed by: mary gregory
Office: atlanta communities
MLS#:10845419
Source:METROMLS
Price summary
- Price:$719,999
- Price per sq. ft.:$221.61
- Monthly HOA dues:$41.67
About this home
Welcome to one of Riata's exceptional properties, where custom craftsmanship, wooded privacy, and luxury living come together on over an acre in the heart of Monroe County. Nestled on a beautifully landscaped 1+ acre lot and surrounded by mature trees, this stunning 4-bedroom, 3.5-bath custom home offers the perfect blend of elegance, functionality, and modern comfort. From the moment you arrive, the striking brick exterior, welcoming front porch, and three-car garage create an unforgettable first impression. Inside, you'll find a thoughtfully designed floor plan with over-sized living spaces, soaring ceilings, abundant natural light, and an effortless flow for both everyday living and entertaining. The chef's kitchen is truly the centerpiece of the home, featuring a massive gathering island, amble storage, stone countertops, stainless appliances, and generous workspace ideal for entertaining. The main-level owner's suite serves as a private retreat, complete with a spa-inspired bath, oversized walk-in closet, and direct access to the outdoor living space. A dedicated home office provides the perfect work-from-home setup, while three additional bedrooms, a bonus room, and spacious walk-in closets in every bedroom ensure room for everyone and everything. Step outside and discover what makes this property truly special. The expansive covered back porch with its own fireplace creates a year-round outdoor living room overlooking a private, park-like backyard. Whether you're hosting friends for football Saturdays, enjoying a quiet morning coffee, or gathering around the fire on cool Georgia evenings, this space was designed to be enjoyed. Built with quality and efficiency in mind, the home also features foam insulation and a tankless water heater, providing enhanced comfort and energy savings. Located in the highly sought-after Riata community and zoned for the award-winning Monroe County School System, this home offers the rare combination of luxury, privacy, and convenience, just minutes from downtown Forsyth and I-75. This is more than a home. It's the kind of place where memories are made, holidays are celebrated, and every day feels a little more special....
Contact an agent
Home facts
- Year built:2019
- Subdivision & Development:Riata
- Listing ID #:10845419
- Updated:September 16, 2026 at 03:32 AM
Rooms and interior
- Bedrooms:4
- Total bathrooms:4
- Full bathrooms:3
- Half bathrooms:1
- Flooring:Carpet, Hardwood
- Kitchen Description:Breakfast Bar, Breakfast Room, Dishwasher, Kitchen Island, Microwave, Walk-in Pantry
- Bedroom Description:Master On Main Level, Walk-In Closet(s)
- Living area:3,249 sq. ft.
Heating and cooling
- Cooling:Ceiling Fan(s), Central Air
- Heating:Natural Gas
- Central air:Yes
Structure and exterior
- Year built:2019
- Building area:3,249 sq. ft.
- Lot area:1 Acres
- Lot Features:Level, Private
- Architectural Style:Brick 3 Side, Craftsman
- Construction Materials:Vinyl Siding
- Exterior Features:Deck/Patio
- Foundation Description:Slab
- Levels:1.5 Story
Schools
- High school:Mary Persons
- Middle school:Other
- Elementary school:Hubbard
Utilities
- Water:Public, Water Available
- Sewer:Septic Tank
Finances and disclosures
- Price:$719,999
- Price per sq. ft.:$221.61
- Tax amount:$5,835 (2025)
Features and amenities
- Appliances:Dishwasher, Gas Water Heater, Microwave, Tankless Water Heater
- Laundry features:In Mud Room
- Amenities:Beamed Ceilings, Bookcases, Carbon Monoxide Detector(s), Gas Water Heater, High Ceilings, Security System, Smoke Detector(s), Tankless Water Heater
Parking
- Total parking spaces:3
- Parking description:Attached, Garage, Garage Door Opener, Parking Pad
- Garage:Yes
 2026 Georgia MLS. All rights reserved. Information Deem Reliable But Not Guaranteed September 16, 2026
New listings near 381 Preakness Way
- Coming Soon
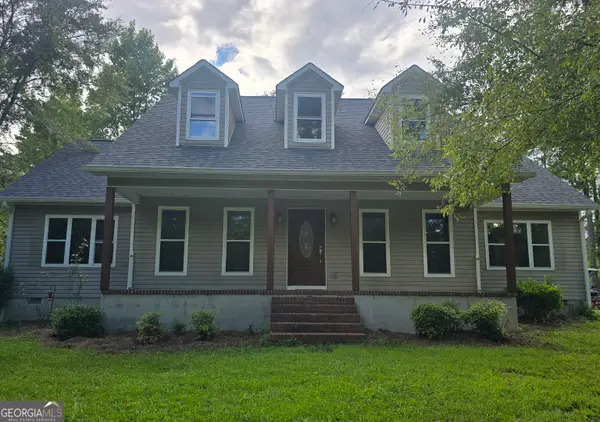 $340,000Coming Soon3 beds 3 baths2,094 sq. ft.
119 Bagley Road, Forsyth, GA 31029
MLS# 10836771Listed by: Golden Key Realty, Inc. - New
 $380,000Active3 beds 2 baths1,350 sq. ft.
6599 Ga Highway 42 N, Forsyth, GA 31029
MLS# 10846007Listed by: Listed Simply - New
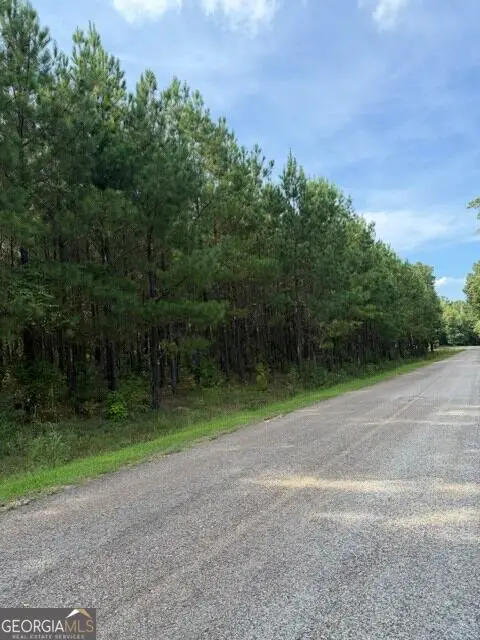 $90,000Active5.08 Acres
108 Aubrey Mays Road, Forsyth, GA 31029
MLS# 10845646Listed by: Metro Realty - New
 $269,900Active5 beds 2 baths2,052 sq. ft.
988 Lassiter Road, Forsyth, GA 31029
MLS# 10844770Listed by: The Legacy Real Estate Group - New
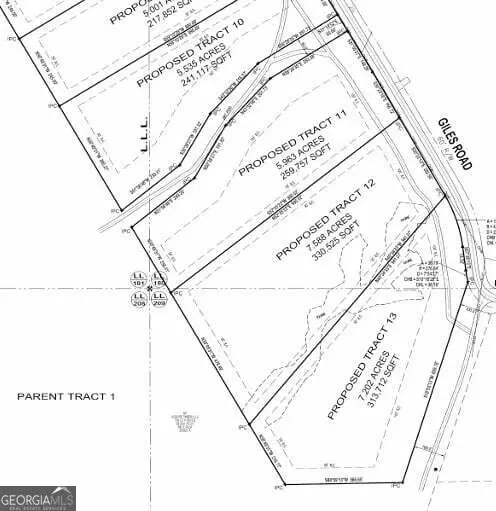 $109,900Active7.2 Acres
680 Giles Road, Forsyth, GA 31029
MLS# 10844428Listed by: BHGRE Metro Brokers - New
 $389,000Active5 beds 4 baths3,430 sq. ft.
11374 Highway 74, Forsyth, GA 31029
MLS# 10844278Listed by: Connie R. Ham Middle GA Realty - New
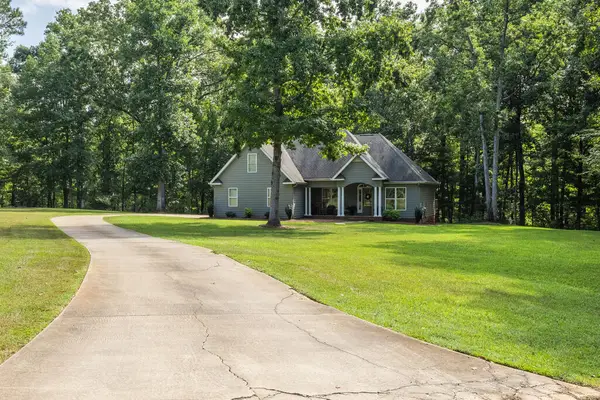 $475,000Active4 beds 2 baths2,430 sq. ft.
250 Manor Court, Forsyth, GA 31029
MLS# 154976Listed by: LANDMARK REALTY AND INVESTMENTS, LLC - New
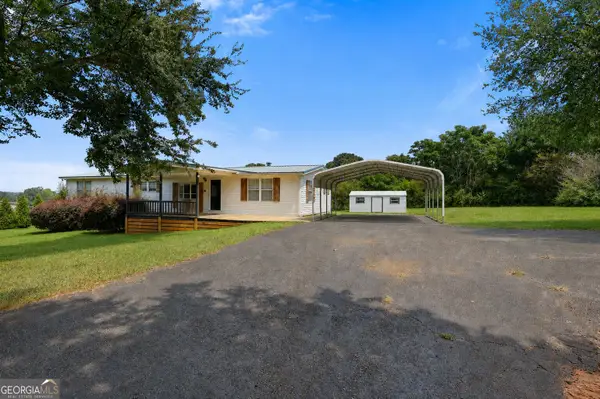 $230,000Active3 beds 2 baths1,782 sq. ft.
115 Gose Road, Forsyth, GA 31029
MLS# 10842983Listed by: SouthSide, REALTORS - New
 $40,000Active-- beds -- baths
0 Montpelier Springs Road, Forsyth, GA 31029
MLS# 10842676Listed by: Self Property Advisors


Protect your home and budget from life's surprises with an Assurant Home Warranty, backed by a partner that supports you through every step of homeownership. Explore Plans.
©2026 Century 21 Real Estate LLC. All rights reserved. CENTURY 21®, the CENTURY 21 Logo and C21® are service marks owned by Century 21 Real Estate LLC. Century 21 Real Estate LLC fully supports the principles of the Fair Housing Act and the Equal Opportunity Act. Each office is independently owned and operated. Listing information is deemed reliable but not guaranteed accurate.