
4351 Cornwall Drive, Forsyth, GA 31029
Local realty services provided by:CENTURY 21 Novus
4351 Cornwall Drive,Forsyth, GA 31029
$369,900
- 4 Beds
- 3 Baths
- 2,534 sq. ft.
- Single family
- Active
Listed by: alex vento
Office: connie r. ham middle ga realty
MLS#:10805833
Source:METROMLS
Price summary
- Price:$369,900
- Price per sq. ft.:$145.97
- Monthly HOA dues:$33.33
About this home
Need space? Look no further! This 4 Bedroom 2.5 bath home is finely appointment with high ceilings, open floor plan, LVP floors, crown ceilings, coffered and judges paneling finishes. Living room w/ fireplace open to the spacious kitchen w/ eat in & formal dining areas. Large master suite w/ double vanity, walk-in closets & soaking tub. No step entry & wide doors. Covered & screened patio with vaulted ceiling and fireplace provides a relaxing outdoor living space overlooking your privacy fenced back yard. Lots of space for the family and many extras you won't find in other homes, come see today!
Contact an agent
Home facts
- Year built:2024
- Subdivision & Development:Juliette Crossing
- Listing ID #:10805833
- Updated:September 10, 2026 at 11:21 AM
Rooms and interior
- Bedrooms:4
- Total bathrooms:3
- Full bathrooms:2
- Half bathrooms:1
- Flooring:Carpet, Laminate, Tile
- Dining Description:Separate Room
- Bathrooms Description:Double Vanity, Separate Shower, Soaking Tub, Tile Bath
- Kitchen Description:Breakfast Bar, Dishwasher, Kitchen Island, Microwave, Oven/Range (Combo), Pantry, Solid Surface Counters, Stainless Steel Appliance(s)
- Bedroom Description:Walk-In Closet(s)
- Living area:2,534 sq. ft.
Heating and cooling
- Cooling:Ceiling Fan(s), Central Air, Heat Pump, Zoned
- Heating:Central, Heat Pump, Zoned
- Central air:Yes
Structure and exterior
- Roof:Composition
- Year built:2024
- Building area:2,534 sq. ft.
- Lot area:0.35 Acres
- Lot Features:Level
- Architectural Style:Craftsman
- Exterior Features:Deck/Patio, Screened
- Foundation Description:Slab
- Levels:2 Story
Schools
- High school:Mary Persons
- Middle school:Monroe
- Elementary school:Sutton
Utilities
- Water:Public
- Sewer:Public Sewer, Sewer Connected
Finances and disclosures
- Price:$369,900
- Price per sq. ft.:$145.97
- Tax amount:$4,655 (2025)
Features and amenities
- Appliances:Dishwasher, Electric Water Heater, Microwave, Oven/Range (Combo), Stainless Steel Appliance(s)
- Laundry features:In Hall, Laundry
- Amenities:Beamed Ceilings, Carbon Monoxide Detector(s), Double Pane Windows, Electric Water Heater, High Ceilings, Pulldown Attic Stairs, Smoke Detector(s), Tray Ceiling(s), Vaulted Ceiling(s)
Parking
- Total parking spaces:2
- Parking description:Attached, Garage, Garage Door Opener, Kitchen Level
- Garage:Yes
 2026 Georgia MLS. All rights reserved. Information Deem Reliable But Not Guaranteed September 10, 2026 METROMLS Member Broker: Curtis North
New listings near 4351 Cornwall Drive
- Coming Soon
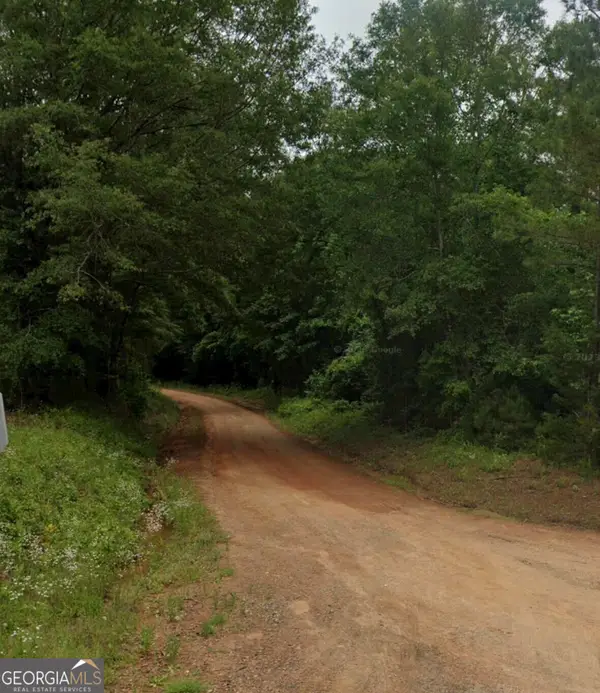 $40,000Coming Soon-- beds -- baths
0 Montpelier Springs Road, Forsyth, GA 31029
MLS# 10842676Listed by: Self Property Advisors - Coming Soon
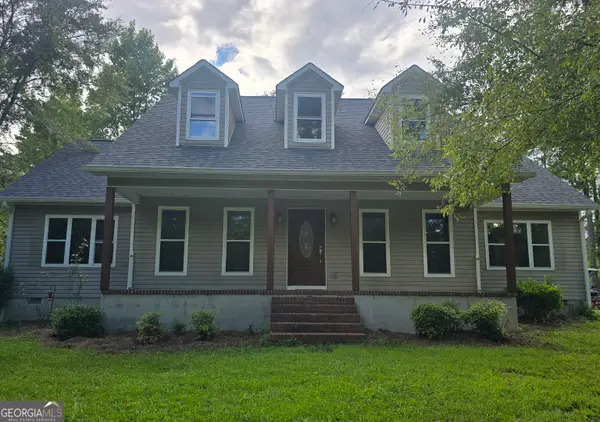 $340,000Coming Soon3 beds 3 baths2,094 sq. ft.
119 Bagley Road, Forsyth, GA 31029
MLS# 10836771Listed by: Golden Key Realty, Inc. - Coming Soon
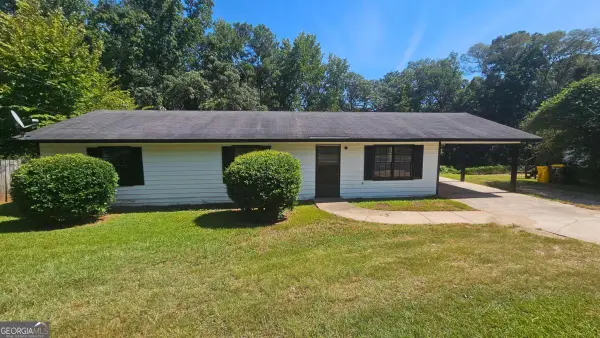 $175,000Coming Soon3 beds 2 baths1,200 sq. ft.
474 W Main Street, Forsyth, GA 31029
MLS# 10826661Listed by: eXp Realty - New
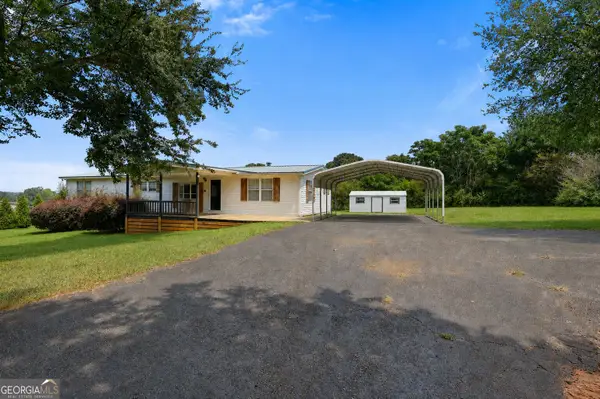 $230,000Active3 beds 2 baths1,782 sq. ft.
115 Gose Road, Forsyth, GA 31029
MLS# 10842983Listed by: SouthSide, REALTORS - New
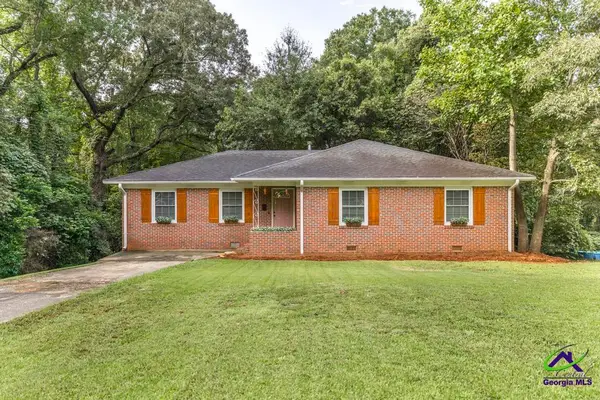 $224,900Active4 beds 2 baths1,450 sq. ft.
460 Sunset Circle, Forsyth, GA 31029
MLS# 265489Listed by: SOUTHERN CLASSIC REALTORS - New
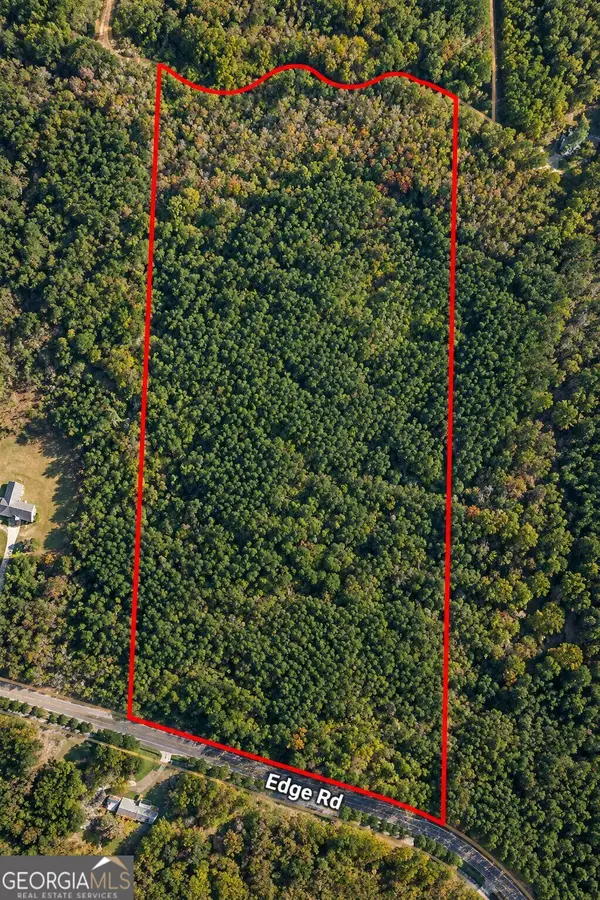 $180,000Active14.8 Acres
0 Edge Road, Forsyth, GA 31029
MLS# 10841540Listed by: Sell Your Home Services LLC - New
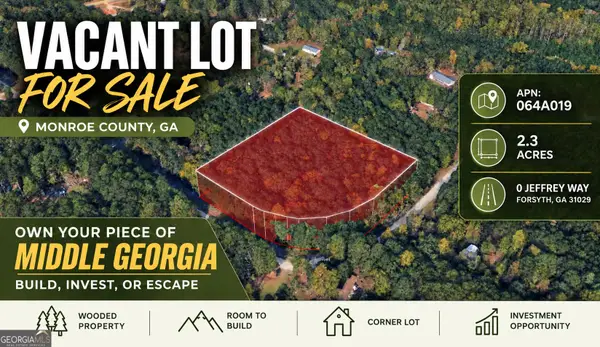 $39,000Active2.3 Acres
0 Jeffrey Way, Forsyth, GA 31029
MLS# 10841523Listed by: Coldwell Banker Kinard Realty - New
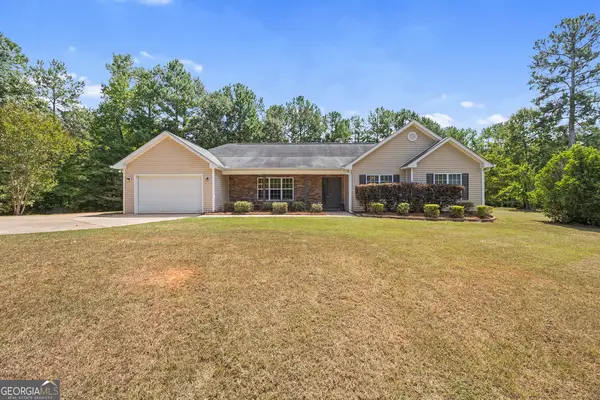 $285,000Active3 beds 2 baths1,474 sq. ft.
30 Watson Road, Forsyth, GA 31029
MLS# 10841239Listed by: The Legacy Real Estate Group - New
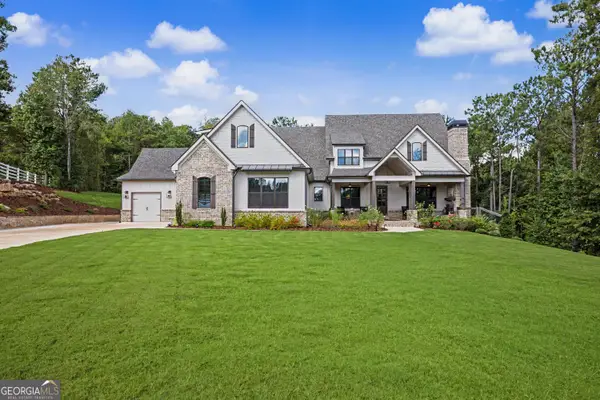 $920,000Active4 beds 4 baths3,791 sq. ft.
220 Preakness Way, Forsyth, GA 31029
MLS# 10840657Listed by: BHGRE Metro Brokers - New
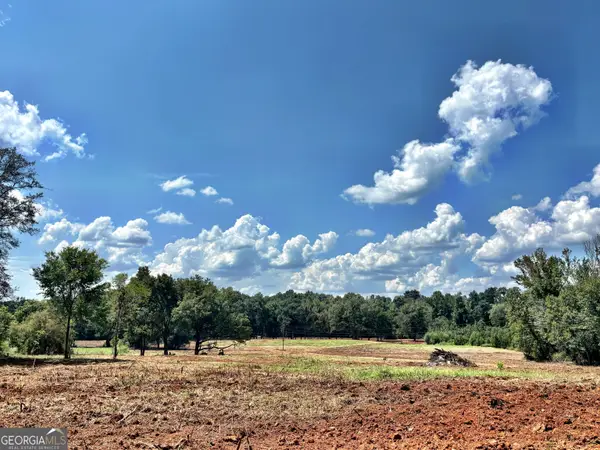 $397,500Active27 Acres
102 Yellow Creek Road, Forsyth, GA 31029
MLS# 10839268Listed by: W Scott Wilson Properties LLC


Protect your home and budget from life's surprises with an Assurant Home Warranty, backed by a partner that supports you through every step of homeownership. Explore Plans.
©2026 Century 21 Real Estate LLC. All rights reserved. CENTURY 21®, the CENTURY 21 Logo and C21® are service marks owned by Century 21 Real Estate LLC. Century 21 Real Estate LLC fully supports the principles of the Fair Housing Act and the Equal Opportunity Act. Each office is independently owned and operated. Listing information is deemed reliable but not guaranteed accurate.