
451 Homestead Circle, Forsyth, GA 31029
Local realty services provided by:CENTURY 21 Results
451 Homestead Circle,Forsyth, GA 31029
$510,000
- 5 Beds
- 4 Baths
- 3,366 sq. ft.
- Single family
- Active
Listed by: julie rose
Office: vylla home
MLS#:10847824
Source:METROMLS
Price summary
- Price:$510,000
- Price per sq. ft.:$151.52
- Monthly HOA dues:$100
About this home
Looking for multi-generational living or an in-law suite? This is the home for you! Constructed in 2023, this attractive craftsman-style residence offers 5 bedrooms and 4 baths with meticulously designed living space, reflecting a commitment to superior craftsmanship and contemporary comfort. With 3 bedroom/bathroom en suites, including one on the main floor, it offers so many possibilities for private living areas all under one roof. The kitchen is thoughtfully appointed with a double oven, elegant granite counters, a walk-in pantry, and a functional peninsula, providing an ideal setting for culinary endeavors and casual gatherings. The living room, which is open to the kitchen, serves as a central gathering space, featuring a welcoming fireplace, a sophisticated coffered ceiling, and rich hardwood flooring that extends throughout, enhancing the room's refined aesthetic. The current formal living room in the front of the home could also be used as a private home office. The huge primary bedroom with its own sitting room area offers a tasteful tray ceiling, adding an element of architectural interest and spaciousness. The primary walk-in closet has upgraded custom shelfing and storage. Additional features of this property include an attached 2 car garage, a charming front porch, an added back concrete patio area offering an inviting outdoor extension of the living space, and custom installed rock bordered landscaping with mature flowering shrubs and an irrigation system providing a low-maintenance attractive property. This meticulously maintained property situated on a one acre lot in an established community represents an exceptional opportunity for discerning buyers seeking to live in Monroe County and still be within a close enough commute to Macon or Atlanta....
Contact an agent
Home facts
- Year built:2023
- Subdivision & Development:Greystone South
- Listing ID #:10847824
- Updated:September 18, 2026 at 02:35 AM
Rooms and interior
- Bedrooms:5
- Total bathrooms:4
- Full bathrooms:4
- Flooring:Carpet
- Bathrooms Description:Double Vanity
- Kitchen Description:Breakfast Bar, Dishwasher, Microwave, Solid Surface Counters
- Bedroom Description:Walk-In Closet(s)
- Living area:3,366 sq. ft.
Heating and cooling
- Cooling:Ceiling Fan(s), Central Air
- Heating:Central, Forced Air, Natural Gas
- Central air:Yes
Structure and exterior
- Roof:Composition
- Year built:2023
- Building area:3,366 sq. ft.
- Lot area:1 Acres
- Lot Features:Level
- Architectural Style:Traditional
- Construction Materials:Brick
- Exterior Features:Deck/Patio
- Foundation Description:Slab
- Levels:2 Story
Schools
- High school:Mary Persons
- Middle school:Monroe
- Elementary school:Sutton
Utilities
- Water:Public
- Sewer:Public Sewer, Sewer Connected
Finances and disclosures
- Price:$510,000
- Price per sq. ft.:$151.52
- Tax amount:$5,495 (2025)
Features and amenities
- Appliances:Dishwasher, Microwave
- Laundry features:Laundry, Upper Level
- Amenities:Carbon Monoxide Detector(s), Double Pane Windows, Smoke Detector(s), Vaulted Ceiling(s)
Parking
- Total parking spaces:6
- Parking description:Attached, Garage, Garage Door Opener, Kitchen Level
- Garage:Yes
 2026 Georgia MLS. All rights reserved. Information Deem Reliable But Not Guaranteed September 18, 2026
New listings near 451 Homestead Circle
- Coming Soon
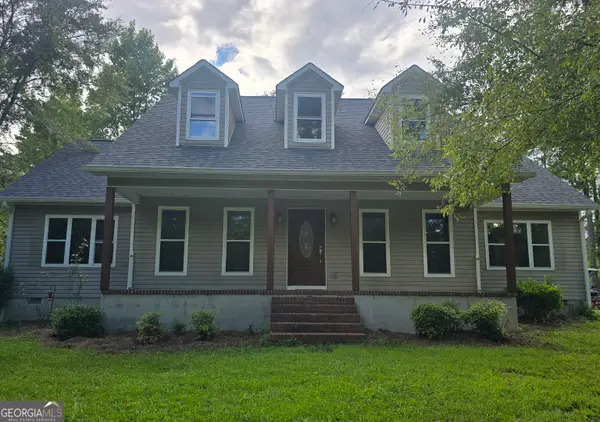 $340,000Coming Soon3 beds 3 baths2,094 sq. ft.
119 Bagley Road, Forsyth, GA 31029
MLS# 10836771Listed by: Golden Key Realty, Inc. - New
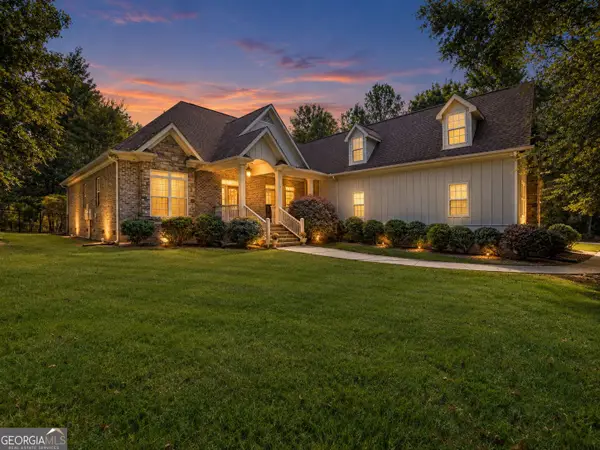 $749,900Active5 beds 4 baths3,920 sq. ft.
505 Crescent Drive, Forsyth, GA 31029
MLS# 10848451Listed by: Bell Realty & Co. - New
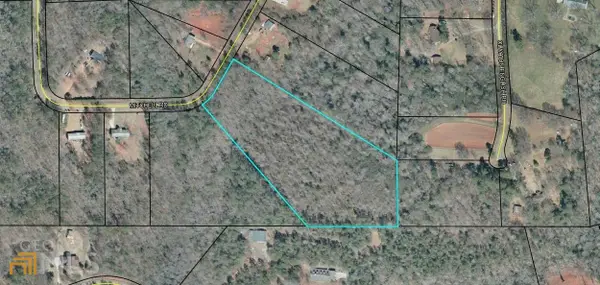 $59,000Active7.5 Acres
485 Mitchell Road, Forsyth, GA 31029
MLS# 10847862Listed by: Dover Realty Co. Inc. - New
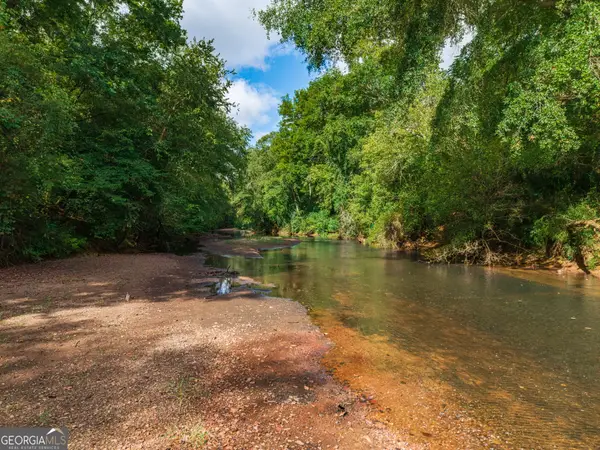 $170,940Active10.36 Acres
0 River Walk, Forsyth, GA 31029
MLS# 10848103Listed by: Hunt & Harvest Realty - New
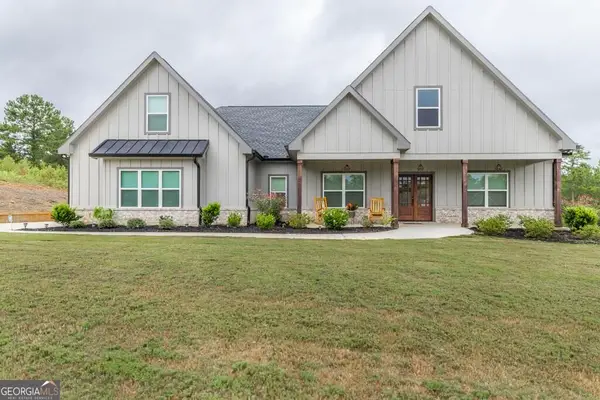 $650,000Active4 beds 3 baths3,561 sq. ft.
216 Creekside Trail, Forsyth, GA 31029
MLS# 10847469Listed by: BHHS Georgia Properties - New
 $380,000Active3 beds 2 baths1,350 sq. ft.
6599 Ga Highway 42 N, Forsyth, GA 31029
MLS# 10846007Listed by: Listed Simply - New
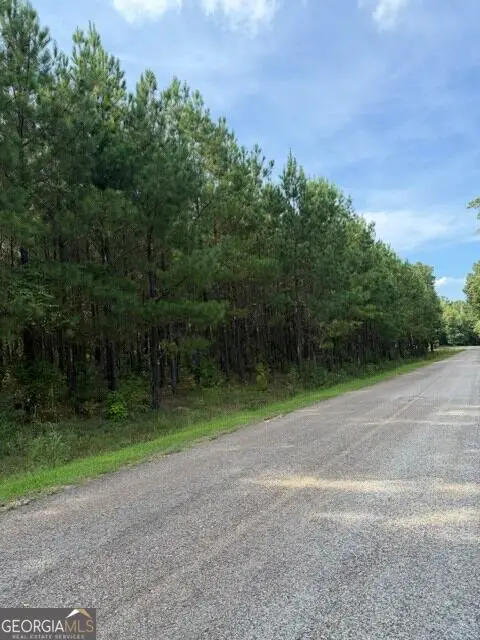 $90,000Active5.08 Acres
108 Aubrey Mays Road, Forsyth, GA 31029
MLS# 10845646Listed by: Metro Realty - New
 $719,999Active4 beds 4 baths3,249 sq. ft.
381 Preakness Way, Forsyth, GA 31029
MLS# 10845419Listed by: Atlanta Communities - New
 $269,900Active5 beds 2 baths2,052 sq. ft.
988 Lassiter Road, Forsyth, GA 31029
MLS# 10844770Listed by: The Legacy Real Estate Group


Protect your home and budget from life's surprises with an Assurant Home Warranty, backed by a partner that supports you through every step of homeownership. Explore Plans.
©2026 Century 21 Real Estate LLC. All rights reserved. CENTURY 21®, the CENTURY 21 Logo and C21® are service marks owned by Century 21 Real Estate LLC. Century 21 Real Estate LLC fully supports the principles of the Fair Housing Act and the Equal Opportunity Act. Each office is independently owned and operated. Listing information is deemed reliable but not guaranteed accurate.