
505 Crescent Drive, Forsyth, GA 31029
Local realty services provided by:CENTURY 21 Results
505 Crescent Drive,Forsyth, GA 31029
$749,900
- 5 Beds
- 4 Baths
- 3,920 sq. ft.
- Single family
- Active
Listed by: linda bell
Office: bell realty & co.
MLS#:10848451
Source:METROMLS
Price summary
- Price:$749,900
- Price per sq. ft.:$191.3
- Monthly HOA dues:$91.67
About this home
Welcome to this beautifully maintained, one-owner ranch home in the highly sought-after River Forest Golf & Country Club community! This spacious home offers a thoughtfully designed floor plan with 3 bedrooms on the main level plus 2 additional bedrooms upstairs, along with 3.5 baths. The inviting great room features impressive coffered ceilings, built-in cabinetry, hardwood floors, and a beautiful wood-burning brick fireplace, creating the perfect space for relaxing or entertaining. The well-appointed kitchen offers granite countertops, abundant cabinetry and storage, and a convenient pantry. A keeping room and bonus room provide additional flexible living space for a home office, media room, or recreation area. The spacious primary suite is a true retreat, featuring three walk-in closets for exceptional storage. Enjoy the beauty and privacy of the wooded lot from the covered back porch, where mature trees provide a peaceful, shaded setting. The wrought iron fenced yard, irrigation system, large 3-car garage, hardwood floors, tiled bathrooms, and numerous custom upgrades add to the appeal of this exceptional home. Located in the desirable River Forest Golf & Country Club community, this home offers an ideal combination of spacious living, quality finishes, and a beautiful private setting. This one is a must-see!...
Contact an agent
Home facts
- Year built:2016
- Subdivision & Development:River Forest
- Listing ID #:10848451
- Updated:September 18, 2026 at 02:35 AM
Rooms and interior
- Bedrooms:5
- Total bathrooms:4
- Full bathrooms:3
- Half bathrooms:1
- Flooring:Carpet, Hardwood, Tile
- Dining Description:Seats 12+, Separate Room
- Bathrooms Description:Double Vanity, Separate Shower, Soaking Tub, Whirlpool Bath
- Kitchen Description:Breakfast Bar, Cooktop, Dishwasher, Disposal, Microwave, Pantry, Refrigerator, Solid Surface Counters, Stainless Steel Appliance(s)
- Bedroom Description:Master On Main Level, Split Bedroom Plan, Walk-In Closet(s)
- Basement Description:Crawl Space
- Living area:3,920 sq. ft.
Heating and cooling
- Cooling:Ceiling Fan(s), Central Air, Dual, Electric, Zoned
- Heating:Central, Dual, Electric, Wood, Zoned
- Central air:Yes
Structure and exterior
- Roof:Concrete
- Year built:2016
- Building area:3,920 sq. ft.
- Lot area:1.27 Acres
- Lot Features:Level, Private
- Architectural Style:Brick 4 Side, Craftsman, Traditional
- Construction Materials:Brick, Stone, Wood Siding
- Foundation Description:Block
- Levels:2 Story
Schools
- High school:Mary Persons
- Middle school:Monroe
- Elementary school:Hubbard
Utilities
- Water:Public, Water Available
- Sewer:Septic Tank
Finances and disclosures
- Price:$749,900
- Price per sq. ft.:$191.3
- Tax amount:$4,895 (2021)
Features and amenities
- Appliances:Cooktop, Dishwasher, Disposal, Electric Water Heater, Microwave, Refrigerator, Stainless Steel Appliance(s)
- Laundry features:In Mud Room, Laundry
- Amenities:Beamed Ceilings, Bookcases, Double Pane Windows, Electric Water Heater, High Ceilings, Smoke Detector(s), Storm Window(s), Tray Ceiling(s), Vaulted Ceiling(s)
Parking
- Total parking spaces:3
- Parking description:Attached, Garage, Garage Door Opener, Kitchen Level, Parking Pad
- Garage:Yes
 2026 Georgia MLS. All rights reserved. Information Deem Reliable But Not Guaranteed September 18, 2026
New listings near 505 Crescent Drive
- Coming Soon
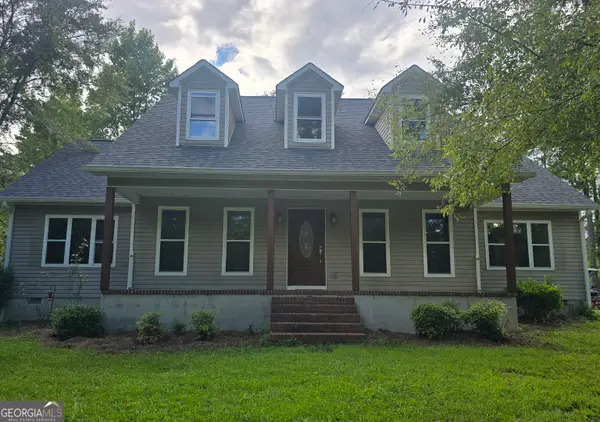 $340,000Coming Soon3 beds 3 baths2,094 sq. ft.
119 Bagley Road, Forsyth, GA 31029
MLS# 10836771Listed by: Golden Key Realty, Inc. - New
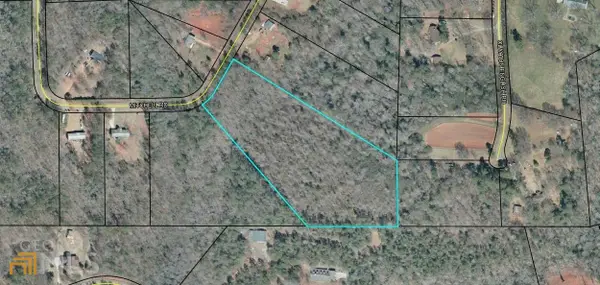 $59,000Active7.5 Acres
485 Mitchell Road, Forsyth, GA 31029
MLS# 10847862Listed by: Dover Realty Co. Inc. - New
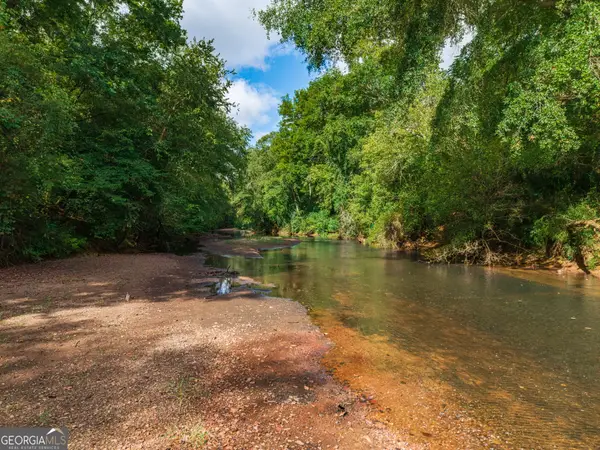 $170,940Active10.36 Acres
0 River Walk, Forsyth, GA 31029
MLS# 10848103Listed by: Hunt & Harvest Realty - New
 $510,000Active5 beds 4 baths3,366 sq. ft.
451 Homestead Circle, Forsyth, GA 31029
MLS# 10847824Listed by: Vylla Home - New
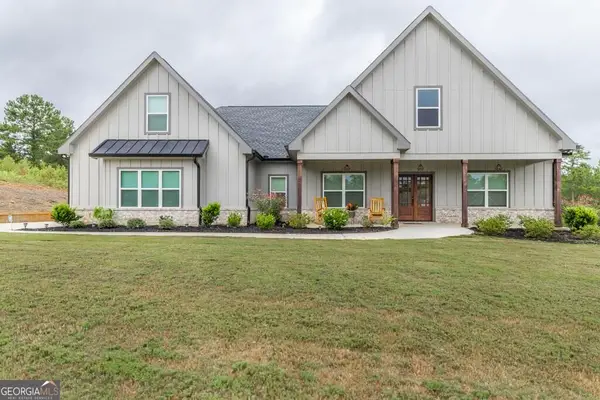 $650,000Active4 beds 3 baths3,561 sq. ft.
216 Creekside Trail, Forsyth, GA 31029
MLS# 10847469Listed by: BHHS Georgia Properties - New
 $380,000Active3 beds 2 baths1,350 sq. ft.
6599 Ga Highway 42 N, Forsyth, GA 31029
MLS# 10846007Listed by: Listed Simply - New
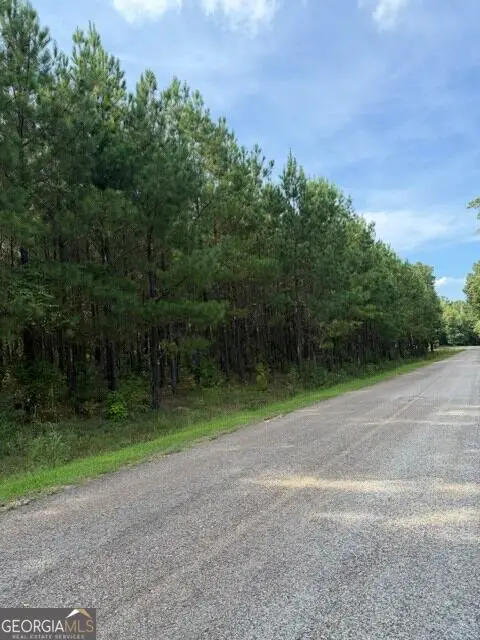 $90,000Active5.08 Acres
108 Aubrey Mays Road, Forsyth, GA 31029
MLS# 10845646Listed by: Metro Realty - New
 $719,999Active4 beds 4 baths3,249 sq. ft.
381 Preakness Way, Forsyth, GA 31029
MLS# 10845419Listed by: Atlanta Communities - New
 $269,900Active5 beds 2 baths2,052 sq. ft.
988 Lassiter Road, Forsyth, GA 31029
MLS# 10844770Listed by: The Legacy Real Estate Group


Protect your home and budget from life's surprises with an Assurant Home Warranty, backed by a partner that supports you through every step of homeownership. Explore Plans.
©2026 Century 21 Real Estate LLC. All rights reserved. CENTURY 21®, the CENTURY 21 Logo and C21® are service marks owned by Century 21 Real Estate LLC. Century 21 Real Estate LLC fully supports the principles of the Fair Housing Act and the Equal Opportunity Act. Each office is independently owned and operated. Listing information is deemed reliable but not guaranteed accurate.