
119 Gilbert Drive, Fort Oglethorpe, GA 30742
Local realty services provided by:CENTURY 21 Premier
119 Gilbert Drive,Fort Oglethorpe, GA 30742
$199,900
- 3 Beds
- 1 Baths
- 984 sq. ft.
- Single family
- Active
Listed by: stevie s rifenberick
Office: greater chattanooga realty, keller williams realty
MLS#:3596178
Source:NASHVILLE
Price summary
- Price:$199,900
- Price per sq. ft.:$203.15
About this home
Welcome to 119 Gilbert Drive, an adorable cottage tucked into a quiet, established neighborhood in the heart of Fort Oglethorpe. This charming three bedroom home offers a comfortable, move in ready interior with thoughtful updates throughout, including an updated kitchen and bathroom, LVP flooring extending through the living room, dining room, hallway and all three bedrooms, and tile in the kitchen and bathroom. Outside, there is plenty of space to relax and entertain with a large covered deck and separate patio overlooking the spacious, private fenced backyard. The location makes everyday living especially convenient. Gilbert Stephenson Park is moments away, offering walking paths, pickleball and tennis courts, a swimming pool, playground, picnic areas and connections to the Fort Oglethorpe Greenway. Enjoy easy access to the shops, restaurants and everyday conveniences along Battlefield Parkway, along with local favorites such as Mean Mug Coffeehouse, Soho Hibachi and Thai Garden. History and outdoor recreation are also minutes away at Chickamauga and Chattanooga National Military Park, while downtown Chattanooga is just a 15-20 minute drive away. With its inviting cottage character, updated interior, generous outdoor living spaces and convenient Fort Oglethorpe location, 119 Gilbert Drive is ready to welcome its next owner....
Contact an agent
Home facts
- Year built:1955
- Subdivision & Development:Gilbert & Stephenson
- Listing ID #:3596178
- Added:1 day(s) ago
- Updated:September 19, 2026 at 09:38 PM
Rooms and interior
- Bedrooms:3
- Total bathrooms:1
- Full bathrooms:1
- Flooring:Tile
- Kitchen Description:Dishwasher, Microwave, Refrigerator
- Basement:Yes
- Basement Description:Crawl Space
- Living area:984 sq. ft.
Heating and cooling
- Cooling:Ceiling Fan(s), Central Air, Electric
- Heating:Central, Electric
- Central air:Yes
Structure and exterior
- Roof:Asphalt
- Year built:1955
- Building area:984 sq. ft.
- Lot area:0.28 Acres
- Lot Features:Level
- Exterior Features:Deck, Patio
- Levels:1 Story
Schools
- High school:Lakeview-Fort Oglethorpe High School
- Middle school:Lakeview Middle School
- Elementary school:Battlefield Primary School
Utilities
- Water:Public, Water Available
- Sewer:Public Sewer
Finances and disclosures
- Price:$199,900
- Price per sq. ft.:$203.15
- Tax amount:$1,473
Features and amenities
- Appliances:Dishwasher, Microwave, Refrigerator
- Amenities:Ceiling Fan(s), Smoke Detector(s)
- Pool features:Above Ground, Private Pool
Parking
- Total parking spaces:1
- Parking description:Concrete, Driveway, Paved
- Garage:Yes
- Garage spaces:1
 Copyright 2026 Realtracs Mls. All rights reserved. Realtracs Mls provides content displayed here (“provided content”) on an “as is” basis and makes no representations or warranties regarding the provided content, including, but not limited to those of non-infringement, timeliness, accuracy, or completeness. Individuals and companies using information presented are responsible for verification and validation of information they utilize and present to their customers and clients. Realtracs Mls will not be liable for any damage or loss resulting from use of the provided content or the products available through Portals, IDX, VOW, and/or Syndication. Recipients of this information shall not resell, redistribute, reproduce, modify, or otherwise copy any portion thereof without the expressed written consent of Realtracs Mls. NASHVILLE Member Broker: Renee Hunter
New listings near 119 Gilbert Drive
- Coming Soon
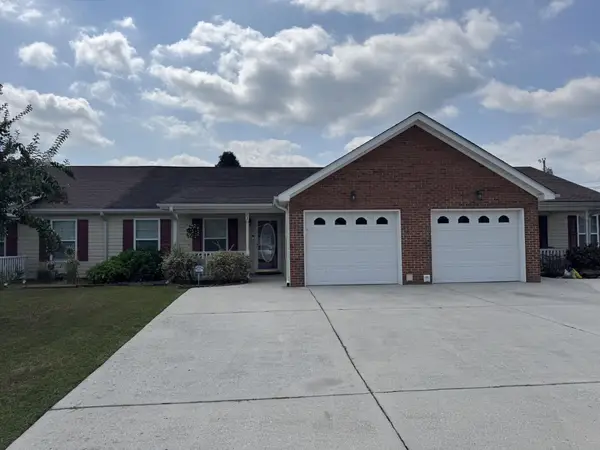 $250,000Coming Soon2 beds 2 baths1,428 sq. ft.
72 Anchor Drive, Rossville, GA 30741
MLS# 3593007Listed by: EXP REALTY LLC - New
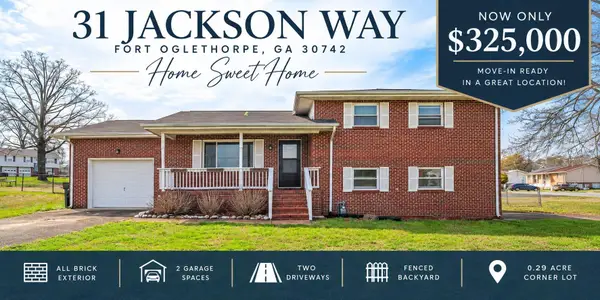 $325,000Active3 beds 2 baths1,225 sq. ft.
31 Jackson Way, Fort Oglethorpe, GA 30742
MLS# 1543081Listed by: CRYE-LEIKE, REALTORS - New
 $219,900Active2 beds 1 baths956 sq. ft.
5 Lee Circle, Fort Oglethorpe, GA 30742
MLS# 3594403Listed by: GREATER CHATTANOOGA REALTY, KELLER WILLIAMS REALTY - New
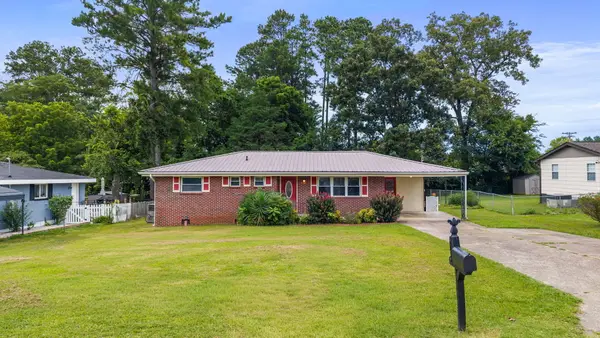 $235,000Active2 beds 2 baths1,660 sq. ft.
26 Stovall Street, Fort Oglethorpe, GA 30742
MLS# 1542883Listed by: UNITED REAL ESTATE EXPERTS  $390,000Active3 beds 2 baths1,767 sq. ft.
421 Winchester Drive, Fort Oglethorpe, GA 30742
MLS# 3526547Listed by: PRATT HOMES LLC- New
 $324,900Active2 beds 2 baths1,540 sq. ft.
915 Colony Circle, Fort Oglethorpe, GA 30742
MLS# 1542755Listed by: COLDWELL BANKER KINARD REALTY - GA - New
 $340,000Active2 beds 2 baths1,600 sq. ft.
39 Daybreak Drive, Rossville, GA 30741
MLS# 3547904Listed by: GREATER DOWNTOWN REALTY DBA KELLER WILLIAMS REALTY  $239,900Pending3 beds 2 baths1,747 sq. ft.
13 Edgewood Circle, Fort Oglethorpe, GA 30742
MLS# 1542679Listed by: 1 PERCENT LISTS SCENIC CITY $440,000Active3 beds 3 baths2,293 sq. ft.
418 Winchester Drive, Rossville, GA 30741
MLS# 3258654Listed by: PRATT HOMES LLC


Protect your home and budget from life's surprises with an Assurant Home Warranty, backed by a partner that supports you through every step of homeownership. Explore Plans.
©2026 Century 21 Real Estate LLC. All rights reserved. CENTURY 21®, the CENTURY 21 Logo and C21® are service marks owned by Century 21 Real Estate LLC. Century 21 Real Estate LLC fully supports the principles of the Fair Housing Act and the Equal Opportunity Act. Each office is independently owned and operated. Listing information is deemed reliable but not guaranteed accurate.