
72 Anchor Drive, Rossville, GA 30741
Local realty services provided by:CENTURY 21 BELLORA
Listed by: drew carey, landis batts
Office: exp realty, llc.
MLS#:1542862
Source:TN_CAR
Price summary
- Price:$250,000
- Price per sq. ft.:$175.07
- Monthly HOA dues:$40
About this home
Move in ready, one level, 2BR/2BA brick townhome with 1,428 sq ft. Enjoy bright, open concept living anchored by a cozy gas log fireplace and laminate wood look flooring throughout. The kitchen features new stainless-steel appliances, granite counters, a breakfast bar, ample cabinetry, pantry, and a sunny dining nook overlooking the great room. The spacious primary suite offers a walk in closet and private bath with double vanity and step in shower. A second bedroom and full bath provide great flexibility for guests or a home office. Additional conveniences include main level laundry, ceiling fans, and a security system. Relax outdoors on the covered front porch or covered back patio overlooking peaceful green space. An attached one car garage adds everyday ease. Located in a friendly community with sidewalks and a low maintenance HOA covering grounds care. Zoned for Lakeview schools and minutes from shopping, dining, and interstate access to Chattanooga.
Contact an agent
Home facts
- Year built:2004
- Subdivision & Development:Dogwood Place
- Listing ID #:1542862
- Added:40 day(s) ago
- Updated:November 02, 2026 at 11:35 AM
Rooms and interior
- Bedrooms:2
- Total bathrooms:2
- Full bathrooms:2
- Rooms Total:8
- Flooring:Laminate
- Dining Description:Eat-in Kitchen, Separate Dining Room
- Bathrooms Description:Double Vanity, Soaking Tub
- Kitchen Description:Eat-in Kitchen, Kitchen Island
- Bedroom Description:Primary Downstairs
- Basement:Yes
- Living area:1,428 sq. ft.
Heating and cooling
- Cooling:Ceiling Fan(s), Central Air, Electric
- Heating:Central, Electric, Heating, Propane
- Central air:Yes
Structure and exterior
- Roof:Asphalt, Shingle
- Year built:2004
- Building area:1,428 sq. ft.
- Lot area:0.1 Acres
- Construction Materials:Brick, Vinyl Siding
- Foundation Description:Slab
- Levels:One
Utilities
- Water:Public, Water Connected
- Sewer:Public Sewer, Sewer Connected
Finances and disclosures
- Price:$250,000
- Price per sq. ft.:$175.07
- Tax amount:$2,286
Features and amenities
- Amenities:Ceiling Fan(s), Chandelier, Entrance Foyer, Open Floorplan, Pantry, Plumbed, Recessed Lighting, Sitting Area, Walk-In Closet(s)
Parking
- Parking description:Attached Garage, Driveway, Garage, Garage Door Opener, Garage Faces Front, Kitchen Level, Off Street
- Garage:Yes
New listings near 72 Anchor Drive
- Coming Soon
 $190,000Coming Soon3 beds 1 baths1,050 sq. ft.
711 Henderson Avenue, Rossville, GA 30741
MLS# 3628393Listed by: EXP REALTY LLC - Coming Soon
 $359,000Coming Soon3 beds 3 baths1,568 sq. ft.
402 Dempsey Lane, Rossville, GA 30741
MLS# 3623164Listed by: EXP REALTY LLC - Coming Soon
 $359,000Coming Soon3 beds 3 baths1,568 sq. ft.
406 Dempsey Lane, Rossville, GA 30741
MLS# 3623181Listed by: EXP REALTY LLC - Coming Soon
 $222,900Coming Soon3 beds 1 baths1,218 sq. ft.
108 Ensign Road, Rossville, GA 30741
MLS# 10871571Listed by: Keller Williams Realty
- New
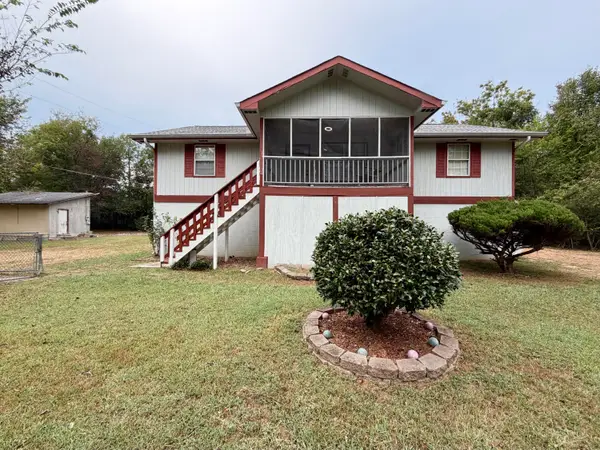 $265,000Active4 beds 3 baths1,972 sq. ft.
87 May Street, Rossville, GA 30741
MLS# 1545577Listed by: REAL ESTATE PARTNERS CHATTANOOGA LLC - New
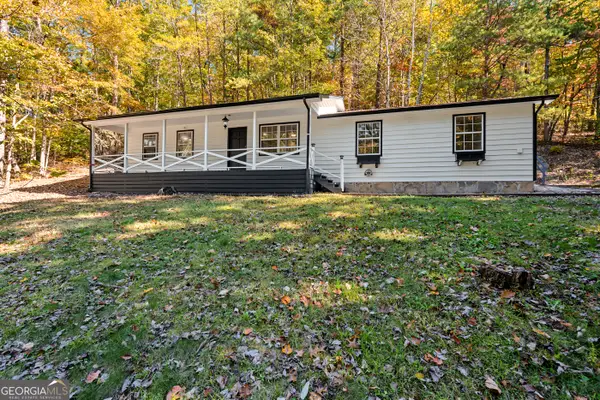 $179,000Active3 beds 1 baths1,400 sq. ft.
675 Mill Wee Hollow Road, Rossville, GA 30741
MLS# 10883094Listed by: Magnolia Realty Co. - New
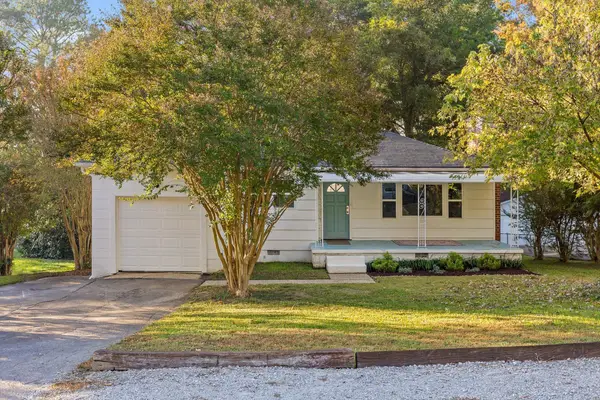 $217,500Active3 beds 2 baths1,170 sq. ft.
727 Cherokee Trail, Rossville, GA 30741
MLS# 1545510Listed by: PORCHLIGHT REAL ESTATE LLC - New
 $172,000Active3 beds 2 baths1,274 sq. ft.
1430 Happy Valley Road, Rossville, GA 30741
MLS# 1545507Listed by: KELLER WILLIAMS REALTY - New
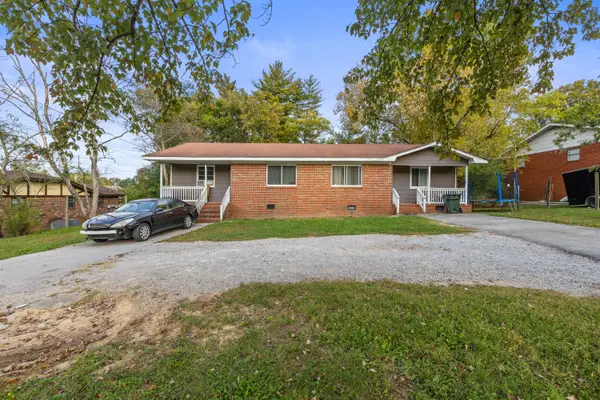 $250,000Active4 beds 2 baths1,686 sq. ft.
931 Cross Street, Rossville, GA 30741
MLS# 1545443Listed by: KELLER WILLIAMS REALTY - New
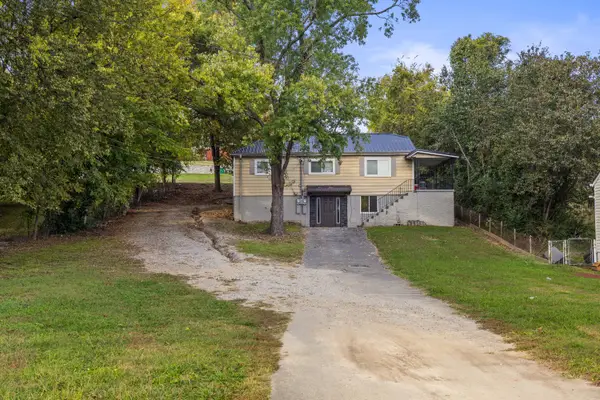 $250,000Active4 beds 3 baths1,632 sq. ft.
250 Mcafee Rd Road, Rossville, GA 30741
MLS# 1545449Listed by: KELLER WILLIAMS REALTY


Protect your home and budget from life's surprises with an Assurant Home Warranty, backed by a partner that supports you through every step of homeownership. Explore Plans.
©2026 Century 21 Real Estate LLC. All rights reserved. CENTURY 21®, the CENTURY 21 Logo and C21® are service marks owned by Century 21 Real Estate LLC. Century 21 Real Estate LLC fully supports the principles of the Fair Housing Act and the Equal Opportunity Act. Each office is independently owned and operated. Listing information is deemed reliable but not guaranteed accurate.