
13 Phillips Drive, Fort Oglethorpe, GA 30742
Local realty services provided by:CENTURY 21 Professional Group
13 Phillips Drive,Fort Oglethorpe, GA 30742
$294,900
- 4 Beds
- 3 Baths
- 1,558 sq. ft.
- Single family
- Active
Listed by: tonjia landreth, blake harmon
Office: bridge city realty, llc.
MLS#:1539310
Source:TN_CAR
Price summary
- Price:$294,900
- Price per sq. ft.:$189.28
About this home
Completely Remodeled One-Level Brick Ranch in the Heart of Fort Oglethorpe!
Move right into this beautifully renovated one-level brick ranch offering 4 bedrooms and 3 full bathrooms with a fenced in back yard. Designed for comfortable everyday living, the home features a spacious eat-in kitchen that opens to the living room, making it the perfect space for gathering with family and friends. The beautifully updated kitchen includes a large island with a drop-in cooktop, stylish vent hood, built-in wall oven and microwave, and ample cabinetry for storage and meal preparation.
Extensive renovations throughout the home include new heat and air unit, new luxury vinyl plank (LVP) flooring, new bathroom vanities, new interior doors, new light fixtures, new plumbing fixtures and new energy-efficient windows. Every detail has been thoughtfully updated, blending timeless style with modern conveniences.
Conveniently located in the heart of Fort Oglethorpe, you'll enjoy easy access to shopping, dining, schools, walking distance to Stephenson Park, minutes to the Chickamauga Battlefield and just a short drive to downtown Chattanooga.
This move-in-ready home offers the perfect combination of quality updates, functional living space, and an excellent location. Schedule your private showing today!...
Contact an agent
Home facts
- Year built:1963
- Subdivision & Development:None
- Listing ID #:1539310
- Added:50 day(s) ago
- Updated:September 12, 2026 at 03:08 PM
Rooms and interior
- Bedrooms:4
- Total bathrooms:3
- Full bathrooms:3
- Rooms Total:8
- Flooring:Luxury Vinyl
- Dining Description:Eat-in Kitchen
- Bathrooms Description:Connected Shared Bathroom, Tub/shower Combo
- Kitchen Description:Eat-in Kitchen, Kitchen Island
- Basement:Yes
- Living area:1,558 sq. ft.
Heating and cooling
- Cooling:Central Air, Electric
- Heating:Central, Electric, Heating
- Central air:Yes
Structure and exterior
- Roof:Shingle
- Year built:1963
- Building area:1,558 sq. ft.
- Lot area:0.23 Acres
- Architectural Style:Ranch
- Construction Materials:Brick
- Exterior Features:Rain Gutters
- Foundation Description:Brick/Mortar
- Levels:One
Utilities
- Water:Public, Water Connected
- Sewer:Public Sewer, Sewer Connected
Finances and disclosures
- Price:$294,900
- Price per sq. ft.:$189.28
- Tax amount:$1,618
Features and amenities
- Amenities:Ceiling Fan(s), Granite Counters, Open Floorplan
Parking
- Parking description:Driveway
New listings near 13 Phillips Drive
- New
 $239,900Active3 beds 2 baths1,747 sq. ft.
13 Edgewood Circle, Fort Oglethorpe, GA 30742
MLS# 1542679Listed by: 1 PERCENT LISTS SCENIC CITY  $440,000Active3 beds 3 baths2,293 sq. ft.
418 Winchester Drive, Rossville, GA 30741
MLS# 3258654Listed by: PRATT HOMES LLC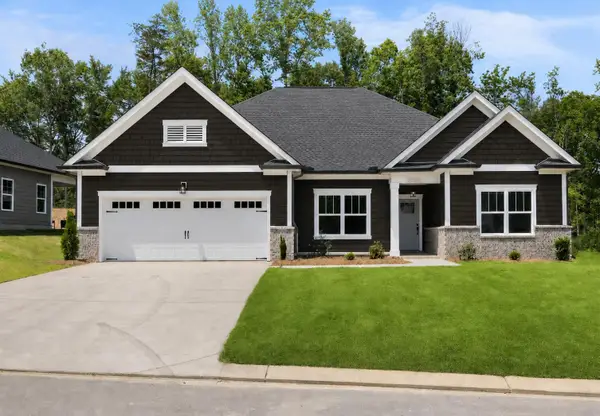 $430,000Active3 beds 2 baths1,861 sq. ft.
196 Winchester Drive, Rossville, GA 30741
MLS# 3258667Listed by: PRATT HOMES LLC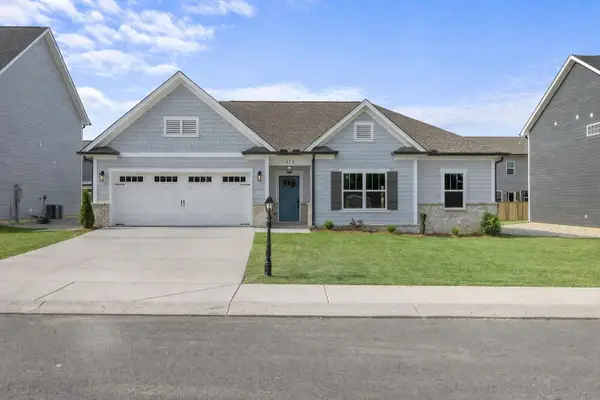 $385,000Pending3 beds 2 baths1,767 sq. ft.
408 Winchester Drive, Fort Oglethorpe, GA 30742
MLS# 3258671Listed by: PRATT HOMES LLC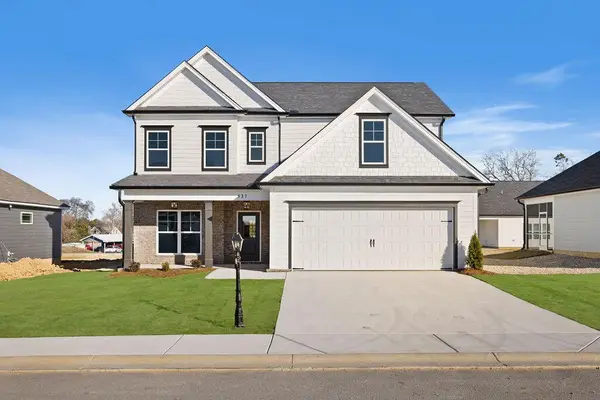 $419,000Active4 beds 3 baths2,486 sq. ft.
527 Winchester Drive, Rossville, GA 30741
MLS# 3258698Listed by: PRATT HOMES LLC $450,000Active4 beds 3 baths2,486 sq. ft.
409 Winchester Drive, Rossville, GA 30741
MLS# 3514716Listed by: PRATT HOMES LLC $449,000Active3 beds 3 baths2,236 sq. ft.
440 Winchester Drive, Rossville, GA 30741
MLS# 3514717Listed by: PRATT HOMES LLC $425,000Active4 beds 3 baths2,248 sq. ft.
435 Winchester Drive, Rossville, GA 30741
MLS# 3515935Listed by: PRATT HOMES LLC- New
 $379,900Active5 beds 3 baths2,449 sq. ft.
97 Edgewood Circle, Fort Oglethorpe, GA 30742
MLS# 1542526Listed by: KELLER WILLIAMS REALTY - New
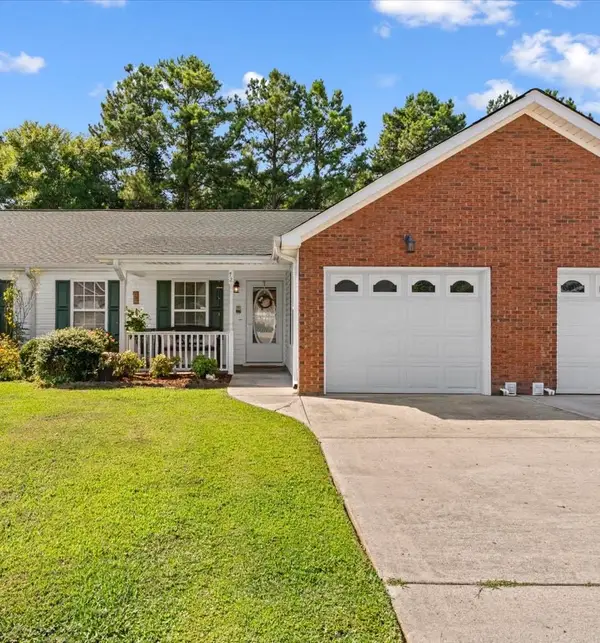 $255,000Active2 beds 2 baths1,428 sq. ft.
72 Limestone Dr, Rossville, GA 30741
MLS# 1542361Listed by: REALTY ONE GROUP EXPERTS


Protect your home and budget from life's surprises with an Assurant Home Warranty, backed by a partner that supports you through every step of homeownership. Explore Plans.
©2026 Century 21 Real Estate LLC. All rights reserved. CENTURY 21®, the CENTURY 21 Logo and C21® are service marks owned by Century 21 Real Estate LLC. Century 21 Real Estate LLC fully supports the principles of the Fair Housing Act and the Equal Opportunity Act. Each office is independently owned and operated. Listing information is deemed reliable but not guaranteed accurate.