
97 Edgewood Circle, Fort Oglethorpe, GA 30742
Local realty services provided by:CENTURY 21 BELLORA
97 Edgewood Circle,Fort Oglethorpe, GA 30742
$379,900
- 5 Beds
- 3 Baths
- 2,449 sq. ft.
- Single family
- Active
Listed by: daniel mckee
Office: keller williams realty
MLS#:1542526
Source:TN_CAR
Price summary
- Price:$379,900
- Price per sq. ft.:$155.12
About this home
Welcome home to 97 Edgewood Circle! This beautifully updated home is the perfect option for a large family, a multigenerational living arrangement, or the buyer looking for manageable living space, and plenty of options in the basement! This home may have been built in 1968, but the updates have brought it completely into this decade and ready for many more years to come! Located just off of Cloud Springs Rd, and in the quiet Green Acres subdivision, the stillness of the large trees and the tranquility of the expansive lot are evidence of space and thought that's hard to find in recent construction.
The modern front porch leads from the sidewalk and fresh landscaping that contrast the red brick exterior. The front door opens to the split level design. On the main level, a large living area opens to an updated kitchen. Gleaming hardwoods run throughout this floor, reflecting the ample amounts of sunlight cast from the new vinyl windows which were updated in 2019. The updated kitchen is one place where the home really shines. Solid wood cabinetry, all brand new stainless appliances, new granite countertops, a wall of cabinets for pantry storage, and a new sink, as well as small appliance storage are standout features of this space. Currently, the sellers have positioned the eat-in area of the kitchen to be near the pantry cabinets, but this area could also easily be relocated at the end of the kitchen adjacent to the double doors which lead out onto the deck.
Down the hallway from the kitchen, a moderately updated full bath with more solid wooden cabinetry, and updated solid state countertop, a new toilet, and tub/shower combo is a perfect bathroom for guests, or for residents with bedrooms on the main floor. Two good sized bedrooms are also located on this main floor and the primary suite is located at the end of the hallways. The sellers have thoughtfully redone this entire space. The master bathroom has been completely redone with new tile, a new vanity and a new toilet. The seller also took space from an extra closet in the adjacent bedroom, and created a much deeper closet in the master bedroom.
Downstairs, the basement features LPV and a living space immediately to the left. This large area is perfect for a teen suite, a hobby room, a downstairs gym, or separate den/living area. The sellers have also added a closet in this space for even more functionality. A new half bath also sits at the end of the stairs. The updated laundry area sits to the right of the steps, and also includes updated flooring and a laundry/folding counter to make this space even more enjoyable. And through one more door on the right, you'll see a brand new, finished basement space. Now fully enclosed, heated and cooled with a mini split, and LVP floors, this extra bedroom is perfect for additional living space, a home office, another teen suite, et al. Outside, a wide and expansive backyard is a rare find with a home that is so updated. The large back deck is perfect for sipping your morning coffee. The owners have put in a new, modern fence, and also run power to the backyard shed!...
Contact an agent
Home facts
- Year built:1968
- Subdivision & Development:Green Acres
- Listing ID #:1542526
- Added:2 day(s) ago
- Updated:September 12, 2026 at 03:08 PM
Rooms and interior
- Bedrooms:5
- Total bathrooms:3
- Full bathrooms:2
- Half bathrooms:1
- Rooms Total:7
- Flooring:Hardwood, Luxury Vinyl, Tile
- Dining Description:Eat-in Kitchen
- Bathrooms Description:Tub/shower Combo
- Kitchen Description:Eat-in Kitchen
- Basement:Yes
- Living area:2,449 sq. ft.
Heating and cooling
- Cooling:Central Air, Electric
- Heating:Central, Ductless, Heating, Natural Gas
- Central air:Yes
Structure and exterior
- Roof:Asphalt, Shingle
- Year built:1968
- Building area:2,449 sq. ft.
- Lot area:0.31 Acres
- Architectural Style:Contemporary, Split Foyer
- Construction Materials:Brick, Vinyl Siding
- Exterior Features:Private Yard, Rain Barrel/Cistern(s)
- Foundation Description:Block
- Levels:Two
Utilities
- Water:Public, Water Connected
- Sewer:Public Sewer, Sewer Connected
Finances and disclosures
- Price:$379,900
- Price per sq. ft.:$155.12
- Tax amount:$2,104
Features and amenities
- Amenities:Double Closets, Granite Counters, Open Floorplan
Parking
- Parking description:Concrete, Driveway
New listings near 97 Edgewood Circle
- New
 $239,900Active3 beds 2 baths1,747 sq. ft.
13 Edgewood Circle, Fort Oglethorpe, GA 30742
MLS# 1542679Listed by: 1 PERCENT LISTS SCENIC CITY  $440,000Active3 beds 3 baths2,293 sq. ft.
418 Winchester Drive, Rossville, GA 30741
MLS# 3258654Listed by: PRATT HOMES LLC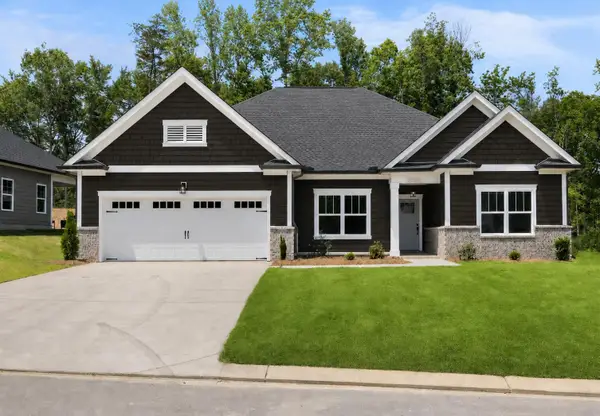 $430,000Active3 beds 2 baths1,861 sq. ft.
196 Winchester Drive, Rossville, GA 30741
MLS# 3258667Listed by: PRATT HOMES LLC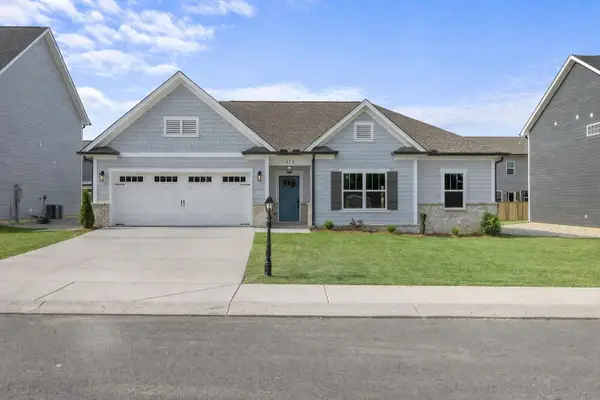 $385,000Pending3 beds 2 baths1,767 sq. ft.
408 Winchester Drive, Fort Oglethorpe, GA 30742
MLS# 3258671Listed by: PRATT HOMES LLC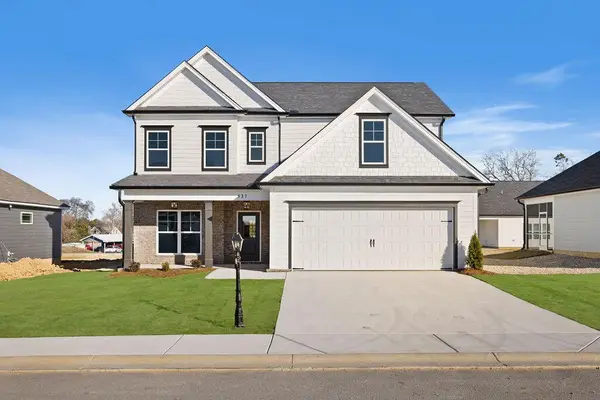 $419,000Active4 beds 3 baths2,486 sq. ft.
527 Winchester Drive, Rossville, GA 30741
MLS# 3258698Listed by: PRATT HOMES LLC $450,000Active4 beds 3 baths2,486 sq. ft.
409 Winchester Drive, Rossville, GA 30741
MLS# 3514716Listed by: PRATT HOMES LLC $449,000Active3 beds 3 baths2,236 sq. ft.
440 Winchester Drive, Rossville, GA 30741
MLS# 3514717Listed by: PRATT HOMES LLC $425,000Active4 beds 3 baths2,248 sq. ft.
435 Winchester Drive, Rossville, GA 30741
MLS# 3515935Listed by: PRATT HOMES LLC- New
 $255,000Active2 beds 2 baths1,428 sq. ft.
72 Limestone Dr, Rossville, GA 30741
MLS# 3543176Listed by: REALTY ONE GROUP EXPERTS


Protect your home and budget from life's surprises with an Assurant Home Warranty, backed by a partner that supports you through every step of homeownership. Explore Plans.
©2026 Century 21 Real Estate LLC. All rights reserved. CENTURY 21®, the CENTURY 21 Logo and C21® are service marks owned by Century 21 Real Estate LLC. Century 21 Real Estate LLC fully supports the principles of the Fair Housing Act and the Equal Opportunity Act. Each office is independently owned and operated. Listing information is deemed reliable but not guaranteed accurate.