
1310 Park Forrest Drive, Fort Oglethorpe, GA 30742
Local realty services provided by:CENTURY 21 BELLORA
1310 Park Forrest Drive,Fort Oglethorpe, GA 30742
$399,999
- 7 Beds
- 5 Baths
- 3,761 sq. ft.
- Multi-family
- Active
Listed by: celeste west-dobbins
Office: better homes and gardens real estate signature brokers
MLS#:1544915
Source:TN_CAR
Price summary
- Price:$399,999
- Price per sq. ft.:$106.35
About this home
Fort Oglethorpe, GA: This duplex offers strong potential and may convert into a triplex, creating three rental income streams. The larger side features five bedrooms, 2.5 bathrooms, and a storage area; the other side has two bedrooms, 1.5 bathrooms, and its own storage area. Both sides are spacious. The larger unit currently rents for $2,000 -2,200 per month, with potential for a higher rent; the smaller unit rents for $1,200 -$ 1450 month. Based on the property's potential, the larger side may rent for approximately $2,450 -2,500 or more per month. Don't miss this huge opportunity.
Contact an agent
Home facts
- Year built:1976
- Subdivision & Development:Park Forrest
- Listing ID #:1544915
- Added:3 day(s) ago
- Updated:October 24, 2026 at 02:37 PM
Rooms and interior
- Bedrooms:7
- Total bathrooms:5
- Full bathrooms:5
- Dining Description:Eat-in Kitchen
- Bathrooms Description:Tub/shower Combo
- Kitchen Description:Eat-in Kitchen
- Living area:3,761 sq. ft.
Heating and cooling
- Cooling:Central Air, Electric
- Heating:Central, Electric, Heating, Natural Gas
- Central air:Yes
Structure and exterior
- Roof:Shingle
- Year built:1976
- Building area:3,761 sq. ft.
- Lot area:0.37 Acres
- Construction Materials:Stone, Vinyl Siding
- Foundation Description:Slab
- Levels:Two
Utilities
- Water:Public, Water Connected
- Sewer:Public Sewer, Sewer Connected
Finances and disclosures
- Price:$399,999
- Price per sq. ft.:$106.35
- Tax amount:$2,946
Features and amenities
- Amenities:Storage
Parking
- Parking description:Driveway
New listings near 1310 Park Forrest Drive
- New
 $225,000Active2 beds 2 baths1,200 sq. ft.
486 Flagstone Drive, Rossville, GA 30741
MLS# 1545103Listed by: REAL BROKER - New
 $300,000Active3 beds 2 baths1,441 sq. ft.
169 Century Station Drive, Rossville, GA 30741
MLS# 1545077Listed by: THE CHATTANOOGA HOME TEAM - New
 $182,500Active2 beds 1 baths823 sq. ft.
25 Pegram Circle, Fort Oglethorpe, GA 30742
MLS# 1545057Listed by: KELLER WILLIAMS REALTY - New
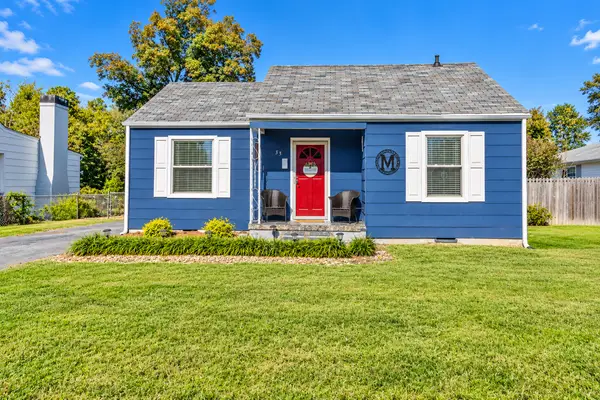 $215,000Active2 beds 1 baths756 sq. ft.
33 Eaton Circle, Fort Oglethorpe, GA 30742
MLS# 1545046Listed by: KELLER WILLIAMS REALTY - New
 $225,000Active2 beds 2 baths1,200 sq. ft.
74 Flagstone Drive, Rossville, GA 30741
MLS# 1544554Listed by: EXP REALTY, LLC - New
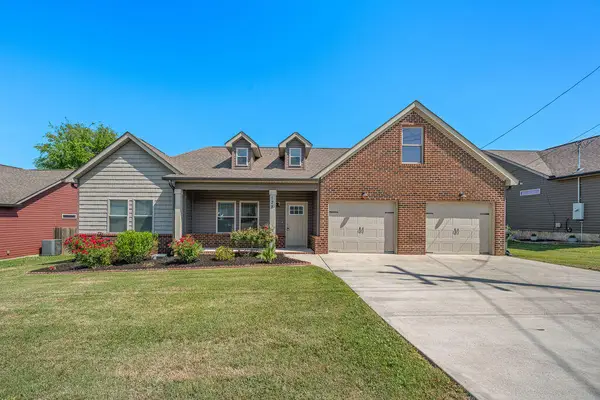 $335,000Active3 beds 2 baths1,462 sq. ft.
128 Franklin Circle, Fort Oglethorpe, GA 30742
MLS# 1544997Listed by: CRYE-LEIKE, REALTORS - New
 $330,000Active3 beds 2 baths1,507 sq. ft.
173 Battle Bluff Drive, Rossville, GA 30741
MLS# 1544565Listed by: EXP REALTY, LLC - New
 $280,000Active3 beds 2 baths1,683 sq. ft.
99 Battlewood Drive, Fort Oglethorpe, GA 30742
MLS# 1544666Listed by: KELLER WILLIAMS REALTY  $267,800Active3 beds 2 baths1,306 sq. ft.
318 Battle Bluff Drive, Rossville, GA 30741
MLS# 1544359Listed by: KELLER WILLIAMS REALTY


Protect your home and budget from life's surprises with an Assurant Home Warranty, backed by a partner that supports you through every step of homeownership. Explore Plans.
©2026 Century 21 Real Estate LLC. All rights reserved. CENTURY 21®, the CENTURY 21 Logo and C21® are service marks owned by Century 21 Real Estate LLC. Century 21 Real Estate LLC fully supports the principles of the Fair Housing Act and the Equal Opportunity Act. Each office is independently owned and operated. Listing information is deemed reliable but not guaranteed accurate.