
99 Battlewood Drive, Fort Oglethorpe, GA 30742
Local realty services provided by:CENTURY 21 Premier
99 Battlewood Drive,Fort Oglethorpe, GA 30742
$280,000
- 3 Beds
- 2 Baths
- 1,683 sq. ft.
- Single family
- Active
Listed by: asher black, nikolai miller
Office: greater downtown realty dba keller williams realty
MLS#:3621179
Source:NASHVILLE
Price summary
- Price:$280,000
- Price per sq. ft.:$166.37
About this home
A broad, level lot shaded by a towering front-yard tree sets the tone for this brick ranch on Battlewood Drive, where everything lives on one level. Built in 1964 on 0.3 acres, the home offers 3 bedrooms, 2 full baths, and approximately 1,683 square feet with three distinct places to gather: a generous living room, a dedicated dining room, and a den.
A row of front windows fills the living room with light, and the bedrooms have hardwood floors. The kitchen is bright and welcoming, with white cabinetry, a blue-green tile backsplash, and a wide window over the sink that looks out to the yard. There's room for a table at one end, and the oversized pantry is a true standout, shelved from floor to ceiling.
The den has a character all its own, with warm wood paneling, built-in shelving, and a sliding glass door to the back patio. A separate laundry room has its own exterior door.
Outside, a stepping-stone path winds through the fenced backyard to two outbuildings, including a red barn-style shed with a metal roof. Use them as a workshop, garden storage, or a studio for whatever you love to make. A wood deck along the house has room for a couple of chairs and your morning coffee, and the front lawn stretches wide under that big shade tree. The home also includes a solar energy system.
Practical strengths include a 2-car attached, side-entry garage with an opener, a concrete driveway, a secondary gravel driveway for extra parking, central heat and air, ceiling fans, rain gutters, and pull-down attic storage. It all sits a block away from the local police department, just off Battlefield Parkway in Fort Oglethorpe.
Private showings are available by appointment; come see the yard and the outbuildings in person....
Contact an agent
Home facts
- Year built:1964
- Subdivision & Development:Battlewood
- Listing ID #:3621179
- Added:9 day(s) ago
- Updated:October 25, 2026 at 02:19 PM
Rooms and interior
- Bedrooms:3
- Total bathrooms:2
- Full bathrooms:2
- Living area:1,683 sq. ft.
Heating and cooling
- Cooling:Ceiling Fan(s), Central Air, Electric
- Heating:Central, Electric
- Central air:Yes
Structure and exterior
- Year built:1964
- Building area:1,683 sq. ft.
- Lot area:0.3 Acres
- Architectural Style:Ranch
- Levels:1 Story
Schools
- High school:Lakeview-Fort Oglethorpe High School
- Middle school:Lakeview Middle School
- Elementary school:Battlefield Primary School
Utilities
- Water:Public, Water Available
- Sewer:Public Sewer
Finances and disclosures
- Price:$280,000
- Price per sq. ft.:$166.37
- Tax amount:$2,453
Features and amenities
- Amenities:Ceiling Fan(s), Smoke Detector(s)
Parking
- Total parking spaces:2
- Parking description:Concrete, Driveway
- Garage:Yes
- Garage spaces:2
 Copyright 2026 Realtracs Mls. All rights reserved. Realtracs Mls provides content displayed here (“provided content”) on an “as is” basis and makes no representations or warranties regarding the provided content, including, but not limited to those of non-infringement, timeliness, accuracy, or completeness. Individuals and companies using information presented are responsible for verification and validation of information they utilize and present to their customers and clients. Realtracs Mls will not be liable for any damage or loss resulting from use of the provided content or the products available through Portals, IDX, VOW, and/or Syndication. Recipients of this information shall not resell, redistribute, reproduce, modify, or otherwise copy any portion thereof without the expressed written consent of Realtracs Mls. NASHVILLE Member Broker: Renee Hunter
New listings near 99 Battlewood Drive
- New
 $225,000Active2 beds 2 baths1,200 sq. ft.
486 Flagstone Drive, Rossville, GA 30741
MLS# 1545103Listed by: REAL BROKER - New
 $300,000Active3 beds 2 baths1,441 sq. ft.
169 Century Station Drive, Rossville, GA 30741
MLS# 1545077Listed by: THE CHATTANOOGA HOME TEAM - New
 $182,500Active2 beds 1 baths823 sq. ft.
25 Pegram Circle, Fort Oglethorpe, GA 30742
MLS# 3624595Listed by: GREATER CHATTANOOGA REALTY, KELLER WILLIAMS REALTY - New
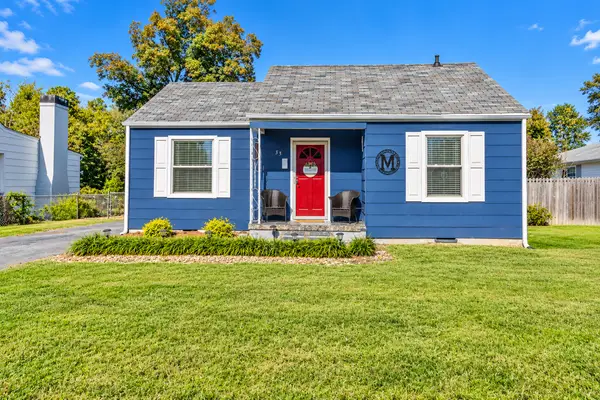 $215,000Active2 beds 1 baths756 sq. ft.
33 Eaton Circle, Fort Oglethorpe, GA 30742
MLS# 1545046Listed by: KELLER WILLIAMS REALTY - New
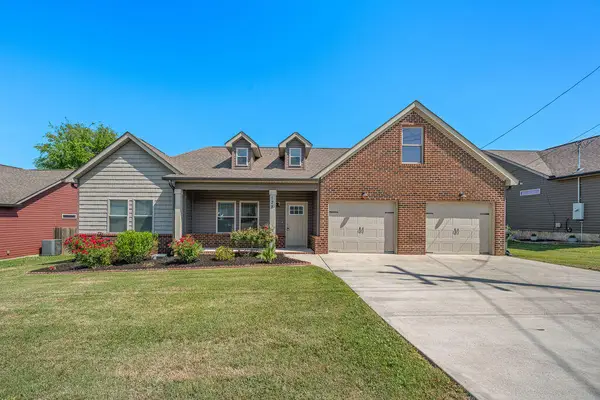 $335,000Active3 beds 2 baths1,462 sq. ft.
128 Franklin Circle, Fort Oglethorpe, GA 30742
MLS# 1544997Listed by: CRYE-LEIKE, REALTORS - New
 $399,999Active7 beds 5 baths3,761 sq. ft.
1310 Park Forrest Drive, Fort Oglethorpe, GA 30742
MLS# 1544915Listed by: BETTER HOMES AND GARDENS REAL ESTATE SIGNATURE BROKERS - New
 $330,000Active3 beds 2 baths1,507 sq. ft.
173 Battle Bluff Drive, Rossville, GA 30741
MLS# 1544565Listed by: EXP REALTY, LLC  $267,800Active3 beds 2 baths1,306 sq. ft.
318 Battle Bluff Drive, Rossville, GA 30741
MLS# 1544359Listed by: KELLER WILLIAMS REALTY- New
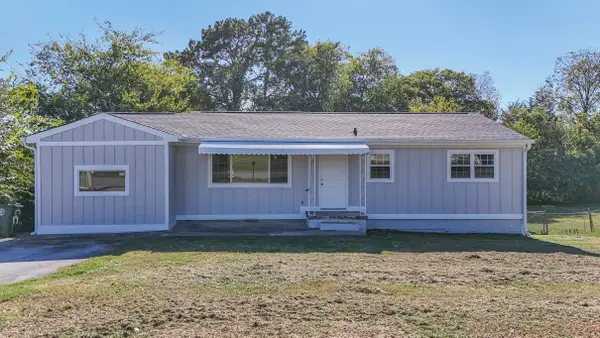 $219,900Active2 beds 2 baths1,272 sq. ft.
122 Howard Drive, Fort Oglethorpe, GA 30742
MLS# 1544569Listed by: 1 PERCENT LISTS SCENIC CITY


Protect your home and budget from life's surprises with an Assurant Home Warranty, backed by a partner that supports you through every step of homeownership. Explore Plans.
©2026 Century 21 Real Estate LLC. All rights reserved. CENTURY 21®, the CENTURY 21 Logo and C21® are service marks owned by Century 21 Real Estate LLC. Century 21 Real Estate LLC fully supports the principles of the Fair Housing Act and the Equal Opportunity Act. Each office is independently owned and operated. Listing information is deemed reliable but not guaranteed accurate.