
103 Walker Way #9, Fortson, GA 31808
Local realty services provided by:CENTURY 21 NUWAY REALTY
103 Walker Way #9,Fortson, GA 31808
$504,900
- 5 Beds
- 3 Baths
- 3,158 sq. ft.
- Single family
- Active
Listed by: colton burks
Office: hughston homes marketing
MLS#:10838303
Source:METROMLS
Price summary
- Price:$504,900
- Price per sq. ft.:$159.88
- Monthly HOA dues:$25
About this home
Welcome to our Mountain Point Villas Community in Fortson, Ga. just minutes from I-185 for easy trips to Columbus and Fort Benning. The Cypress B Floorplan is Our Hottest Floorplan! With 3158 SF of Inviting Living Space, nestled on 2.23 Acres in Harris County, with 5 bedrooms and 3 baths, an ideal choice for those who want room to grow without sacrificing style. Greeting you with a Bright Entry Foyer, appointed with detailed trim and coffered ceilings. A dedicated Office or Study on the main level creates the perfect work-from-home retreat. The spacious Great Room also features coffered ceilings and a warm wood-burning fireplace, creating an ideal gathering space. The gourmet kitchen is both functional and eye-catching, showcasing soft-close, stylish cabinetry, elegant granite countertops, and a tiled herringbone backsplash. Cooktop, Wall Mount Microwave/Oven, Stainless Steel Vent Hood, and a luxury Dishwasher. The large center island provides ample space for gathering, entertaining, or everyday meal prep, and flows directly into the Breakfast Area, while a walk-in pantry adds exceptional storage. Conveniently located off the garage, the owner's entry features Hughston Homes' signature drop zone with built-in cubbies, keeping life organized and clutter-free, with easy access to a nearby bath. A full guest suite on the main floor adds convenience and flexibility. Upstairs leads to the step-up media room, a favorite for movie nights or gaming. The owner's suite serves as a peaceful retreat, offering tray ceiling, generous space, and a charming sitting area; the spa-inspired bath is filled with natural light, a garden tub, tiled shower, vanity, and walk-in closet. Additional bedrooms are comfortably sized with excellent closet space, supported by a centrally located hall bath and upstairs laundry room for added convenience. Luxury flooring throughout the main living areas and Hughston Homes' included features elevate the home's overall finish. Enjoy outdoor living on the signature Game Day Patio, complete with a wood-burning fireplace, TV pre-wire, speakers, and ceiling fan, perfect for entertaining year-round. Two-car side-entry garage. Tons of upgrades, including luxury plumbing finishes, a gourmet kitchen, and quality Craftsman-style design. Make everyday life easier and more connected....
Contact an agent
Home facts
- Year built:2026
- Subdivision & Development:Mountain Point Villas
- Listing ID #:10838303
- Updated:September 04, 2026 at 11:19 AM
Rooms and interior
- Bedrooms:5
- Total bathrooms:3
- Full bathrooms:3
- Flooring:Carpet, Tile
- Dining Description:Separate Room
- Bathrooms Description:Separate Shower, Soaking Tub, Tile Bath
- Kitchen Description:Breakfast Area, Breakfast Bar, Dishwasher, Kitchen Island, Microwave, Oven/Range (Combo), Solid Surface Counters, Stainless Steel Appliance(s), Walk-in Pantry
- Bedroom Description:Walk-In Closet(s)
- Living area:3,158 sq. ft.
Heating and cooling
- Cooling:Ceiling Fan(s), Central Air, Electric, Heat Pump
- Heating:Central, Electric, Heat Pump
- Central air:Yes
Structure and exterior
- Roof:Composition
- Year built:2026
- Building area:3,158 sq. ft.
- Lot area:2.23 Acres
- Architectural Style:Craftsman
- Construction Materials:Brick, Concrete, Stone
- Exterior Features:Deck/Patio
- Foundation Description:Slab
- Levels:2 Story
Schools
- High school:Harris
- Middle school:Harris
- Elementary school:Mountain Hill
Utilities
- Water:Public
- Sewer:Septic Tank
Finances and disclosures
- Price:$504,900
- Price per sq. ft.:$159.88
Features and amenities
- Appliances:Dishwasher, Electric Water Heater, Microwave, Oven/Range (Combo), Stainless Steel Appliance(s)
- Laundry features:Laundry, Upper Level
- Amenities:Carbon Monoxide Detector(s), Double Pane Windows, Electric Water Heater, High Ceilings, Pulldown Attic Stairs, Security System, Smoke Detector(s), Vaulted Ceiling(s)
Parking
- Total parking spaces:2
- Parking description:Attached, Garage, Garage Door Opener, Side/Rear Entrance
- Garage:Yes
 2026 Georgia MLS. All rights reserved. Information Deem Reliable But Not Guaranteed September 4, 2026
New listings near 103 Walker Way #9
- New
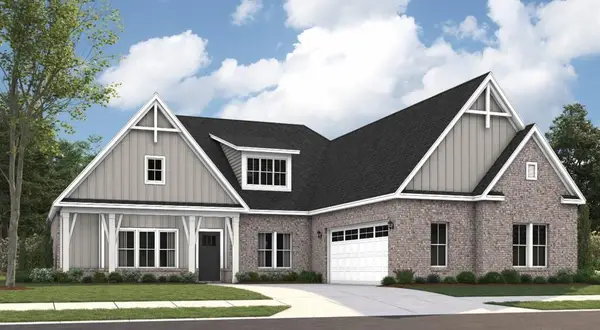 $505,164Active4 beds 3 baths2,705 sq. ft.
134 Altapass Way, FORTSON, GA 31808
MLS# 233999Listed by: PORCH LIGHT REAL ESTATE LLC - New
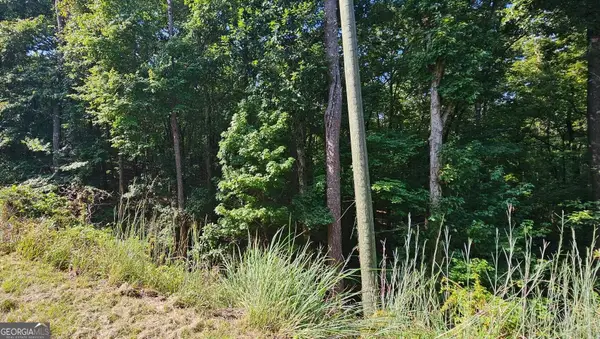 $185,000Active8.13 Acres
1050 Smith Road, Fortson, GA 31808
MLS# 10839502Listed by: Keller Williams River Cities - New
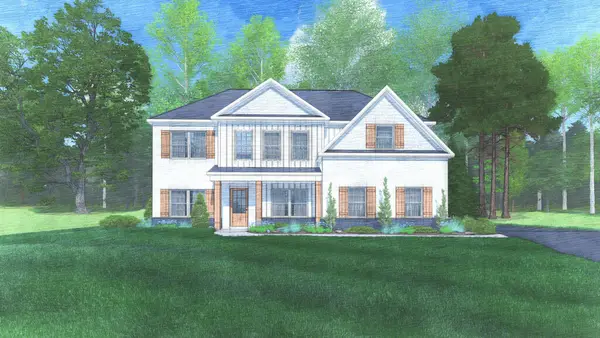 $449,900Active4 beds 3 baths2,599 sq. ft.
123 Walker Way, FORTSON, GA 31808
MLS# 233967Listed by: HUGHSTON HOMES MARKETING, LLC - New
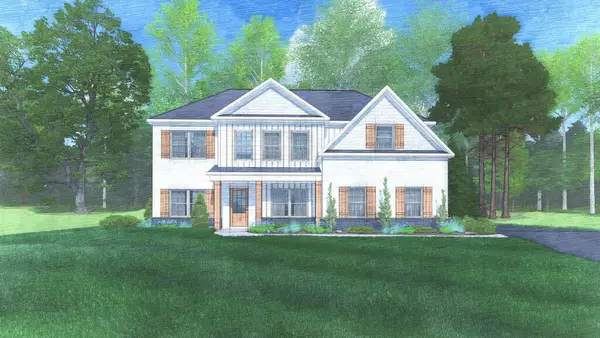 $504,900Active5 beds 3 baths3,158 sq. ft.
103 Walker Way, FORTSON, GA 31808
MLS# 233963Listed by: HUGHSTON HOMES MARKETING, LLC - New
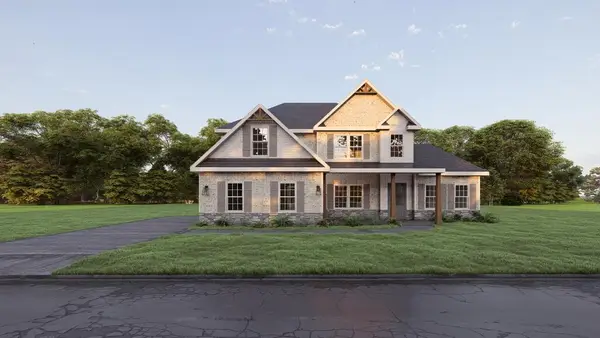 $499,900Active4 beds 4 baths3,042 sq. ft.
69 Walker Way, FORTSON, GA 31808
MLS# 233962Listed by: HUGHSTON HOMES MARKETING, LLC - New
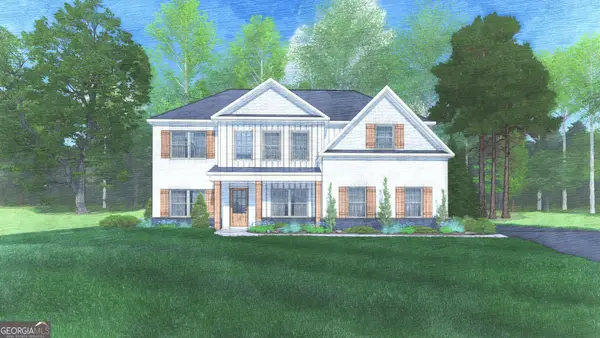 $449,900Active4 beds 3 baths2,599 sq. ft.
123 Walker Way #10, Fortson, GA 31808
MLS# 10838342Listed by: Hughston Homes Marketing - New
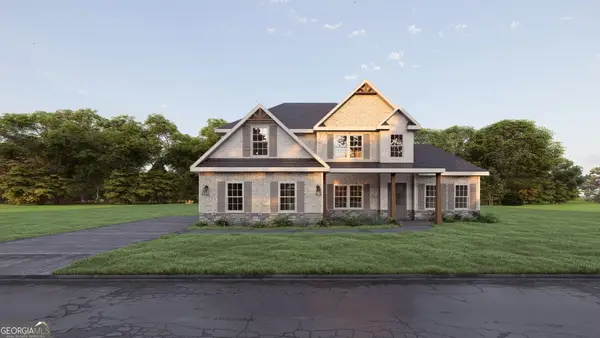 $499,900Active4 beds 4 baths3,033 sq. ft.
69 Walker Way #8, Fortson, GA 31808
MLS# 10837681Listed by: Hughston Homes Marketing - New
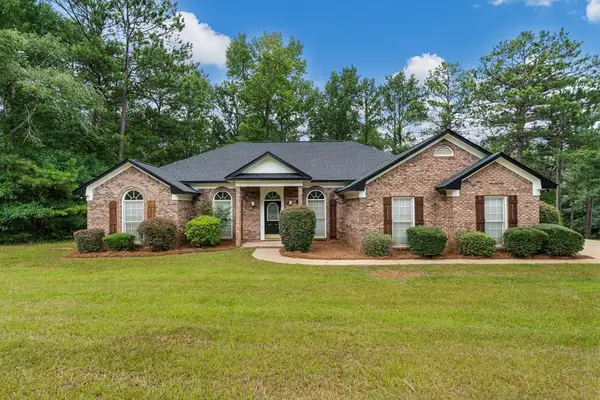 $385,000Active4 beds 3 baths2,565 sq. ft.
11 Walnut Court, FORTSON, GA 31808
MLS# 233914Listed by: PRESTIGE PROPERTY BROKERS LLC - New
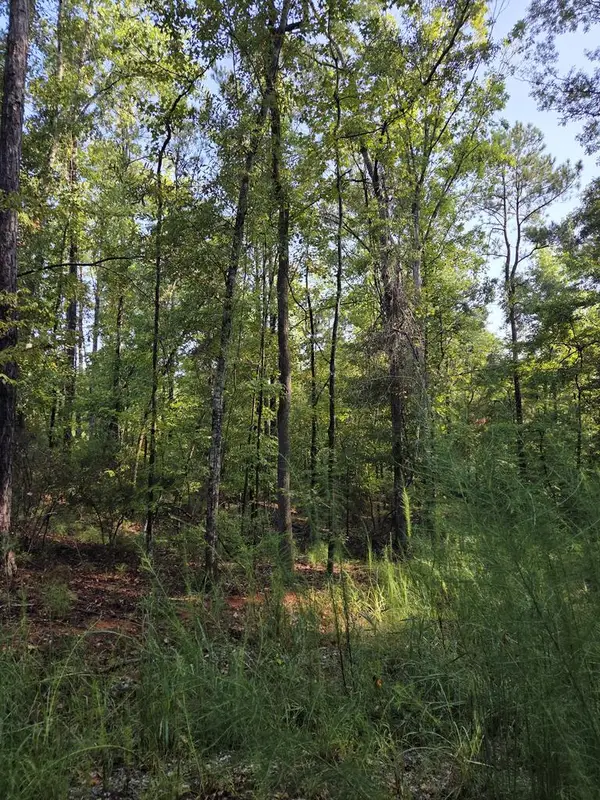 $110,000Active1.38 Acres
3982 Essex Heights Court, FORTSON, GA 31808
MLS# 233898Listed by: 1ST CLASS REAL ESTATE EXCELLENCE


Protect your home and budget from life's surprises with an Assurant Home Warranty, backed by a partner that supports you through every step of homeownership. Explore Plans.
©2026 Century 21 Real Estate LLC. All rights reserved. CENTURY 21®, the CENTURY 21 Logo and C21® are service marks owned by Century 21 Real Estate LLC. Century 21 Real Estate LLC fully supports the principles of the Fair Housing Act and the Equal Opportunity Act. Each office is independently owned and operated. Listing information is deemed reliable but not guaranteed accurate.