253 Joseph Court, Fortson, GA 31808
Local realty services provided by:CENTURY 21 Premier Real Estate
253 Joseph Court,Fortson, GA 31808
$433,000
- 4 Beds
- 3 Baths
- 2,433 sq. ft.
- Single family
- Active
Listed by: leah braxton
Office: braxton real estate llc.
MLS#:234959
Source:GA_CBR
Price summary
- Price:$433,000
- Price per sq. ft.:$177.97
About this home
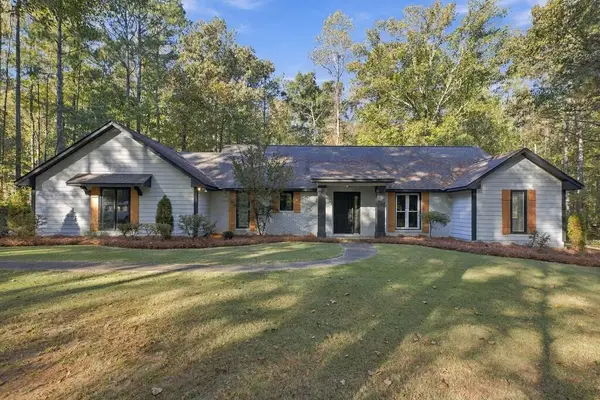
Fantastic location-Harris Co-off Ga Hwy 315 in Fortson- 4-bedroom, 3-bath home offers an exceptional combination of style, comfort, and functionality! An impressive 18-foot foyer welcomes you into an open floor plan, a spacious great room with fireplace open to 2nd floor, and a separate dining room. The beautifully appointed kitchen features upscale finishes and custom cabinetry. The main level includes the primary suite and an additional bedroom, while upstairs offers two bedrooms, a full bath, and a versatile bonus room for office, playroom or a 5th bedroom. Outside offers great family space /entertaining with covered porches on both front and back of home, a new wood deck a 28 x 14 inground pool with stone perimeter edging and new liner. Plentiful storage including two attic areas and four additional storage spaces.
Contact an agent
Home facts
- Year built:2005
- Subdivision & Development:CHASE PLANTATION
- Listing ID #:234959
- Added:1 day(s) ago
- Updated:October 30, 2026 at 03:48 PM
Rooms and interior
- Bedrooms:4
- Total bathrooms:3
- Full bathrooms:3
- Flooring:Hardwood Floors
- Dining Description:Separate
- Kitchen Description:Breakfast Area, Dishwasher, Electric Range, Microwave
- Basement Description:Slab/No
- Living area:2,433 sq. ft.
Heating and cooling
- Cooling:Central Electric
- Heating:Electric
Structure and exterior
- Year built:2005
- Building area:2,433 sq. ft.
- Lot area:1.65 Acres
- Lot Features:Cul-De-Sac
- Construction Materials:Brick
- Exterior Features:Deck, Fenced Yard, Landscaping
- Levels:2 Story
Utilities
- Water:Public
- Sewer:Septic Tank
Finances and disclosures
- Price:$433,000
- Price per sq. ft.:$177.97
Features and amenities
- Amenities:9' Ceilings, Closet-Walk In, Double Vanity, Permanent Stairs, Security, Trey Ceilings, Two Story Foyer
- Pool features:In Ground Pool
Parking
- Parking description:2-Garage, Attached, Driveway, Parking Pad
- Garage spaces:2
New listings near 253 Joseph Court
- New
 $349,900Active3 beds 2 baths1,803 sq. ft.
241 Plantation Creek Road, FORTSON, GA 31808
MLS# 234957Listed by: COLDWELL BANKER / KENNON, PARKER, DUNCAN & DAVIS - New
 $470,000Active4 beds 4 baths3,243 sq. ft.
58 Newberry Court, FORTSON, GA 31808
MLS# 234935Listed by: BERKSHIRE HATHAWAY HS FIRST MAGNOLIA REALTY - New
 $259,900Active3 beds 2 baths1,614 sq. ft.
345 Orbit Street, FORTSON, GA 31808
MLS# 234899Listed by: EILEEN ORAVIC REAL ESTATE LLC - New
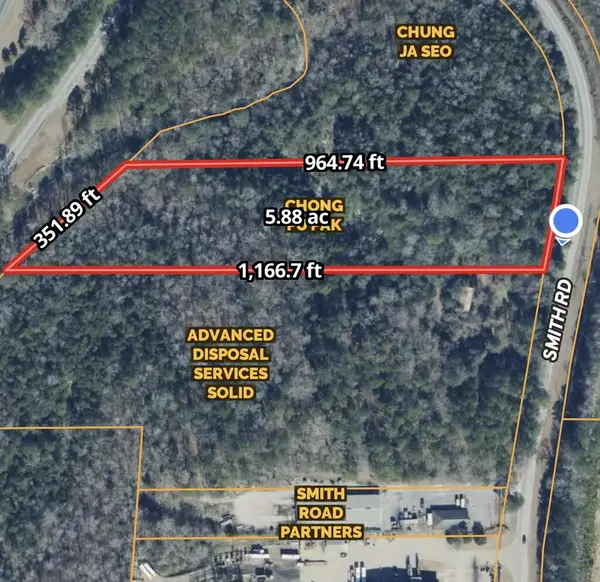 $300,000Active6 Acres
2782 Smith Road, FORTSON, GA 31808
MLS# 234897Listed by: 1827 REAL ESTATE LLC - New
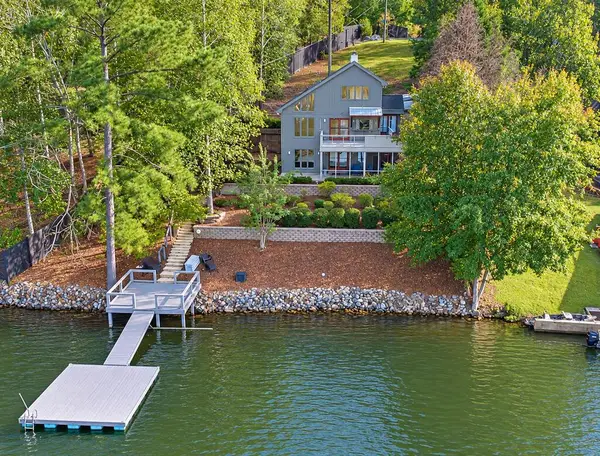 $559,900Active3 beds 3 baths2,188 sq. ft.
201 Bonnie Drive, FORTSON, GA 31808
MLS# 234894Listed by: KEITH WILLIAMS REALTY & ASSOCIATES - New
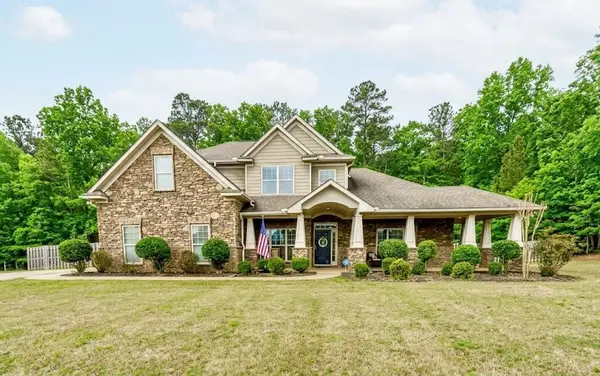
 $449,000Active4 beds 5 baths3,638 sq. ft.
9461 Forest Crown Drive, FORTSON, GA 31808
MLS# 234885Listed by: CENTURY 21 PREMIER REAL ESTATE - New
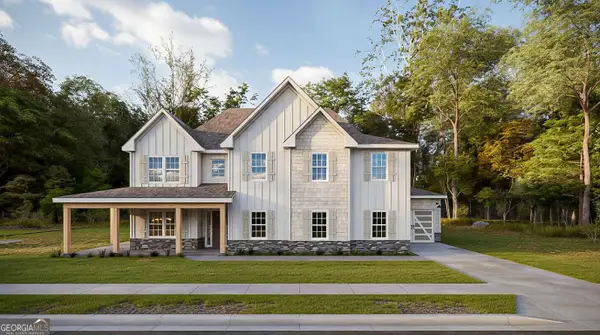 $554,900Active5 beds 3 baths3,335 sq. ft.
161 Walker Way #12, Fortson, GA 31808
MLS# 10875748Listed by: Hughston Homes Marketing
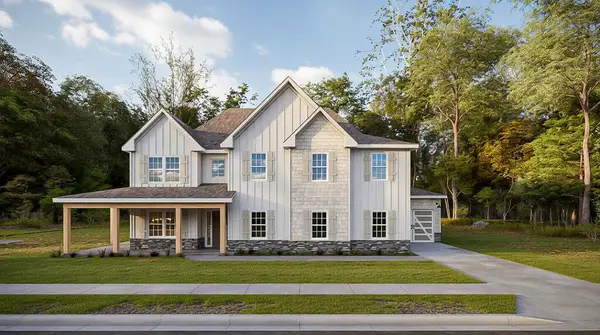 $554,900Pending5 beds 3 baths3,335 sq. ft.
161 Walker Way, FORTSON, GA 31808
MLS# 234797Listed by: HUGHSTON HOMES MARKETING, LLC- Open Sat, 5:30 to 8pm
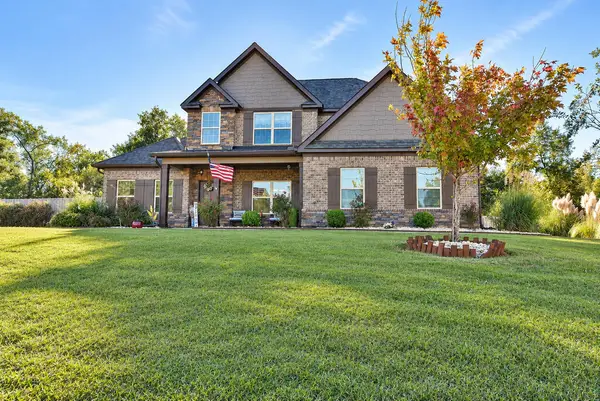 $420,000Pending4 beds 4 baths3,008 sq. ft.
127 Hart Ridge Court, FORTSON, GA 31808
MLS# 234772Listed by: 1827 REAL ESTATE LLC


Protect your home and budget from life's surprises with an Assurant Home Warranty, backed by a partner that supports you through every step of homeownership. Explore Plans.
©2026 Century 21 Real Estate LLC. All rights reserved. CENTURY 21®, the CENTURY 21 Logo and C21® are service marks owned by Century 21 Real Estate LLC. Century 21 Real Estate LLC fully supports the principles of the Fair Housing Act and the Equal Opportunity Act. Each office is independently owned and operated. Listing information is deemed reliable but not guaranteed accurate.