
343 Gateway Drive, Fortson, GA 31808
Local realty services provided by:CENTURY 21 Premier Real Estate
Listed by: claire berry
Office: keller williams realty river cities
MLS#:234135
Source:GA_CBR
Price summary
- Price:$690,000
- Price per sq. ft.:$236.46
About this home
Welcome to country living on the edge of town! This 4 years new 1.5 story home has a split floor plan. The living room and dining area have cathedral coffered ceilings and specialty windows. There is a fireplace and built in bookcases in the living room and wainscoting in the dining area, too. The kitchen has an island with breakfast bar. There is ceramic tile backsplash, a pot filler, and a pantry, as well. The primary bedroom is graciously sized with a vaulted ceiling with wooden beams. The primary bath has a tile shower and soaking tub. The second floor suite is perfect for a guest or teen. There is also an office/ bonus room conveniently located by the living areas. Step outside to enjoy football watching on the screened porch or to tinker in your 3 bay detached garage. Cool off in the pool after a hard days work. Be entertained in a limitless number of ways! A must see today!
Contact an agent
Home facts
- Year built:2022
- Subdivision & Development:BROOKSIDE ESTATES
- Listing ID #:234135
- Added:1 day(s) ago
- Updated:September 12, 2026 at 08:49 PM
Rooms and interior
- Bedrooms:4
- Total bathrooms:4
- Full bathrooms:3
- Half bathrooms:1
- Dining Description:Dining Area
- Kitchen Description:Breakfast Bar, Dishwasher, Electric Range, Island, Microwave, Pantry, View Family Room
- Basement Description:Slab/No
- Living area:2,918 sq. ft.
Heating and cooling
- Cooling:Ceiling Fan, Heat Pump
- Heating:Heat Pump
Structure and exterior
- Year built:2022
- Building area:2,918 sq. ft.
- Lot area:3.8 Acres
- Lot Features:Cul-De-Sac, Level
- Construction Materials:Cement Siding
- Exterior Features:Fenced Yard, Landscaping, Outbuildings, Patio, Sprinkler
- Levels:1.5 Story
Utilities
- Water:Public
- Sewer:Septic Tank
Finances and disclosures
- Price:$690,000
- Price per sq. ft.:$236.46
Features and amenities
- Amenities:Cathedral Ceilings, Closet-Walk In, Double Vanity, Entry Foyer, Permanent Stairs, Smoke Alarm
- Pool features:In Ground Pool
Parking
- Parking description:2-Garage, 3-Garage, Attached, Detached, Driveway
- Garage spaces:2
New listings near 343 Gateway Drive
- New
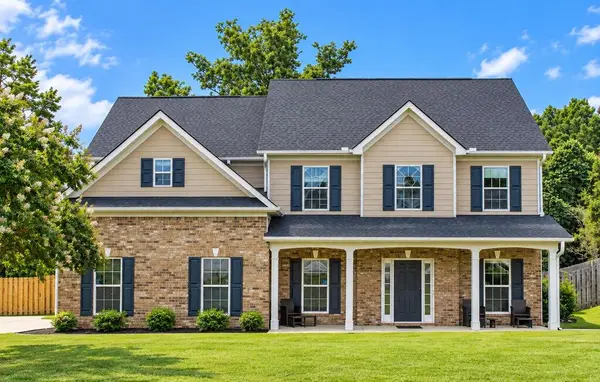 $369,777Active4 beds 3 baths2,818 sq. ft.
7901 Ivy Park Drive, FORTSON, GA 31808
MLS# 234106Listed by: COLDWELL BANKER / KENNON, PARKER, DUNCAN & DAVIS - New
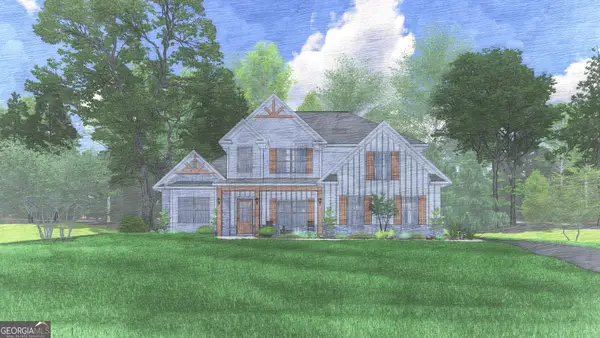 $531,420Active4 beds 4 baths3,042 sq. ft.
137 Musgrove Manor #28, Fortson, GA 31808
MLS# 10842558Listed by: Hughston Homes Marketing
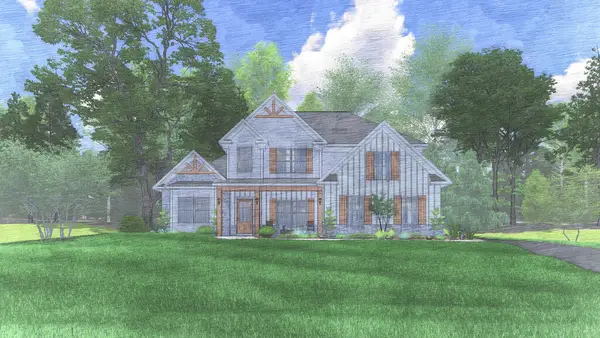 $531,420Pending4 beds 4 baths3,042 sq. ft.
137 Musgrove Manor, FORTSON, GA 31808
MLS# 234075Listed by: HUGHSTON HOMES MARKETING, LLC- $531,420Pending4 beds 4 baths3,042 sq. ft.
137 Musgrove Manor, FORTSON, GA 31808
MLS# 234075Listed by: HUGHSTON HOMES MARKETING, LLC - New
 $600,000Active40 Acres
0 Woodcock Walk, FORTSON, GA 31808
MLS# 234031Listed by: KELLER WILLIAMS REALTY RIVER CITIES - New
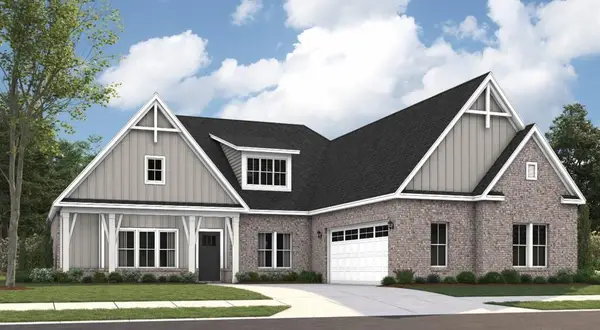 $505,164Active4 beds 3 baths2,705 sq. ft.
134 Altapass Way, FORTSON, GA 31808
MLS# 233999Listed by: PORCH LIGHT REAL ESTATE LLC - New
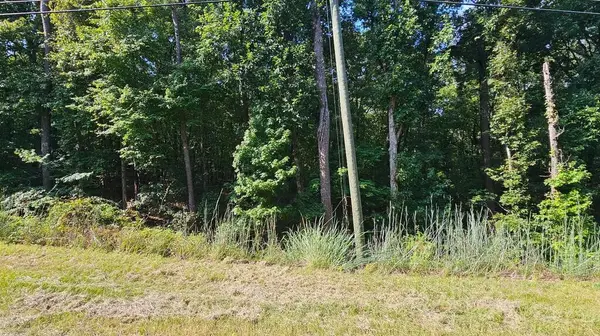 $185,000Active8.13 Acres
1050 Smith Road, FORTSON, GA 31808
MLS# 233991Listed by: KELLER WILLIAMS REALTY RIVER CITIES - New
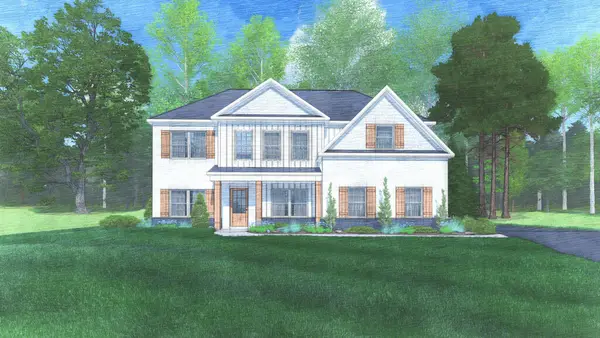 $449,900Active4 beds 3 baths2,599 sq. ft.
123 Walker Way, FORTSON, GA 31808
MLS# 233967Listed by: HUGHSTON HOMES MARKETING, LLC - New
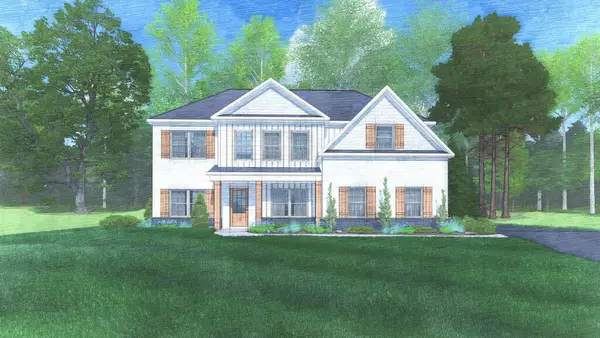 $504,900Active5 beds 3 baths3,158 sq. ft.
103 Walker Way, FORTSON, GA 31808
MLS# 233963Listed by: HUGHSTON HOMES MARKETING, LLC


Protect your home and budget from life's surprises with an Assurant Home Warranty, backed by a partner that supports you through every step of homeownership. Explore Plans.
©2026 Century 21 Real Estate LLC. All rights reserved. CENTURY 21®, the CENTURY 21 Logo and C21® are service marks owned by Century 21 Real Estate LLC. Century 21 Real Estate LLC fully supports the principles of the Fair Housing Act and the Equal Opportunity Act. Each office is independently owned and operated. Listing information is deemed reliable but not guaranteed accurate.