
4653 Boston Ivy Drive, Fortson, GA 31808
Local realty services provided by:CENTURY 21 Premier Real Estate
Listed by: michelle hudson
Office: keller williams realty river cities
MLS#:232829
Source:GA_CBR
Price summary
- Price:$329,000
- Price per sq. ft.:$141.2
About this home
Welcome home to this well maintained 4-bedroom, 2.5-bath home in the desirable neighborhood of Ivy Park. The inviting main level features an open-concept layout that is perfect for both everyday living and entertaining. The spacious kitchen offers a breakfast bar, breakfast area, and seamless views into the family room, creating the ideal gathering space. There is a separate dining room which could be used for dining or an additional living space. A convenient half bath completes the main floor. Upstairs, you will find the primary suite featuring an en-suite bath with separate vanities, a garden tub, separate shower, private water closet, and a generous walk-in closet. The additional three bedrooms share a full hallway bathroom, and the laundry room is conveniently located near all bedrooms. Step outside to enjoy the spacious fenced in backyard which also has a detached storage building. Complete with a two-car garage and situated on a level lot in a quiet cul-de-sac, this home is the perfect combination of comfort, functionality, and location....
Contact an agent
Home facts
- Year built:2011
- Subdivision & Development:IVY PARK
- Listing ID #:232829
- Added:37 day(s) ago
- Updated:August 14, 2026 at 08:46 AM
Rooms and interior
- Bedrooms:4
- Total bathrooms:3
- Full bathrooms:2
- Half bathrooms:1
- Flooring:Wall to Wall Carpet
- Dining Description:Separate
- Kitchen Description:Breakfast Area, Breakfast Bar, Dishwasher, Electric Range, Garbage Disposal, Microwave, Pantry, Self Cleaning Oven, View Family Room
- Living area:2,330 sq. ft.
Heating and cooling
- Cooling:Ceiling Fan, Central Electric
- Heating:Electric
Structure and exterior
- Year built:2011
- Building area:2,330 sq. ft.
- Lot area:0.33 Acres
- Lot Features:Cul-De-Sac, Level, Private Backyard
- Architectural Style:Traditional
- Construction Materials:Vinyl Siding
- Exterior Features:Fenced Yard, Outbuildings, Patio, Stepless
- Levels:2 Story
Utilities
- Water:Private
- Sewer:Public Sewer
Finances and disclosures
- Price:$329,000
- Price per sq. ft.:$141.2
Features and amenities
- Amenities:Closet-Walk In, Double Vanity, Entry Foyer, Permanent Stairs, Smoke Alarm
Parking
- Parking description:2-Garage, Attached, Driveway
- Garage spaces:2
New listings near 4653 Boston Ivy Drive
- New
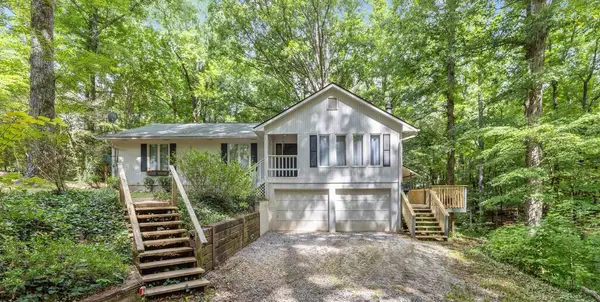 $385,000Active3 beds 2 baths2,172 sq. ft.
1011 Mountain Hill Road, FORTSON, GA 31808
MLS# 233575Listed by: EXP REALTY LLC - New
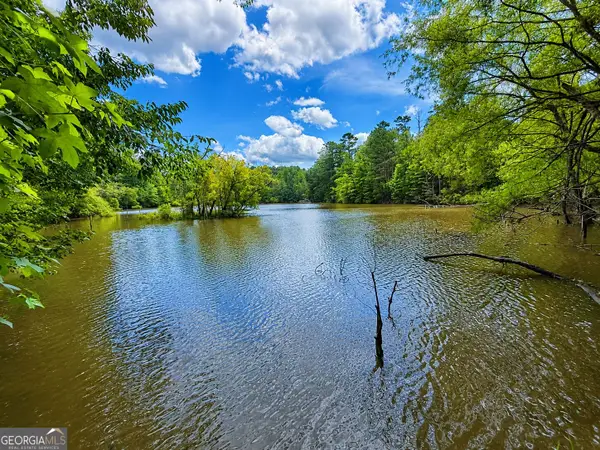 $1,881,000Active285 Acres
285 ACRES River Road, Fortson, GA 31808
MLS# 10824699Listed by: Meadows Hale Realty Inc
- New
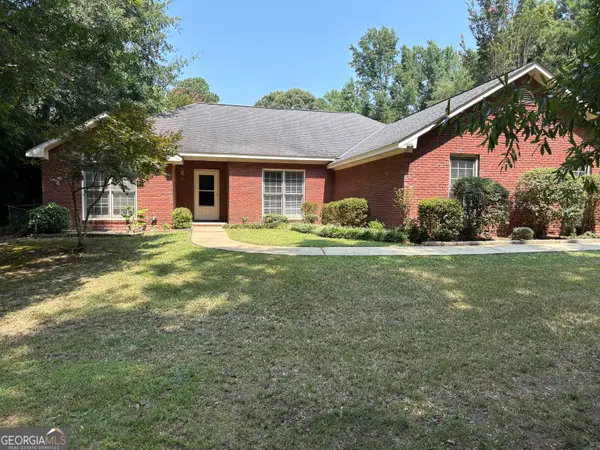 $325,000Active3 beds 2 baths1,810 sq. ft.
1605 Ga Highway 315, Fortson, GA 31808
MLS# 10824496Listed by: Coldwell Banker Spinks Brown - New
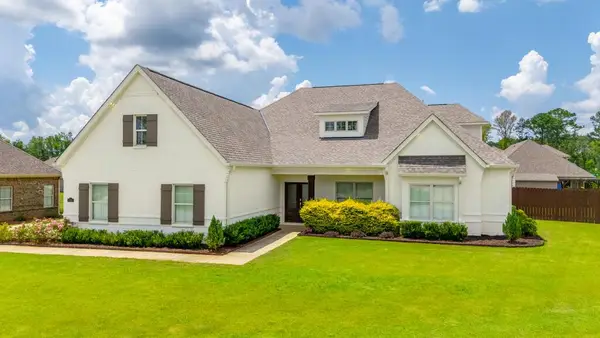 $584,900Active4 beds 4 baths3,489 sq. ft.
100 Orchard Drive, FORTSON, GA 31808
MLS# 233555Listed by: COLDWELL BANKER / KENNON, PARKER, DUNCAN & DAVIS - Open Sun, 1 to 3pmNew
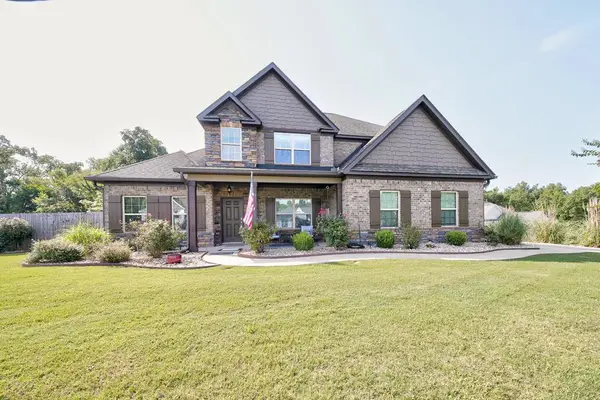 $439,900Active4 beds 4 baths3,008 sq. ft.
127 Hart Ridge Court, FORTSON, GA 31808
MLS# 233544Listed by: KELLER WILLIAMS REALTY RIVER CITIES 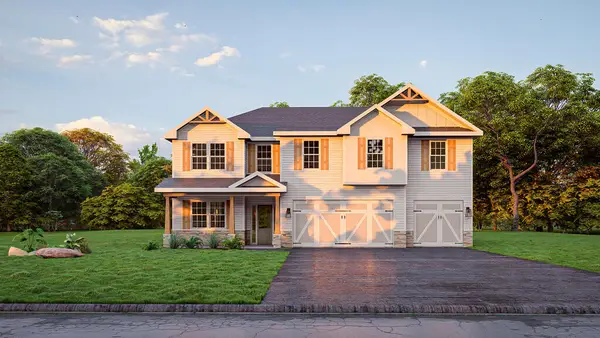 $550,620Pending5 beds 3 baths3,324 sq. ft.
166 Walker Way, FORTSON, GA 31808
MLS# 233490Listed by: HUGHSTON HOMES MARKETING, LLC- New
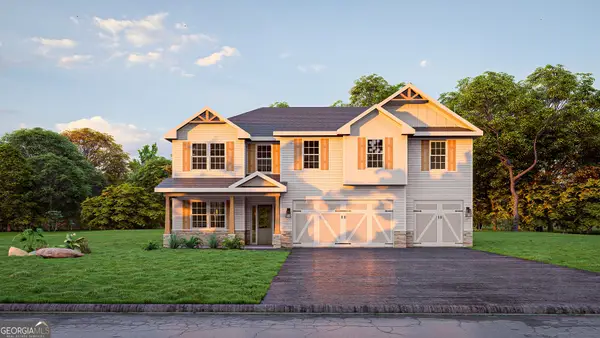 $550,620Active5 beds 3 baths3,158 sq. ft.
166 Walker Way #14, Fortson, GA 31808
MLS# 10821676Listed by: Hughston Homes Marketing - New
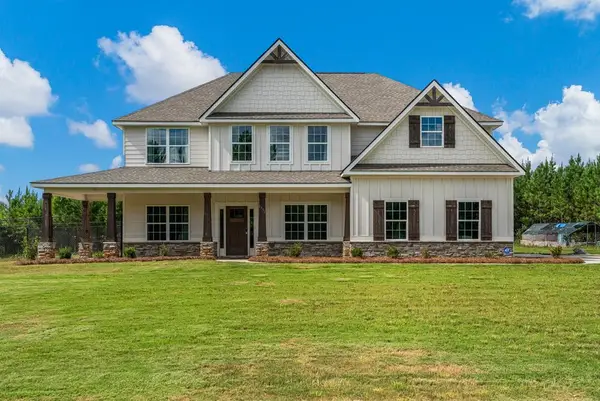 $515,000Active5 beds 3 baths3,181 sq. ft.
1751 Mountain Hill Road, FORTSON, GA 31808
MLS# 233451Listed by: KELLER WILLIAMS REALTY RIVER CITIES  $599,000Pending4 beds 3 baths3,017 sq. ft.
1080 Smith Road, FORTSON, GA 31808
MLS# 233412Listed by: BICKERSTAFF PARHAM, LLC- New
 $430,000Active4 beds 5 baths3,638 sq. ft.
9461 Forest Crown Drive, FORTSON, GA 31808
MLS# 233387Listed by: BEYCOME BROKERAGE REALTY LLC


Protect your home and budget from life's surprises with an Assurant Home Warranty, backed by a partner that supports you through every step of homeownership. Explore Plans.
©2026 Century 21 Real Estate LLC. All rights reserved. CENTURY 21®, the CENTURY 21 Logo and C21® are service marks owned by Century 21 Real Estate LLC. Century 21 Real Estate LLC fully supports the principles of the Fair Housing Act and the Equal Opportunity Act. Each office is independently owned and operated. Listing information is deemed reliable but not guaranteed accurate.