
1080 Smith Road, Fortson, GA 31808
Local realty services provided by:CENTURY 21 Premier Real Estate
Listed by: anna garcia
Office: bickerstaff parham, llc.
MLS#:233412
Source:GA_CBR
Price summary
- Price:$599,000
- Price per sq. ft.:$198.54
About this home
Tucked away behind a private gated entrance, 1080 & 1074 Smith Road are being offered together to create a truly one-of-a-kind opportunity in Muscogee County. Just minutes from shopping, dining, schools, and everything Columbus has to offer, this property delivers the perfect balance of convenience and complete privacy. As you wind down the picturesque driveway through the trees, you'll arrive at an authentic log cabin surrounded by nature. Situated on more than 13 acres, including the 8+ acre adjoining parcel at 1074 Smith Road, the possibilities are endless. Whether you dream of creating walking trails, enjoying recreational land, expanding your outdoor living space, or simply embracing the peace and quiet, this property offers room to make it your own. Inside, the home is warm, inviting, and filled with natural light from expansive windows that showcase the wooded surroundings. The spacious great room creates the perfect gathering place, while fresh paint throughout gives the home a refreshed feel. The primary suite is conveniently located on the main level, along with a second bedroom that also makes an ideal home office or flex space. Additional features include a separate laundry room, updated HVAC system, and a new crawlspace vapor barrier for added peace of mind. Step outside to enjoy the back deck overlooking the property, cast a line in your own fishing pond, or simply relax and take in the sights and sounds of nature. A covered walkway connects the home to the oversized three-car garage, providing ample space for vehicles, hobbies, or storage. The circular driveway offers plenty of room for guests and easy access. Whether you're searching for a peaceful full-time residence, a weekend retreat, or a property with room to grow, this rare Muscogee County offering combines authentic log cabin charm, exceptional privacy, and an unbeatable location just outside the heart of Columbus....
Contact an agent
Home facts
- Year built:2003
- Subdivision & Development:UNKNOWN
- Listing ID #:233412
- Added:39 day(s) ago
- Updated:September 13, 2026 at 08:06 AM
Rooms and interior
- Bedrooms:4
- Total bathrooms:3
- Full bathrooms:3
- Flooring:Hardwood Floors
- Kitchen Description:Breakfast Area, Electric Heater, Garbage Disposal, Island, Pantry, View Family Room
- Basement Description:Crawl Space
- Living area:3,017 sq. ft.
Heating and cooling
- Cooling:Ceiling Fan, Central Electric
- Heating:Electric
Structure and exterior
- Year built:2003
- Building area:3,017 sq. ft.
- Lot area:13.43 Acres
- Lot Features:Level, Private Backyard, Wooded
- Construction Materials:Log
- Exterior Features:Landscaping, Patio
- Foundation Description:Crawl Space
- Levels:2 Story
Utilities
- Water:Public
- Sewer:Septic Tank
Finances and disclosures
- Price:$599,000
- Price per sq. ft.:$198.54
Features and amenities
- Amenities:Cathedral Ceilings, Closet-Walk In, Double Vanity, Permanent Stairs, Smoke Alarm
Parking
- Parking description:3-Garage, Detached
- Garage spaces:3
New listings near 1080 Smith Road
- New
 $690,000Active4 beds 4 baths2,918 sq. ft.
343 Gateway Drive, FORTSON, GA 31808
MLS# 234135Listed by: KELLER WILLIAMS REALTY RIVER CITIES - New
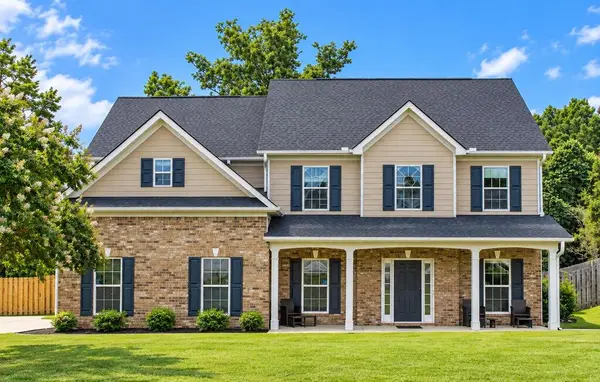 $369,777Active4 beds 3 baths2,818 sq. ft.
7901 Ivy Park Drive, FORTSON, GA 31808
MLS# 234106Listed by: COLDWELL BANKER / KENNON, PARKER, DUNCAN & DAVIS - New
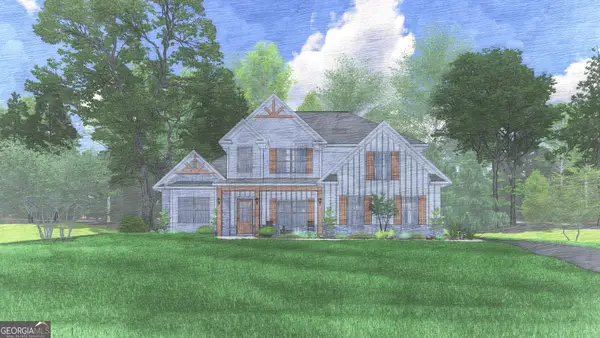 $531,420Active4 beds 4 baths3,042 sq. ft.
137 Musgrove Manor #28, Fortson, GA 31808
MLS# 10842558Listed by: Hughston Homes Marketing
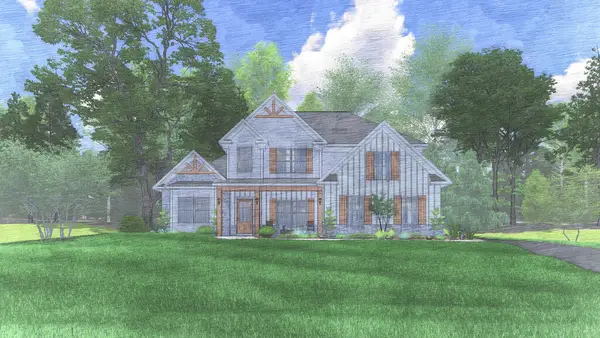 $531,420Pending4 beds 4 baths3,042 sq. ft.
137 Musgrove Manor, FORTSON, GA 31808
MLS# 234075Listed by: HUGHSTON HOMES MARKETING, LLC- $531,420Pending4 beds 4 baths3,042 sq. ft.
137 Musgrove Manor, FORTSON, GA 31808
MLS# 234075Listed by: HUGHSTON HOMES MARKETING, LLC - New
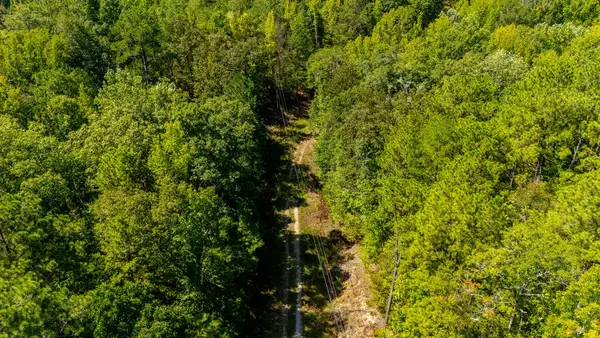 $600,000Active40 Acres
0 Woodcock Walk, FORTSON, GA 31808
MLS# 234031Listed by: KELLER WILLIAMS REALTY RIVER CITIES - New
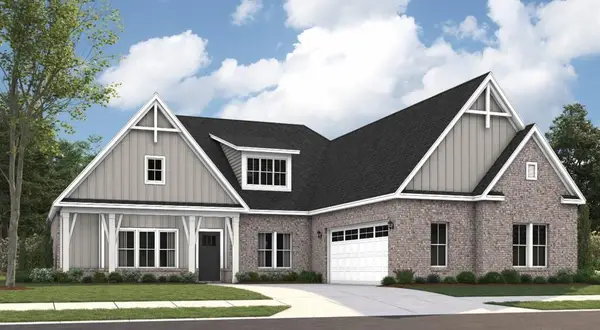 $505,164Active4 beds 3 baths2,705 sq. ft.
134 Altapass Way, FORTSON, GA 31808
MLS# 233999Listed by: PORCH LIGHT REAL ESTATE LLC - New
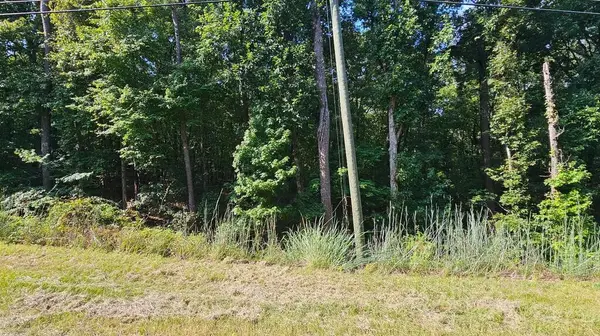 $185,000Active8.13 Acres
1050 Smith Road, FORTSON, GA 31808
MLS# 233991Listed by: KELLER WILLIAMS REALTY RIVER CITIES - New
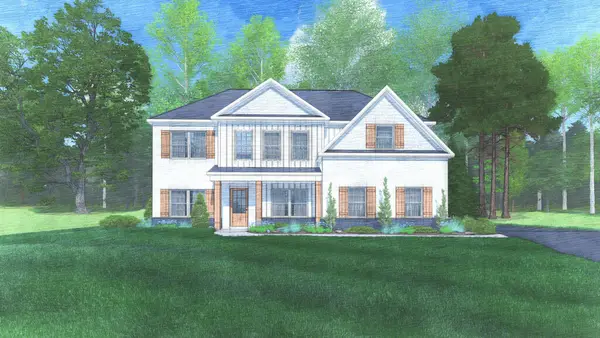 $449,900Active4 beds 3 baths2,599 sq. ft.
123 Walker Way, FORTSON, GA 31808
MLS# 233967Listed by: HUGHSTON HOMES MARKETING, LLC - New
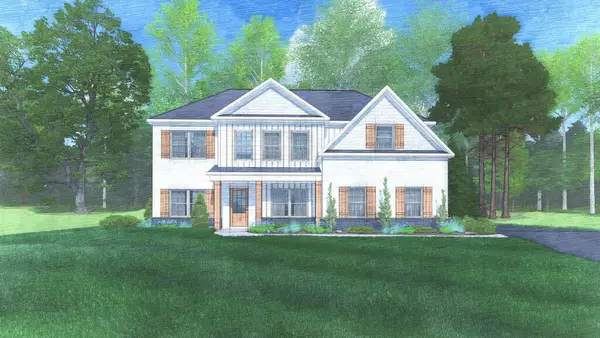 $504,900Active5 beds 3 baths3,158 sq. ft.
103 Walker Way, FORTSON, GA 31808
MLS# 233963Listed by: HUGHSTON HOMES MARKETING, LLC


Protect your home and budget from life's surprises with an Assurant Home Warranty, backed by a partner that supports you through every step of homeownership. Explore Plans.
©2026 Century 21 Real Estate LLC. All rights reserved. CENTURY 21®, the CENTURY 21 Logo and C21® are service marks owned by Century 21 Real Estate LLC. Century 21 Real Estate LLC fully supports the principles of the Fair Housing Act and the Equal Opportunity Act. Each office is independently owned and operated. Listing information is deemed reliable but not guaranteed accurate.