
205 Patterson Drive #LOT 8, Franklin, GA 30217
Local realty services provided by:CENTURY 21 Results
205 Patterson Drive #LOT 8,Franklin, GA 30217
$364,900
- 4 Beds
- 2 Baths
- 1,801 sq. ft.
- Single family
- Active
Listed by: taylor knight
Office: chisel mill realty
MLS#:10876457
Source:METROMLS
Price summary
- Price:$364,900
- Price per sq. ft.:$202.61
About this home
LIMITED TIME INCENTIVE!!! Builder currently offering $15K incentive. Welcome to the Bradford plan by Chisel Mill Homes, where comfort meets convenience on a beautiful over 1 acre lot with no HOA! This thoughtfully designed true ranch home features 4 spacious bedrooms and 2 full baths, offering room to grow and relax. A large kitchen with an oversized island, abundant cabinet space, and seamless flow into the open-concept family room, perfect for entertaining or cozy nights in. The luxurious master suite is a true retreat, complete with double vanities, a separate tile shower, a soaking tub, and a walk-in closet that checks every box. *Photos are from a previously completed Bradford plan. Selections may vary; please see home in person or reach out to agent for more details.
Contact an agent
Home facts
- Year built:2026
- Subdivision & Development:Patterson Park
- Listing ID #:10876457
- Updated:October 24, 2026 at 11:28 AM
Rooms and interior
- Bedrooms:4
- Total bathrooms:2
- Full bathrooms:2
- Flooring:Carpet
- Bathrooms Description:Double Vanity, Separate Shower, Tile Bath
- Kitchen Description:Dishwasher, Kitchen Island, Microwave, Oven/Range (Combo), Pantry, Stainless Steel Appliance(s)
- Bedroom Description:Master On Main Level, Walk-In Closet(s)
- Living area:1,801 sq. ft.
Heating and cooling
- Cooling:Ceiling Fan(s), Central Air, Electric
- Heating:Electric
- Central air:Yes
Structure and exterior
- Roof:Composition
- Year built:2026
- Building area:1,801 sq. ft.
- Lot area:1.01 Acres
- Lot Features:Corner Lot, Level
- Architectural Style:Craftsman
- Exterior Features:Deck/Patio
- Foundation Description:Slab
- Levels:1 Story
Schools
- High school:Heard
- Middle school:Heard
- Elementary school:Heard
Utilities
- Water:Public, Water Available
- Sewer:Septic Tank
Finances and disclosures
- Price:$364,900
- Price per sq. ft.:$202.61
- Tax amount:$1 (2025)
Features and amenities
- Appliances:Dishwasher, Electric Water Heater, Microwave, Oven/Range (Combo), Stainless Steel Appliance(s)
- Laundry features:In Mud Room, Laundry
- Amenities:Electric Water Heater, Pulldown Attic Stairs, Security System, Smoke Detector(s)
Parking
- Total parking spaces:2
- Parking description:Garage, Garage Door Opener, Kitchen Level
- Garage:Yes
 2026 Georgia MLS. All rights reserved. Information Deem Reliable But Not Guaranteed October 24, 2026
New listings near 205 Patterson Drive #LOT 8
- New
 $99,000Active6.34 Acres
0 Cherry Rd Road, Franklin, GA 30217
MLS# 10877713Listed by: Keller Williams Realty Atl. Partners - New
 $268,000Active3 beds 2 baths1,800 sq. ft.
555 Holliday Road, Franklin, GA 30217
MLS# 7857977Listed by: THE REALTY GROUP - New
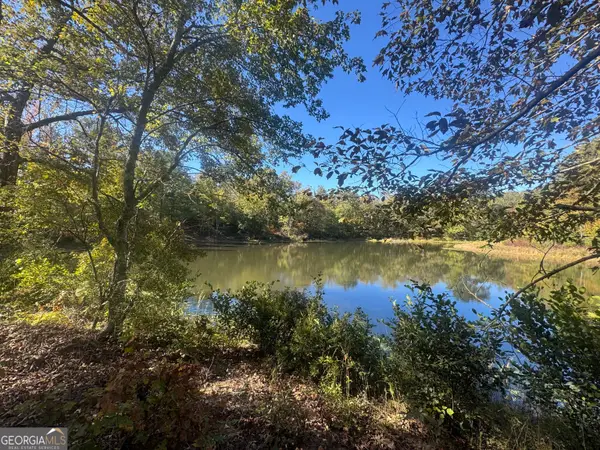 $185,000Active11.27 Acres
TRACT 9 Butler Road, Franklin, GA 30217
MLS# 10876601Listed by: Harper Realty - New
 $42,000Active3.06 Acres
0 Tuscan Hills Road #TRACT 11, Franklin, GA 30217
MLS# 10876570Listed by: Stateline Realty Co. - New
 $58,000Active5 Acres
TRACT 11 Butler Road, Franklin, GA 30217
MLS# 10875425Listed by: Harper Realty - New
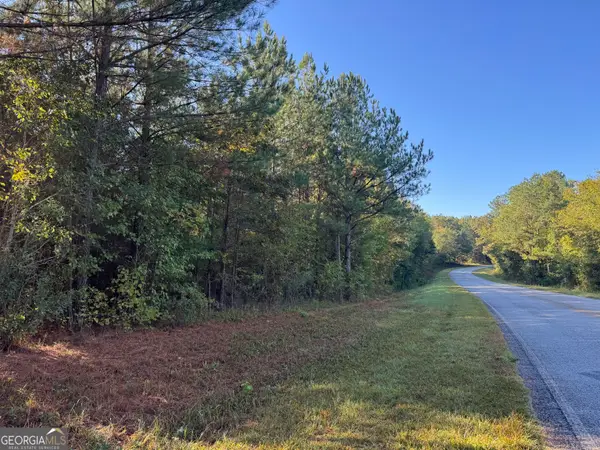 $58,000Active5 Acres
TRACT 12 Butler Road, Franklin, GA 30217
MLS# 10875441Listed by: Harper Realty - New
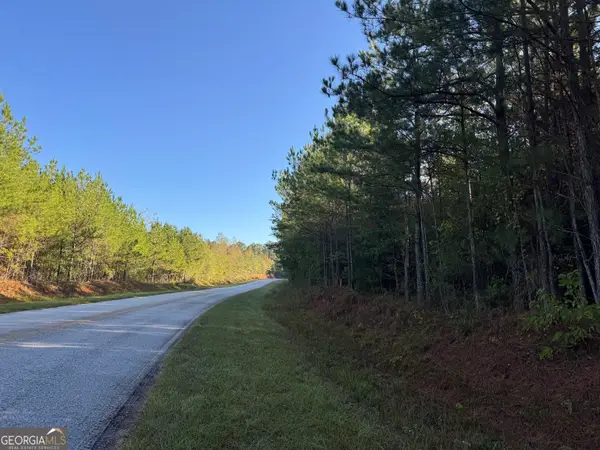 $68,904Active5.94 Acres
TRACT 13 Butler Road, Franklin, GA 30217
MLS# 10875452Listed by: Harper Realty - New
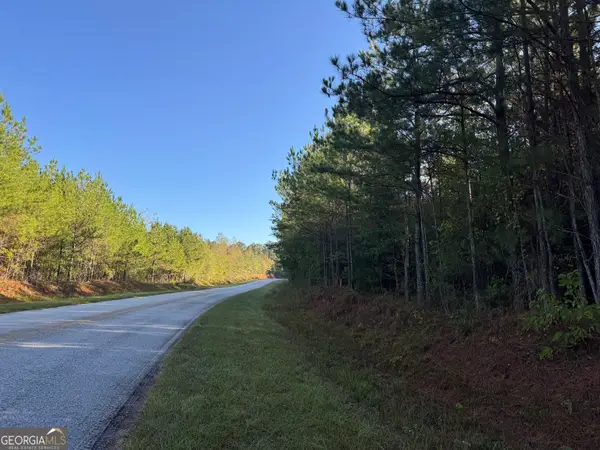 $69,020Active5.95 Acres
TRACT 14 Butler Road, Franklin, GA 30217
MLS# 10875463Listed by: Harper Realty - New
 $80,968Active6.98 Acres
TRACT 15 Butler Road, Franklin, GA 30217
MLS# 10875470Listed by: Harper Realty


Protect your home and budget from life's surprises with an Assurant Home Warranty, backed by a partner that supports you through every step of homeownership. Explore Plans.
©2026 Century 21 Real Estate LLC. All rights reserved. CENTURY 21®, the CENTURY 21 Logo and C21® are service marks owned by Century 21 Real Estate LLC. Century 21 Real Estate LLC fully supports the principles of the Fair Housing Act and the Equal Opportunity Act. Each office is independently owned and operated. Listing information is deemed reliable but not guaranteed accurate.