
555 Holliday Road, Franklin, GA 30217
Local realty services provided by:CENTURY 21 Novus
555 Holliday Road,Franklin, GA 30217
$268,000
- 3 Beds
- 2 Baths
- 1,800 sq. ft.
- Single family
- Active
Listed by: denise farmer
Office: the realty group
MLS#:10877526
Source:METROMLS
Price summary
- Price:$268,000
- Price per sq. ft.:$148.89
About this home
This Beautiful new 2026 Clayton Manufactured Home has alot to offer with 1800 sqft of living space, total electric, central heat & air and, has lovely vinyal flooring throughout. It has 3 bdrms, 2 bths, living rm, a kitchen with an island that will accomadate up to 3 stools for extra seating, a pantry, separate laundry rm off kitchen, a range, dishwasher & refridgerator. Dinning area has sliding glass doors that go out to a deck overlooking a beautiful back yard. Master bdrm is a great size, the mstr bthrm has double sinks, a garden tub, separate shower and a big walk in closet. Also there are 2 additional bdrms , and a full bath. The home also features a large additional room that can be used for a den/playroom. All this sits on a beautiful level lot of 1.36+/- acres. this home is ready for you to move right on inand make it your own. Home comes with one year warranty.Come check it out today!
Contact an agent
Home facts
- Year built:2026
- Subdivision & Development:none
- Listing ID #:10877526
- Updated:October 25, 2026 at 04:26 AM
Rooms and interior
- Bedrooms:3
- Total bathrooms:2
- Full bathrooms:2
- Flooring:Vinyl
- Dining Description:Separate Room
- Bathrooms Description:Double Vanity
- Kitchen Description:Dishwasher, Kitchen Island, Oven/Range (Combo), Pantry, Refrigerator
- Bedroom Description:Master On Main Level, Walk-In Closet(s)
- Living area:1,800 sq. ft.
Heating and cooling
- Cooling:Central Air
- Heating:Central
- Central air:Yes
Structure and exterior
- Roof:Composition
- Year built:2026
- Building area:1,800 sq. ft.
- Lot area:1.36 Acres
- Lot Features:Level, Private
- Architectural Style:Contemporary
- Construction Materials:Vinyl Siding
- Exterior Features:Deck
- Foundation Description:Block
- Levels:1 Story
Schools
- High school:Heard
- Middle school:Heard
- Elementary school:Heard
Utilities
- Water:Public
- Sewer:Septic Tank
Finances and disclosures
- Price:$268,000
- Price per sq. ft.:$148.89
- Tax amount:$145 (2025)
Features and amenities
- Appliances:Dishwasher, Electric Water Heater, Oven/Range (Combo), Refrigerator
- Laundry features:In Mud Room, Laundry
- Amenities:Electric Water Heater, High Ceilings, Rear Stairs
Parking
- Total parking spaces:2
- Parking description:Parking Pad
 2026 Georgia MLS. All rights reserved. Information Deem Reliable But Not Guaranteed October 25, 2026 METROMLS Member Broker: Curtis North
New listings near 555 Holliday Road
- New
 $99,000Active6.34 Acres
0 Cherry Rd Road, Franklin, GA 30217
MLS# 10877713Listed by: Keller Williams Realty Atl. Partners - New
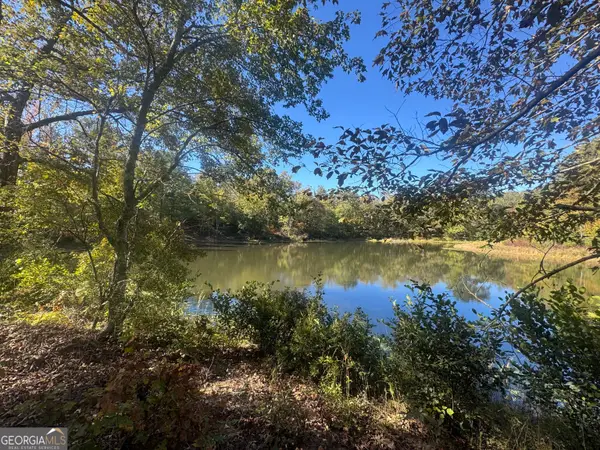 $185,000Active11.27 Acres
TRACT 9 Butler Road, Franklin, GA 30217
MLS# 10876601Listed by: Harper Realty - New
 $42,000Active3.06 Acres
0 Tuscan Hills Road #TRACT 11, Franklin, GA 30217
MLS# 10876570Listed by: Stateline Realty Co. - New
 $364,900Active4 beds 2 baths1,801 sq. ft.
205 Patterson Drive #LOT 8, Franklin, GA 30217
MLS# 10876457Listed by: Chisel Mill Realty - New
 $58,000Active5 Acres
TRACT 11 Butler Road, Franklin, GA 30217
MLS# 10875425Listed by: Harper Realty - New
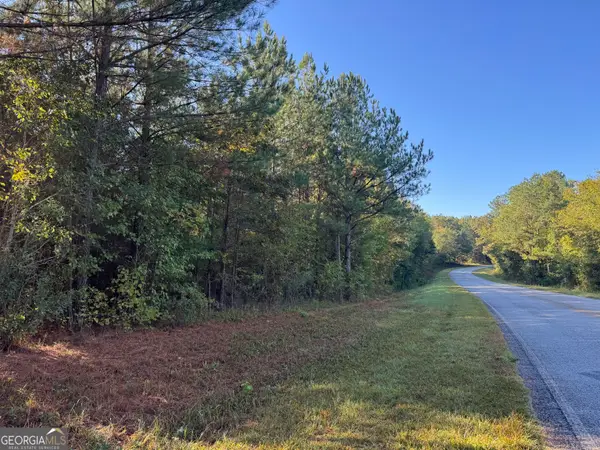 $58,000Active5 Acres
TRACT 12 Butler Road, Franklin, GA 30217
MLS# 10875441Listed by: Harper Realty - New
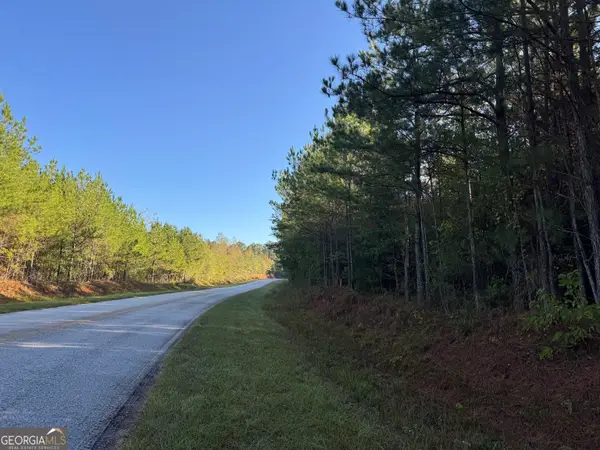 $68,904Active5.94 Acres
TRACT 13 Butler Road, Franklin, GA 30217
MLS# 10875452Listed by: Harper Realty - New
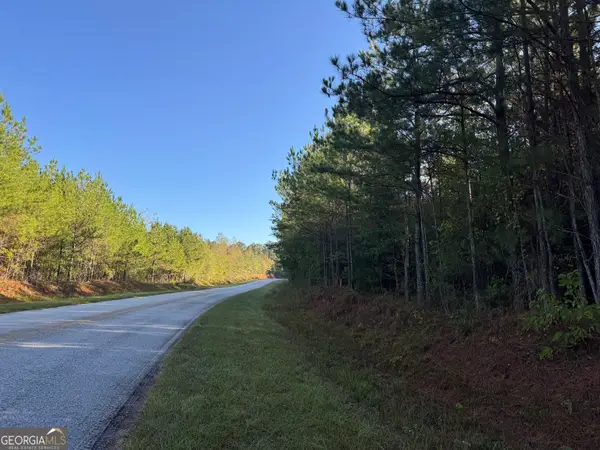 $69,020Active5.95 Acres
TRACT 14 Butler Road, Franklin, GA 30217
MLS# 10875463Listed by: Harper Realty - New
 $80,968Active6.98 Acres
TRACT 15 Butler Road, Franklin, GA 30217
MLS# 10875470Listed by: Harper Realty


Protect your home and budget from life's surprises with an Assurant Home Warranty, backed by a partner that supports you through every step of homeownership. Explore Plans.
©2026 Century 21 Real Estate LLC. All rights reserved. CENTURY 21®, the CENTURY 21 Logo and C21® are service marks owned by Century 21 Real Estate LLC. Century 21 Real Estate LLC fully supports the principles of the Fair Housing Act and the Equal Opportunity Act. Each office is independently owned and operated. Listing information is deemed reliable but not guaranteed accurate.