
1476 W Lake Drive, Gainesville, GA 30501
Local realty services provided by:CENTURY 21 The Avenues
1476 W Lake Drive,Gainesville, GA 30501
$499,900
- 3 Beds
- 3 Baths
- 2,440 sq. ft.
- Single family
- Active
Listed by: liubov kriel
Office: virtual properties realty. biz
MLS#:7814313
Source:FIRSTMLS
Price summary
- Price:$499,900
- Price per sq. ft.:$204.88
About this home
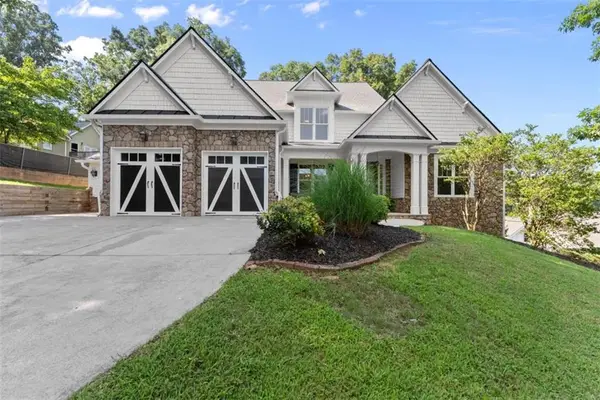
Beautifully reimagined Cape Cod with direct access to Lake Lanier! Nestled on a private, nearly 3 quarter acre lot with 186 feet of Corps frontage, this fully renovated home offers the perfect blend of timeless character and modern luxury. Follow your private path directly to the lake and enjoy the peaceful lifestyle that makes Lake Lanier so desirable. Inside, the light-filled interior features wide-plank flooring, a designer kitchen with quartz countertops and brand-new stainless steel appliances, and a spacious main-level primary suite with a custom walk-in shower. Upstairs offers two generous bedrooms plus a versatile bonus room ideal for a home office, media room, or playroom. The unfinished daylight basement with separate garage access provides over 1,300 square feet of future expansion potential for a guest suite, workshop, home gym, or additional living space. Outside, enjoy a fenced backyard, an electrified storage shed, no HOA, and convenient access to downtown Gainesville, shopping, dining, and all the recreation Lake Lanier has to offer. If you've been searching for a move-in-ready home with room to grow and a true Lake Lanier lifestyle, this is one you won't want to miss....
Contact an agent
Home facts
- Year built:1985
- Subdivision & Development:Lakeshore Heights
- Listing ID #:7814313
- Updated:August 02, 2026 at 06:48 PM
Rooms and interior
- Bedrooms:3
- Total bathrooms:3
- Full bathrooms:2
- Half bathrooms:1
- Dining Description:Open Concept, Seats 12+
- Bathrooms Description:Double Vanity, Shower Only
- Kitchen Description:Breakfast Bar, Cabinets White, Dishwasher, Eat-in Kitchen, Electric Range, Kitchen Island, Microwave, Pantry, Stone Counters, View to Family Room
- Bedroom Description:Master on Main
- Basement Description:Daylight, Exterior Entry, Interior Entry
- Living area:2,440 sq. ft.
Heating and cooling
- Cooling:Ceiling Fan(s), Central Air
- Heating:Natural Gas
- Central air:Yes
Structure and exterior
- Roof:Composition
- Year built:1985
- Building area:2,440 sq. ft.
- Lot area:0.69 Acres
- Lot Features:Back Yard, Front Yard, Landscaped, Level
- Architectural Style:Cape Cod
- Construction Materials:HardiPlank Type
- Exterior Features:Deck
- Levels:2 Story
Schools
- High school:Gainesville
- Middle school:Gainesville East
- Elementary school:Centennial Arts Academy
Utilities
- Water:Public, Water Available
- Sewer:Septic Tank
Finances and disclosures
- Price:$499,900
- Price per sq. ft.:$204.88
- Tax amount:$654 (2025)
Features and amenities
- Amenities:Disappearing Attic Stairs, Entrance Foyer, Gas Water Heater, High Speed Internet, Walk-In Closet(s)
Parking
- Parking description:Attached, Garage, Level Driveway
- Garage spaces:3
 Listings identified with the FMLS IDX logo come from FMLS and are held by brokerage firms other than the owner of this website. The listing brokerage is identified in any listing details. Information is deemed reliable but is not guaranteed. If you believe any FMLS listing contains material that infringes your copyrighted work please click here (https://www.fmls.com/dmca) to review our DMCA policy and learn how to submit a takedown request. ©2026 First Multiple Listing Service, Inc.
New listings near 1476 W Lake Drive
- New
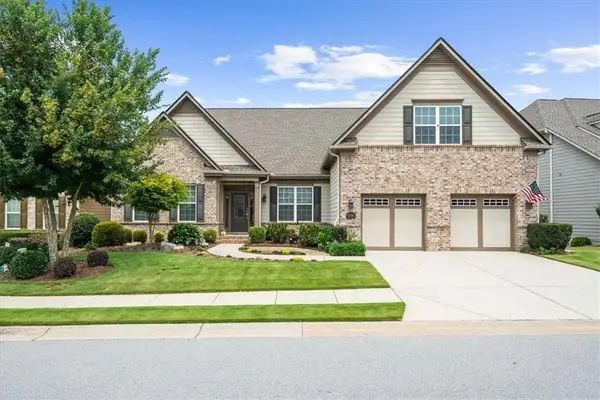 $875,000Active3 beds 3 baths3,288 sq. ft.
3986 Great Pine Drive, Gainesville, GA 30504
MLS# 7814472Listed by: HOMESMART - Coming Soon
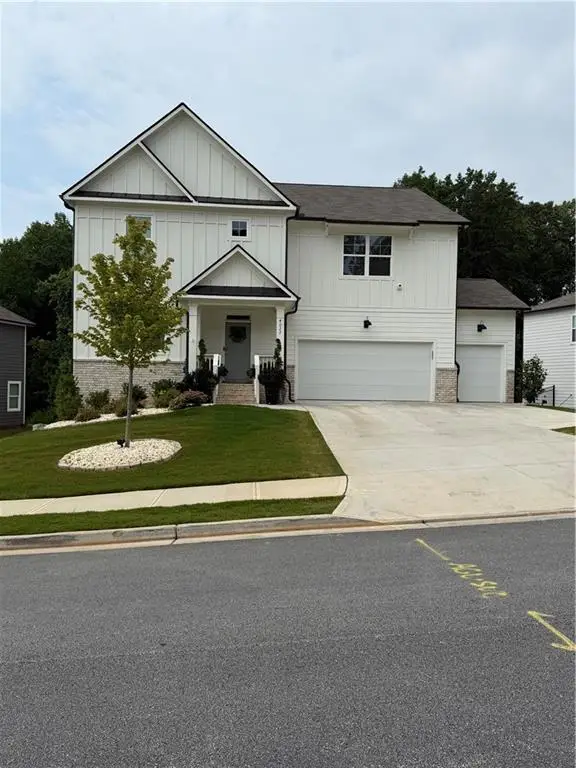 $637,900Coming Soon5 beds 3 baths
4027 Peregrine Way, Gainesville, GA 30506
MLS# 7814312Listed by: TEAM ONE REALTY PARTNERS, LLC - New
 $199,950Active2 beds 2 baths752 sq. ft.
6224 Grant Ford Road, Gainesville, GA 30506
MLS# 10817145Listed by: Excalibur Homes, LLC - New
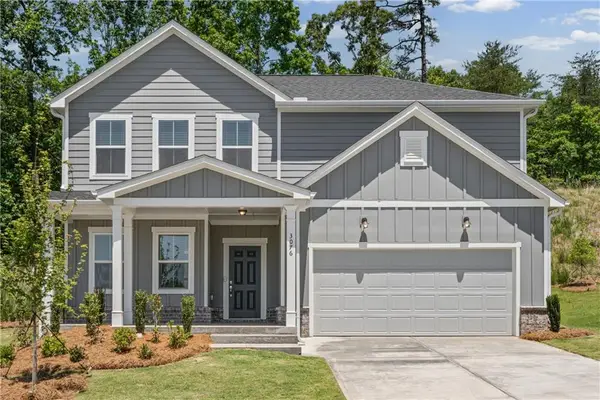 $432,360Active4 beds 3 baths2,322 sq. ft.
3076 Orwell Drive, Gainesville, GA 30507
MLS# 7814006Listed by: PULTE REALTY OF GEORGIA, INC. - New
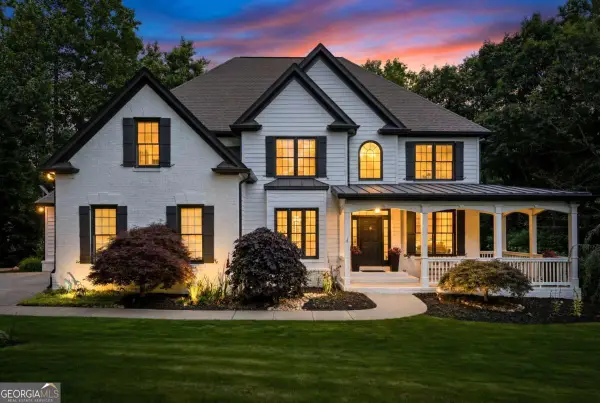 $775,000Active6 beds 5 baths4,899 sq. ft.
8525 Swiss Air Point, Gainesville, GA 30506
MLS# 10817064Listed by: Sure Realty - New
 $255,000Active2 beds 2 baths1,008 sq. ft.
3033 Bentley Park Circle, Gainesville, GA 30504
MLS# 10816961Listed by: Keller Williams Realty First Atlanta - New
 $689,900Active5 beds 5 baths5,818 sq. ft.
6105 Providence Lake Drive, Gainesville, GA 30506
MLS# 10816897Listed by: Keller Williams Realty Atl. Partners - New
 $925,000Active5 beds 5 baths5,467 sq. ft.
3309 Chaney Circle, Gainesville, GA 30506
MLS# 7813969Listed by: WARD PROPERTIES OF NORTH GEORGIA, LLC - New
 $355,000Active3 beds 3 baths2,800 sq. ft.
3650 Brown Well Court, Gainesville, GA 30504
MLS# 10816720Listed by: Nationalrei


Protect your home and budget from life's surprises with an Assurant Home Warranty, backed by a partner that supports you through every step of homeownership. Explore Plans.
©2026 Century 21 Real Estate LLC. All rights reserved. CENTURY 21®, the CENTURY 21 Logo and C21® are service marks owned by Century 21 Real Estate LLC. Century 21 Real Estate LLC fully supports the principles of the Fair Housing Act and the Equal Opportunity Act. Each office is independently owned and operated. Listing information is deemed reliable but not guaranteed accurate.