
4027 Peregrine Way, Gainesville, GA 30506
Local realty services provided by:CENTURY 21 Novus
4027 Peregrine Way,Gainesville, GA 30506
$637,900
- 5 Beds
- 3 Baths
- - sq. ft.
- Single family
- Coming Soon
Listed by: stephanie figueroa
Office: team one realty partners, llc.
MLS#:7814312
Source:FIRSTMLS
Price summary
- Price:$637,900
- Monthly HOA dues:$70.83
About this home
COMING SOON!!!
Boat slip included – Lake Lanier in Gainesville, GA could be your next home in our Falcon Landing community, as 4027 Peregrine Way is waiting for you! The lakeside location of this community gives residents the opportunity to enjoy the community dock , with your own private boat slip. Boasting 5 bedrooms and 3 bathrooms, including an attached golf cart garage, there’s no question why the Halton is one of our best-selling plans. A spacious foyer leads you into the home, with access to the stairs, a hallway leading into the living room, and an entryway into the flex room at the front of the home. Through the flex room you’ll enter a butler’s pantry that acts as a pass-through—especially beneficial if the flex space is used as a dining room—and also provides access to the roomy walk-in pantry. The large kitchen features a seamless flow into the dining area and family room with stainless steel appliances, an oversized island, and abundant counter space. A covered back patio provides a relaxing outdoor space. The main level also includes a bedroom and full bath. Upstairs you’ll find a loft, three secondary bedrooms, a full bath with double vanity, and an expansive owner’s suite featuring a sitting area, two walk-in custom closets, and a luxurious bath with a double quartz vanity, soaking tub, and separate shower. Don’t miss out on the almost new construction with custom lighting, fenced backyard and upgrades throughout home. Save $1000’s this home has it all. Just move in!!...
Contact an agent
Home facts
- Year built:2024
- Subdivision & Development:Falcon Landing
- Listing ID #:7814312
- Updated:August 02, 2026 at 12:43 AM
Rooms and interior
- Bedrooms:5
- Total bathrooms:3
- Full bathrooms:3
- Flooring:Carpet, Laminate
- Dining Description:Separate Dining Room
- Bathrooms Description:Double Vanity, Separate Tub/Shower, Soaking Tub
- Kitchen Description:Breakfast Room, Cabinets Other, Dishwasher, Disposal, Eat-in Kitchen, Kitchen Island, Microwave, Pantry, Pantry Walk-In, Self Cleaning Oven, Solid Surface Counters, View to Family Room
- Bedroom Description:Oversized Master, Sitting Room
- Basement Description:Bath/Stubbed, Daylight, Exterior Entry, Full, Unfinished
Heating and cooling
- Cooling:Ceiling Fan(s), Central Air, Zoned
- Heating:Central, Heat Pump, Zoned
- Central air:Yes
Structure and exterior
- Roof:Composition, Shingle
- Year built:2024
- Lot Features:Back Yard, Front Yard, Landscaped, Wooded
- Architectural Style:Craftsman
- Construction Materials:Cement Siding, HardiPlank Type
- Exterior Features:Covered, Rain Gutters, Rear Porch
- Levels:2 Story
Schools
- High school:Chestatee
- Middle school:Chestatee
- Elementary school:Lanier
Utilities
- Water:Public, Water Available
- Sewer:Public Sewer, Sewer Available
Finances and disclosures
- Price:$637,900
- Tax amount:$2,524 (2025)
Features and amenities
- Appliances:Dehumidifier, Irrigation Equipment
- Laundry features:Laundry Room, Upper Level
- Amenities:Disappearing Attic Stairs, Electric Water Heater, Entrance Foyer, High Ceilings 9 ft Lower, High Speed Internet, His and Hers Closets, Smart Home, Walk-In Closet(s)
Parking
- Parking description:Attached, Electric Vehicle Charging Station(s), Garage, Garage Door Opener, Garage Faces Front, Kitchen Level
- Garage spaces:3
 Listings identified with the FMLS IDX logo come from FMLS and are held by brokerage firms other than the owner of this website. The listing brokerage is identified in any listing details. Information is deemed reliable but is not guaranteed. If you believe any FMLS listing contains material that infringes your copyrighted work please click here (https://www.fmls.com/dmca) to review our DMCA policy and learn how to submit a takedown request. ©2026 First Multiple Listing Service, Inc. FIRSTMLS Member Broker: Kendall Chance
New listings near 4027 Peregrine Way
- New
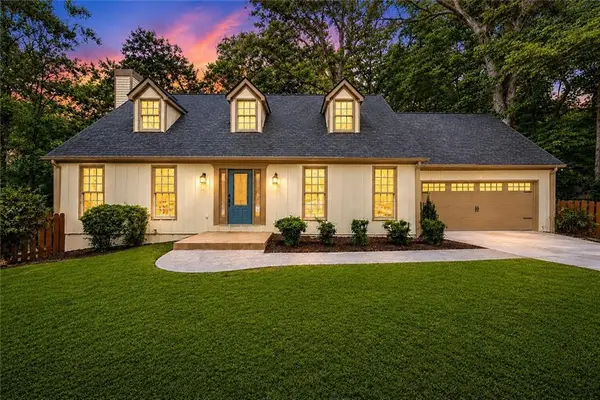 $499,900Active3 beds 3 baths2,440 sq. ft.
1476 W Lake Drive, Gainesville, GA 30501
MLS# 7814313Listed by: VIRTUAL PROPERTIES REALTY. BIZ - New
 $199,950Active2 beds 2 baths752 sq. ft.
6224 Grant Ford Road, Gainesville, GA 30506
MLS# 10817145Listed by: Excalibur Homes, LLC - New
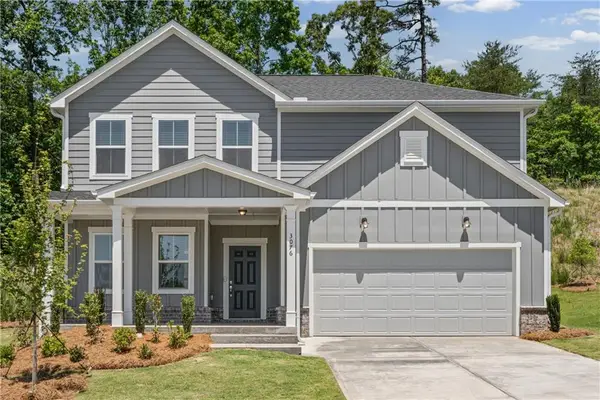 $432,360Active4 beds 3 baths2,322 sq. ft.
3076 Orwell Drive, Gainesville, GA 30507
MLS# 7814006Listed by: PULTE REALTY OF GEORGIA, INC. - New
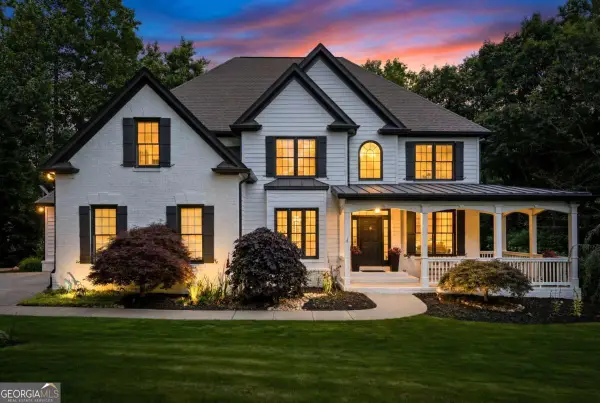 $775,000Active6 beds 5 baths4,899 sq. ft.
8525 Swiss Air Point, Gainesville, GA 30506
MLS# 10817064Listed by: Sure Realty - New
 $255,000Active2 beds 2 baths1,008 sq. ft.
3033 Bentley Park Circle, Gainesville, GA 30504
MLS# 7813880Listed by: KELLER WILLIAMS RLTY, FIRST ATLANTA - New
 $689,900Active5 beds 5 baths4,318 sq. ft.
6105 Providence Lake Drive, Gainesville, GA 30506
MLS# 7814115Listed by: KELLER WILLIAMS REALTY ATLANTA PARTNERS - New
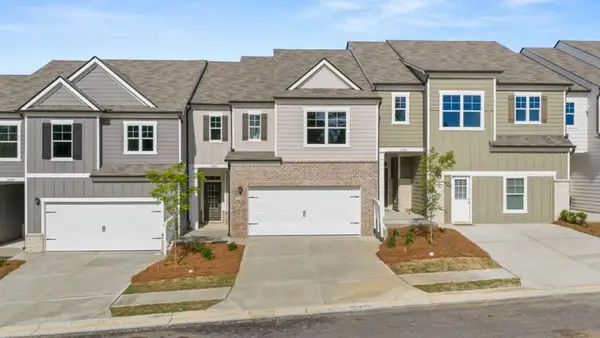 $359,085Active3 beds 3 baths2,105 sq. ft.
1841 Meadow Green Circle, Gainesville, GA 30501
MLS# 7813802Listed by: D.R. HORTON REALTY OF GEORGIA INC - New
 $376,085Active3 beds 3 baths2,195 sq. ft.
1825 Meadow Green Circle, Gainesville, GA 30501
MLS# 7813814Listed by: D.R. HORTON REALTY OF GEORGIA INC - New
 $459,900Active3 beds 2 baths
5545 Odum Smallwood Road, Gainesville, GA 30506
MLS# 7813837Listed by: CANDLER REAL ESTATE GROUP, LLC


Protect your home and budget from life's surprises with an Assurant Home Warranty, backed by a partner that supports you through every step of homeownership. Explore Plans.
©2026 Century 21 Real Estate LLC. All rights reserved. CENTURY 21®, the CENTURY 21 Logo and C21® are service marks owned by Century 21 Real Estate LLC. Century 21 Real Estate LLC fully supports the principles of the Fair Housing Act and the Equal Opportunity Act. Each office is independently owned and operated. Listing information is deemed reliable but not guaranteed accurate.