
2783 Quillians Drive, Gainesville, GA 30506
Local realty services provided by:CENTURY 21 The Avenues
Listed by: paul summers
Office: keller williams realty atlanta partners
MLS#:7810345
Source:FIRSTMLS
Price summary
- Price:$425,000
- Price per sq. ft.:$123.4
About this home
Welcome to this well-maintained four-sided brick ranch situated on a beautiful 1+ acre corner lot. Offering 3,444 SF of finished living space, this spacious home features 4 bedrooms and 3 full bathrooms with a flexible floor plan ideal for comfortable living, entertaining, and multigenerational needs.
The main level welcomes you with vaulted ceilings, hardwood floors, a separate dining room and a cozy family room anchored by a masonry fireplace. The fully finished basement level provides exceptional versatility with a second kitchen, additional living area, bedroom, full bathroom, second masonry fireplace, and private exterior entrance—perfect for extended family, guests, a home office, or a potential income-producing suite.
Outdoor living shines with a manicured front yard, welcoming front porch, fenced backyard, and a relaxing patio and pergola—ideal for grilling, entertaining, or enjoying peaceful evenings outdoors. Additional exterior features include an attached two-car garage, additional carport, and storage building.
Recent improvements include a recently installed/brand-new roof, wiring for a whole-house generator, and the rare benefit of having both public water and a private well. Public water serves the home for everyday use, while the private well provides optional irrigation and outdoor watering—offering flexibility, efficiency, and long-term cost savings for maintaining the beautiful landscaping. The backyard patio area also includes dedicated 220V wiring, making it ready for a hot tub or other high-power outdoor equipment.
With no HOA, this property offers the freedom and privacy of a full acre while remaining conveniently close to Gainesville, Lake Lanier, shopping, dining, medical facilities, and the highly regarded North Hall school district. This exceptional brick ranch combines space, functionality—ready for its next owner to enjoy....
Contact an agent
Home facts
- Year built:1987
- Listing ID #:7810345
- Updated:July 26, 2026 at 08:45 PM
Rooms and interior
- Bedrooms:4
- Total bathrooms:3
- Full bathrooms:3
- Flooring:Carpet, Hardwood, Laminate
- Dining Description:Separate Dining Room
- Bathrooms Description:Double Vanity, Tub/Shower Combo
- Kitchen Description:Breakfast Bar, Cabinets Stain, Dishwasher, Gas Range, Microwave, Pantry, Range Hood, Refrigerator
- Bedroom Description:In-Law Floorplan, Master on Main, Split Bedroom Plan
- Basement Description:Exterior Entry, Finished, Finished Bath, Full, Interior Entry
- Living area:3,444 sq. ft.
Heating and cooling
- Cooling:Central Air
- Heating:Central, Propane
- Central air:Yes
Structure and exterior
- Roof:Composition, Shingle
- Year built:1987
- Building area:3,444 sq. ft.
- Lot area:1.05 Acres
- Lot Features:Back Yard, Corner Lot, Front Yard, Landscaped, Private, Wooded
- Architectural Style:Ranch
- Construction Materials:Brick 4 Sides
- Exterior Features:Front Porch, Garden, Patio, Private Yard, Storage
- Levels:1 Story
Schools
- High school:North Hall
- Middle school:North Hall
- Elementary school:Wauka Mountain
Utilities
- Water:Public, Water Available, Well
- Sewer:Septic Tank
Finances and disclosures
- Price:$425,000
- Price per sq. ft.:$123.4
- Tax amount:$1,098 (2025)
Features and amenities
- Laundry features:Dryer, Laundry Room, Main Level, Mud Room, Washer
- Amenities:Entrance Foyer
Parking
- Parking description:1 Carport Space(s), Carport, Covered, Driveway, Garage, Garage Faces Side, Kitchen Level
- Garage spaces:2
- Carport spaces:1
 Listings identified with the FMLS IDX logo come from FMLS and are held by brokerage firms other than the owner of this website. The listing brokerage is identified in any listing details. Information is deemed reliable but is not guaranteed. If you believe any FMLS listing contains material that infringes your copyrighted work please click here (https://www.fmls.com/dmca) to review our DMCA policy and learn how to submit a takedown request. ©2026 First Multiple Listing Service, Inc.
New listings near 2783 Quillians Drive
- New
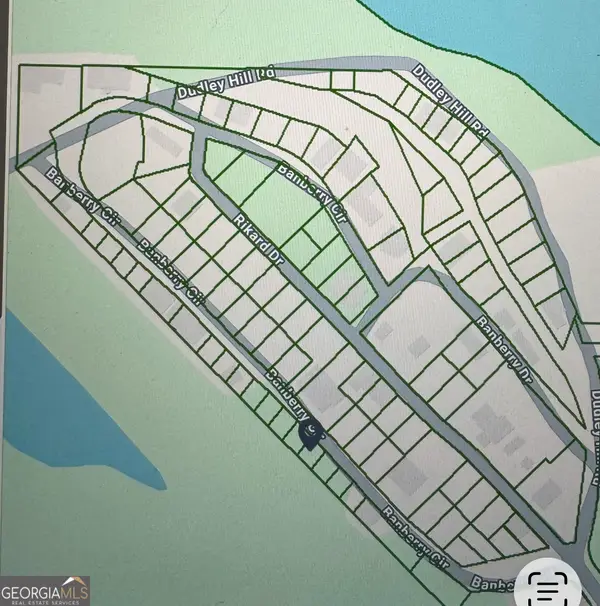 $1Active0.04 Acres
5415 & 5417 Mount Shores Circle, Gainesville, GA 30506
MLS# 10812827Listed by: Estate Georgia Inc - New
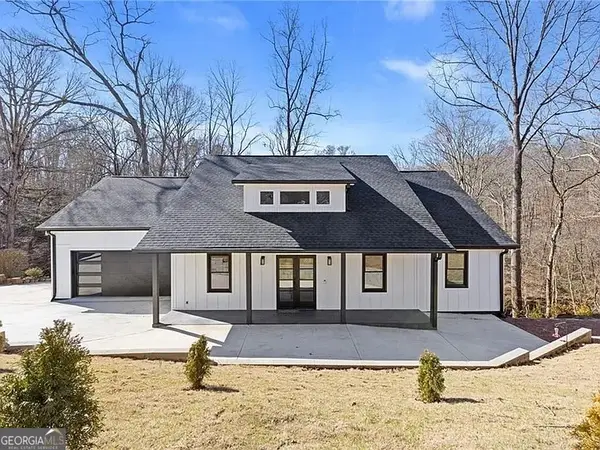 $650,000Active5 beds 5 baths5,000 sq. ft.
4732 Walnut Bend Drive, Gainesville, GA 30507
MLS# 10812983Listed by: Preferred GA Properties LLC - New
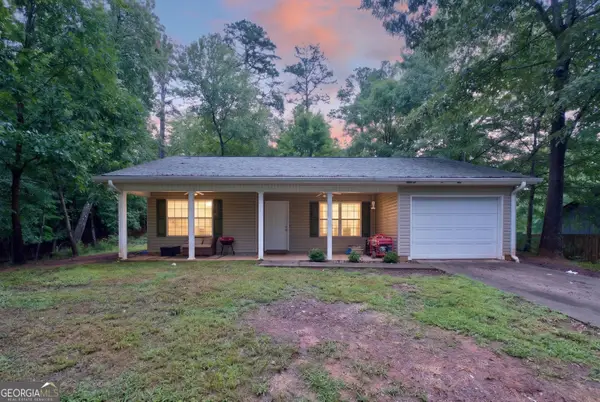 $270,000Active2 beds 1 baths990 sq. ft.
3548 Lakeview Drive, Gainesville, GA 30501
MLS# 10812971Listed by: Keller Williams Lanier Partners - New
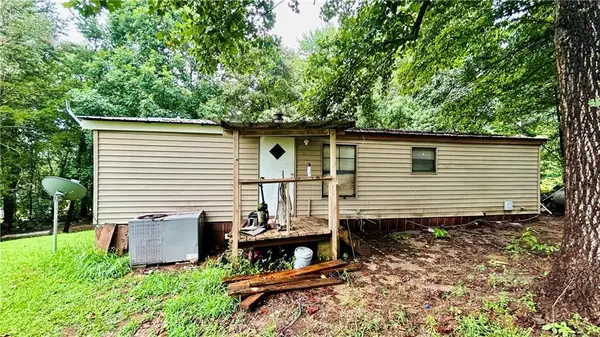 $119,000Active2 beds 2 baths1,040 sq. ft.
4649 Highway 52, Gainesville, GA 30507
MLS# 7810844Listed by: TOP BROKERAGE, LLC - New
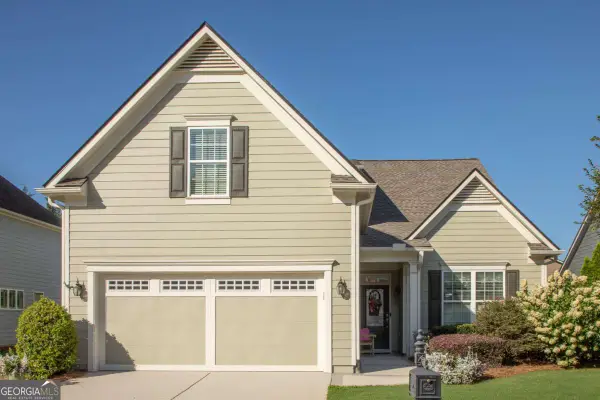 $570,000Active3 beds 2 baths1,923 sq. ft.
3552 Cresswind Parkway Sw, Gainesville, GA 30504
MLS# 10812872Listed by: HomeSmart - New
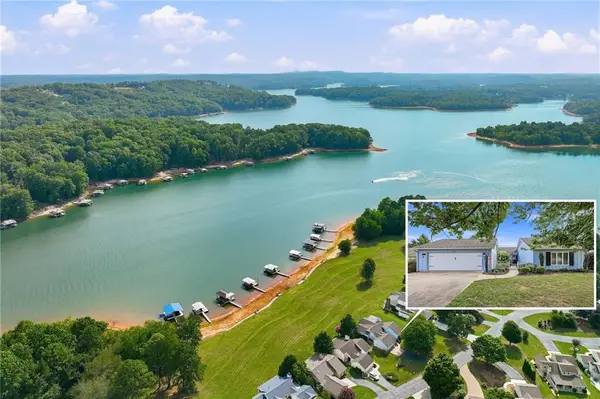 $1,189,000Active3 beds 2 baths2,136 sq. ft.
3623 N River Road, Gainesville, GA 30506
MLS# 7810342Listed by: SHEILA DAVIS GROUP - New
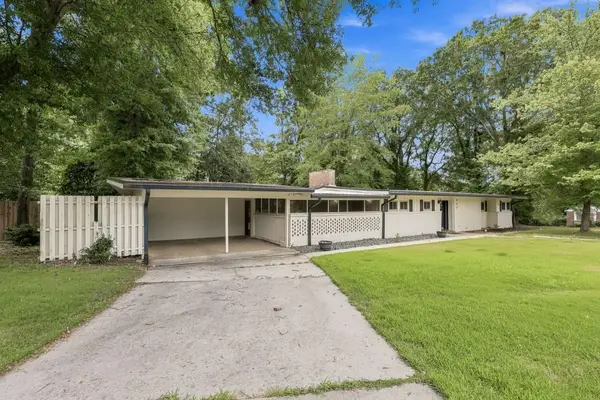 $399,900Active3 beds 2 baths1,332 sq. ft.
989 Rudolph Street, Gainesville, GA 30501
MLS# 7810688Listed by: NEXT BOULEVARD REAL ESTATE - New
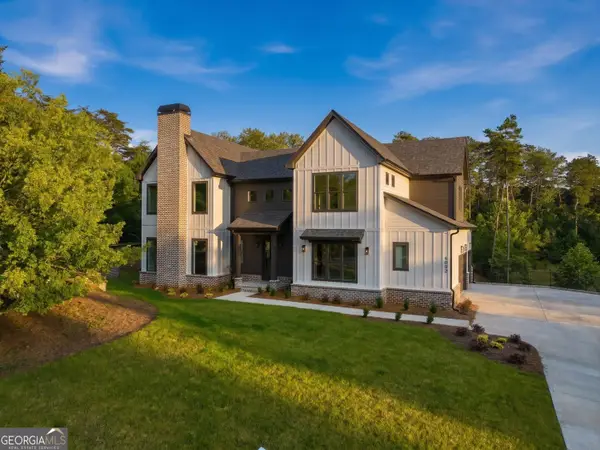 $975,000Active4 beds 5 baths3,431 sq. ft.
6003 Bluewater Boulevard, Gainesville, GA 30506
MLS# 10812711Listed by: Virtual Properties Realty.com - New
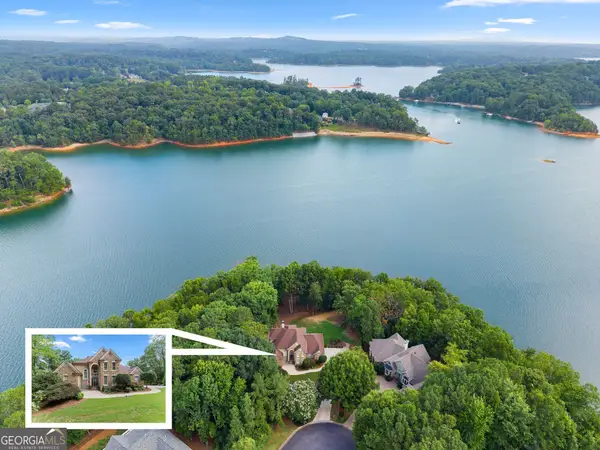 $1,249,900Active5 beds 6 baths7,272 sq. ft.
2819 Point Overlook, Gainesville, GA 30501
MLS# 10812741Listed by: Chris McCall Realty


Protect your home and budget from life's surprises with an Assurant Home Warranty, backed by a partner that supports you through every step of homeownership. Explore Plans.
©2026 Century 21 Real Estate LLC. All rights reserved. CENTURY 21®, the CENTURY 21 Logo and C21® are service marks owned by Century 21 Real Estate LLC. Century 21 Real Estate LLC fully supports the principles of the Fair Housing Act and the Equal Opportunity Act. Each office is independently owned and operated. Listing information is deemed reliable but not guaranteed accurate.