
2921 Salinger Way, Gainesville, GA 30507
Local realty services provided by:CENTURY 21 NUWAY REALTY
2921 Salinger Way,Gainesville, GA 30507
$413,000
- 3 Beds
- 3 Baths
- 2,004 sq. ft.
- Single family
- Active
Listed by: abigail king
Office: virtual properties realty.com
MLS#:10728776
Source:METROMLS
Price summary
- Price:$413,000
- Price per sq. ft.:$206.09
- Monthly HOA dues:$56.67
About this home
Like-new 2024 construction in Avery Ridge! 4.5% assumable loan available for qualified buyers-a rare opportunity in today's market. 3 bedrooms | 2.5 baths | over 2,000 sq ft of open living space and Two-car garage. Move-in ready with modern, neutral finishes throughout. Inviting entry foyer with flex space on main-perfect for home office, sitting room, or playroom. Convenient half bath on main. Spacious open-concept living area. Room for full dining and living setup. Abundant natural light. Kitchen features white cabinetry, granite countertops, and large center island overlooking main living space. Ideal for entertaining. Upstairs includes loft/flex space, two secondary bedrooms, full bath, and private owner's suite with walk-in closet and ensuite bath. Level backyard with patio. Great for outdoor enjoyment. Low-maintenance lot. Ideally located at the front of the community and directly across from the neighborhood swimming pool. Easy access to amenities. Prime positioning within the neighborhood. Additional opportunity: Seller open to discussing alternative purchase options with qualified buyers. Convenient Gainesville location. Easy access to shopping, dining, and commuter routes. Like-new condition + below-market interest rate opportunity = exceptional value....
Contact an agent
Home facts
- Year built:2024
- Subdivision & Development:Avery Ridge
- Listing ID #:10728776
- Updated:September 13, 2026 at 11:07 AM
Rooms and interior
- Bedrooms:3
- Total bathrooms:3
- Full bathrooms:2
- Half bathrooms:1
- Kitchen Description:Cooktop, Dishwasher, Disposal, Microwave, Oven/Range (Combo), Refrigerator
- Bedroom Description:Walk-In Closet(s)
- Living area:2,004 sq. ft.
Heating and cooling
- Cooling:Central Air
- Heating:Central
- Central air:Yes
Structure and exterior
- Roof:Composition
- Year built:2024
- Building area:2,004 sq. ft.
- Lot area:0.28 Acres
- Lot Features:Level
- Architectural Style:A-frame
- Foundation Description:Slab
- Levels:2 Story
Schools
- High school:Gainesville
- Middle school:Gainesville West
- Elementary school:New Holland
Utilities
- Water:Public
- Sewer:Public Sewer
Finances and disclosures
- Price:$413,000
- Price per sq. ft.:$206.09
- Tax amount:$4,498 (2025)
Features and amenities
- Appliances:Cooktop, Dishwasher, Disposal, Electric Water Heater, Microwave, Oven/Range (Combo), Refrigerator
- Laundry features:Common Area, Upper Level
- Amenities:Electric Water Heater, High Ceilings
Parking
- Parking description:Garage
- Garage:Yes
 2026 Georgia MLS. All rights reserved. Information Deem Reliable But Not Guaranteed September 13, 2026
New listings near 2921 Salinger Way
- Coming Soon
 $1,495,000Coming Soon5 beds 5 baths5,191 sq. ft.
5030 Highland Ridge Run, Gainesville, GA 30506
MLS# 10845168Listed by: GA Realty LLC - Coming Soon
 $449,900Coming Soon2 beds 2 baths1,784 sq. ft.
3192 Willow Creek Drive Sw, Gainesville, GA 30504
MLS# 10843856Listed by: eXp Realty - Coming Soon
 $899,000Coming Soon4 beds 4 baths2,472 sq. ft.
1053 Riverside Drive, Gainesville, GA 30501
MLS# 7827632Listed by: KELLER WILLIAMS LANIER PARTNERS - Coming Soon
 $899,000Coming Soon4 beds 4 baths2,325 sq. ft.
1053 Riverside Drive, Gainesville, GA 30501
MLS# 10833529Listed by: Keller Williams Lanier Partners - Coming Soon
 $299,840Coming Soon6.2 Acres
5891 Nix Bridge Road, Gainesville, GA 30506
MLS# 7345394Listed by: ROBBINS REALTY - New
 $400,000Active3 beds 2 baths1,726 sq. ft.
4238 Riviere Point, Gainesville, GA 30507
MLS# 7836986Listed by: KELLER WILLIAMS REALTY ATL NORTH - New
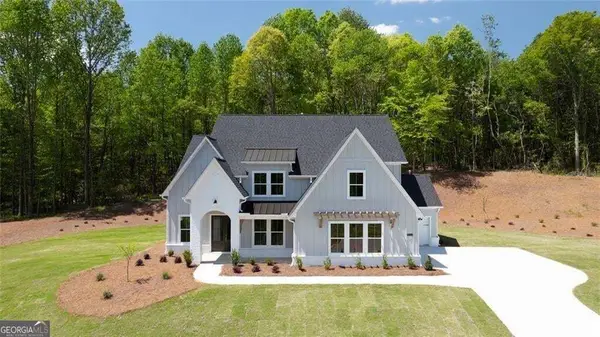 $939,900Active5 beds 5 baths3,789 sq. ft.
8330 Shoal Court, Gainesville, GA 30506
MLS# 10845059Listed by: LLane & Co. - New
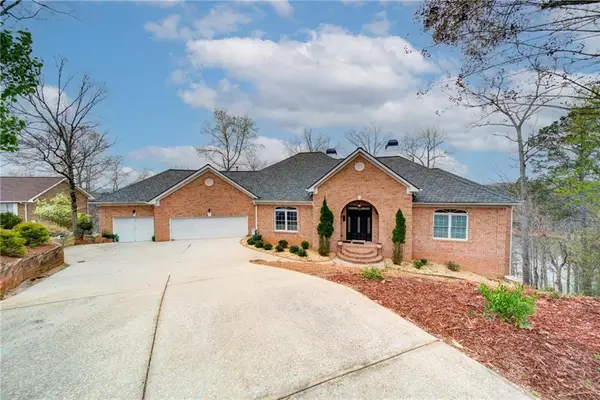 $1,250,000Active4 beds 4 baths6,892 sq. ft.
6462 Waterscape Ridge, Gainesville, GA 30506
MLS# 7836285Listed by: KELLER WILLIAMS REALTY COMMUNITY PARTNERS - New
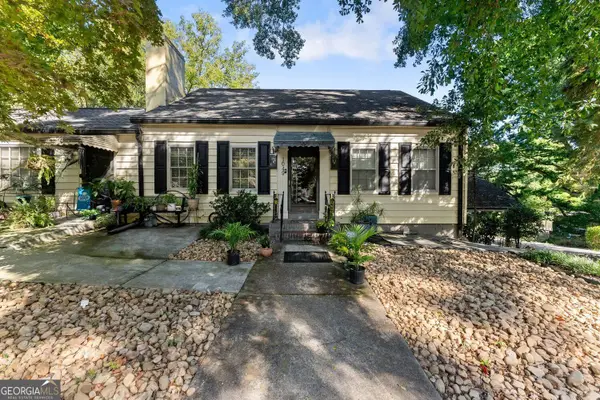 $385,000Active4 beds 2 baths2,528 sq. ft.
1049 Park Street, Gainesville, GA 30501
MLS# 10844855Listed by: OCC Realty Co. - New
 $1,900,000Active3 beds 2 baths1,786 sq. ft.
6265 Smith Mill Road, Gainesville, GA 30506
MLS# 7827168Listed by: ATLANTA FINE HOMES SOTHEBY'S INTERNATIONAL


Protect your home and budget from life's surprises with an Assurant Home Warranty, backed by a partner that supports you through every step of homeownership. Explore Plans.
©2026 Century 21 Real Estate LLC. All rights reserved. CENTURY 21®, the CENTURY 21 Logo and C21® are service marks owned by Century 21 Real Estate LLC. Century 21 Real Estate LLC fully supports the principles of the Fair Housing Act and the Equal Opportunity Act. Each office is independently owned and operated. Listing information is deemed reliable but not guaranteed accurate.