
3432 Emerald Grove Court, Gainesville, GA 30506
Local realty services provided by:CENTURY 21 Adams-Harvey & Associates
3432 Emerald Grove Court,Gainesville, GA 30506
$499,900
- 4 Beds
- 2 Baths
- - sq. ft.
- Single family
- Active
Listed by: shannon daniels, yvette richburg
Office: lennar realty inc.
MLS#:10892436
Source:METROMLS
Price summary
- Price:$499,900
- Monthly HOA dues:$214
About this home
This new single-story home maximizes space and modern comfort. Two secondary bedrooms frame a hallway bathroom at the front of the home, while a third bedroom is around the corner for extra privacy. Down the hall is the spacious open-concept living area complemented by a central fireplace and screened porch. Tucked into a quiet corner is the large owner's suite with a private bathroom and walk-in closet. Prices, dimensions and features may vary and are subject to change. Photos are for illustrative purposes only.
Contact an agent
Home facts
- Year built:2026
- Subdivision & Development:Ridgewood
- Listing ID #:10892436
- Updated:November 19, 2026 at 12:07 PM
Rooms and interior
- Bedrooms:4
- Total bathrooms:2
- Full bathrooms:2
- Flooring:Carpet
- Dining Description:Living Room/Dining Room Combo
- Bathrooms Description:Double Vanity
- Kitchen Description:Breakfast Bar, Breakfast Room, Dishwasher, Disposal, Kitchen Island, Microwave, Refrigerator, Solid Surface Counters, Walk-in Pantry
- Bedroom Description:Walk-In Closet(s)
Heating and cooling
- Cooling:Central Air, Electric, Zoned
- Heating:Central, Forced Air, Natural Gas, Zoned
- Central air:Yes
Structure and exterior
- Roof:Composition
- Year built:2026
- Lot area:0.21 Acres
- Architectural Style:Craftsman
- Construction Materials:Brick, Concrete
- Exterior Features:Deck/Patio
- Foundation Description:Slab
- Levels:1 Story
Schools
- High school:Chestatee
- Middle school:Chestatee
- Elementary school:Sardis
Utilities
- Water:Public, Water Available
- Sewer:Public Sewer, Sewer Available
Finances and disclosures
- Price:$499,900
Features and amenities
- Appliances:Dishwasher, Disposal, Dryer, Microwave, Refrigerator, Washer
- Laundry features:Dryer, Laundry, Washer
- Amenities:Carbon Monoxide Detector(s), Double Pane Windows, High Ceilings, Pulldown Attic Stairs, Smoke Detector(s)
Parking
- Total parking spaces:2
- Parking description:Attached, Garage, Garage Door Opener, Kitchen Level
- Garage:Yes
 2026 Georgia MLS. All rights reserved. Information Deem Reliable But Not Guaranteed November 19, 2026 METROMLS Member Broker: Shane Phillips
New listings near 3432 Emerald Grove Court
- Coming Soon
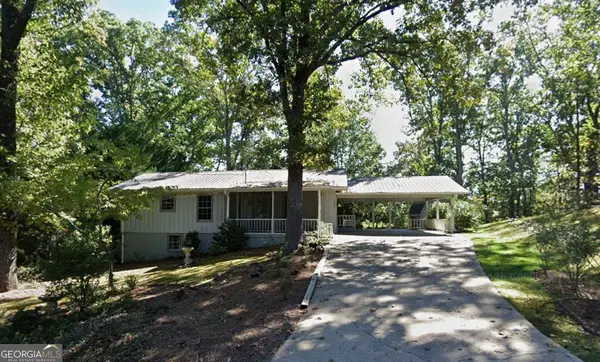 $325,000Coming Soon3 beds 2 baths2,000 sq. ft.
3946 Fraser Circle, Gainesville, GA 30506
MLS# 10891610Listed by: eXp Realty - Coming Soon
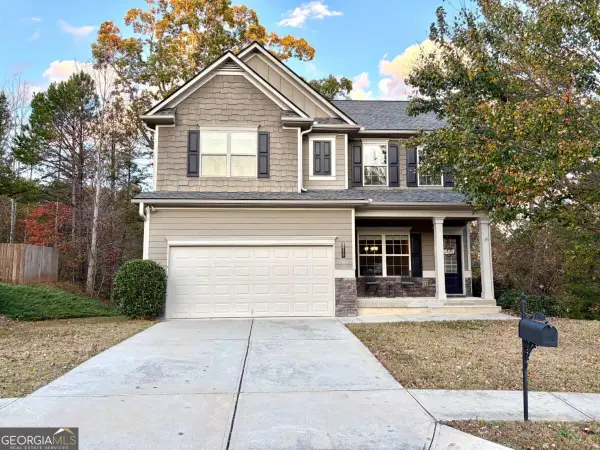 $409,900Coming Soon4 beds 3 baths2,158 sq. ft.
3939 Overlook Ridge Lane, Gainesville, GA 30507
MLS# 10890592Listed by: Keller Williams Realty Atl. Partners - Coming Soon
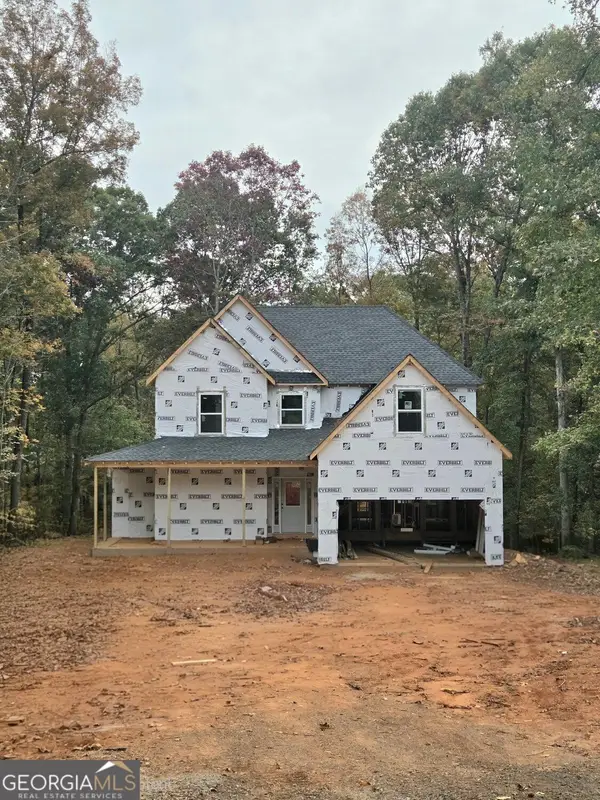 $592,000Coming Soon4 beds 4 baths2,450 sq. ft.
5255 Red Hawk Drive, Gainesville, GA 30507
MLS# 10886357Listed by: Keller Williams Realty Atl. Partners - Coming Soon
 $299,840Coming Soon6.2 Acres
5891 Nix Bridge Road, Gainesville, GA 30506
MLS# 7345394Listed by: ROBBINS REALTY - New
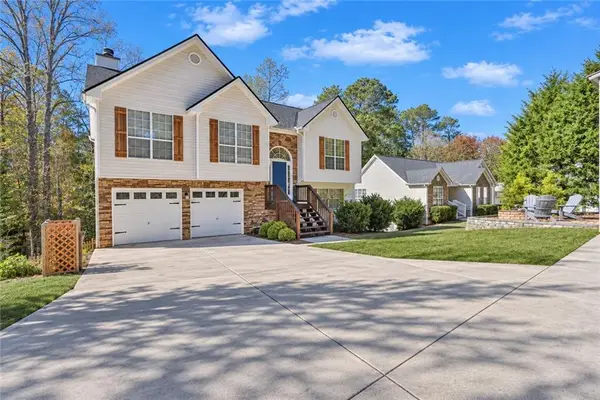 $409,000Active3 beds 3 baths1,650 sq. ft.
5462 Hulsey Circle, Gainesville, GA 30504
MLS# 7870379Listed by: MARK SPAIN REAL ESTATE  $425,000Active-- beds -- baths
2455 NW Old Thompson Bridge Road, Gainesville, GA 30501
MLS# 7738614Listed by: EXP REALTY, LLC.- New
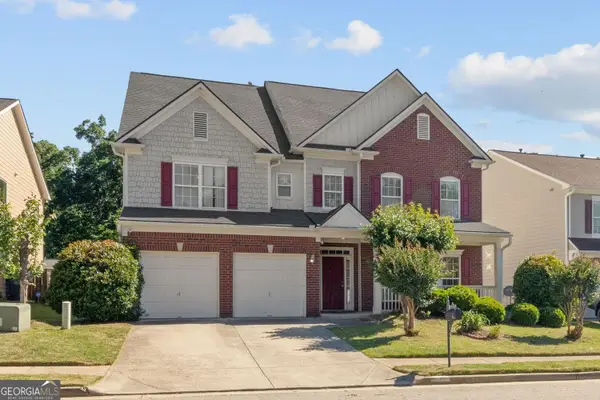 $399,000Active7 beds 4 baths3,955 sq. ft.
4049 Amberleigh Trace, Gainesville, GA 30507
MLS# 10892980Listed by: HomeSmart - New
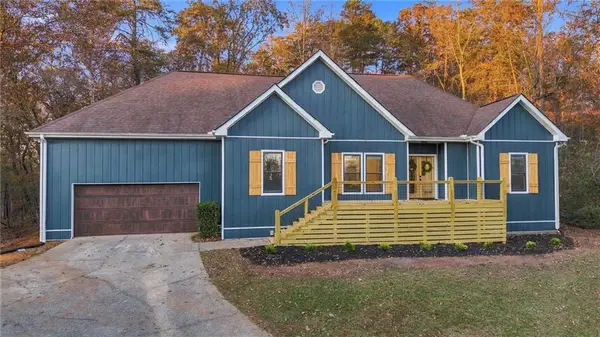 $595,900Active4 beds 4 baths3,555 sq. ft.
5717 Ridgewater Drive, Gainesville, GA 30506
MLS# 7870026Listed by: WILLOW BEND PROPERTIES - New
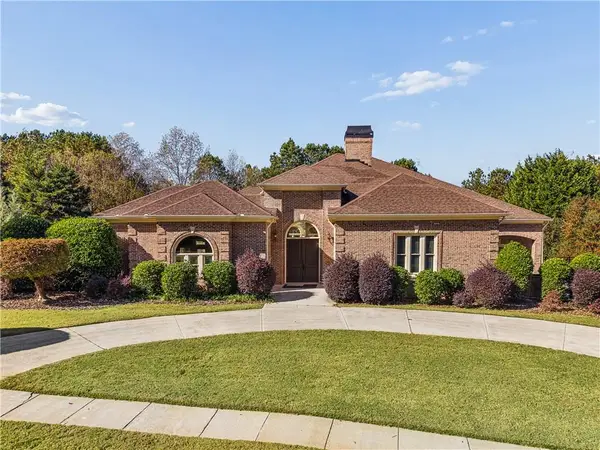 $1,200,000Active4 beds 6 baths6,866 sq. ft.
4135 Cumberland Point Drive, Gainesville, GA 30504
MLS# 7870195Listed by: EXP REALTY, LLC. - New
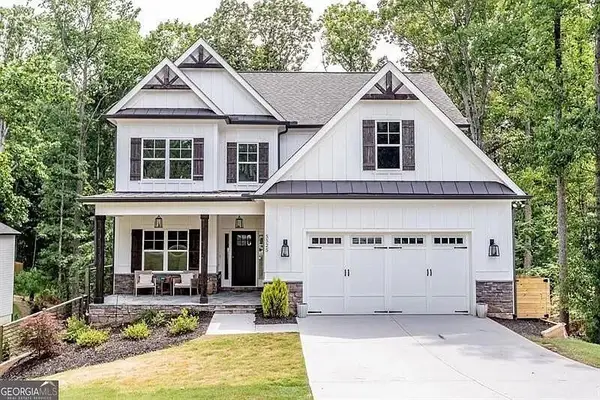 $75,000Active1.51 Acres
5375 Truman Mountain Road, Gainesville, GA 30506
MLS# 7870082Listed by: BUY N SELL REALTY


Protect your home and budget from life's surprises with an Assurant Home Warranty, backed by a partner that supports you through every step of homeownership. Explore Plans.
©2026 Century 21 Real Estate LLC. All rights reserved. CENTURY 21®, the CENTURY 21 Logo and C21® are service marks owned by Century 21 Real Estate LLC. Century 21 Real Estate LLC fully supports the principles of the Fair Housing Act and the Equal Opportunity Act. Each office is independently owned and operated. Listing information is deemed reliable but not guaranteed accurate.