
3436 Emerald Grove Court, Gainesville, GA 30506
Local realty services provided by:CENTURY 21 Novus
3436 Emerald Grove Court,Gainesville, GA 30506
$488,400
- 3 Beds
- 2 Baths
- 1,921 sq. ft.
- Single family
- Active
Listed by: yvette richburg
Office: lennar realty inc.
MLS#:7869376
Source:FIRSTMLS
Price summary
- Price:$488,400
- Price per sq. ft.:$254.24
- Monthly HOA dues:$214
About this home
The Collins This new single-story home features an airy layout shared among the sprawling Great Room with a central fireplace, a modern kitchen and a sun-drenched breakfast room, all perfectly fit for modern times. Nearby is a spacious screened porch to extend the home for outdoor gatherings. On the opposite side of the home are all three bedrooms, including the serene owner's suite with its own private bathroom and walk-in closet.
Prices, dimensions and features may vary and are subject to change. Photos are for illustrative purposes only.
Contact an agent
Home facts
- Year built:2026
- Subdivision & Development:Ridgewood
- Listing ID #:7869376
- Updated:November 18, 2026 at 03:44 AM
Rooms and interior
- Bedrooms:3
- Total bathrooms:2
- Full bathrooms:2
- Flooring:Carpet
- Dining Description:Open Concept
- Bathrooms Description:Double Vanity, Shower Only
- Kitchen Description:Breakfast Bar, Breakfast Room, Cabinets Other, Dishwasher, Disposal, Gas Oven, Gas Range, Kitchen Island, Microwave, Pantry Walk-In, Range Hood, Refrigerator, Solid Surface Counters, View to Family Room
- Bedroom Description:Oversized Master
- Living area:1,921 sq. ft.
Heating and cooling
- Cooling:Central Air, Zoned
- Heating:Central, Forced Air, Natural Gas, Zoned
- Central air:Yes
Structure and exterior
- Roof:Composition
- Year built:2026
- Building area:1,921 sq. ft.
- Lot area:0.21 Acres
- Lot Features:Back Yard, Landscaped
- Architectural Style:Craftsman
- Construction Materials:Cement Siding, HardiPlank Type
- Exterior Features:Patio, Rain Gutters
- Levels:1 Story
Schools
- High school:Chestatee
- Middle school:Chestatee
- Elementary school:Sardis
Utilities
- Water:Public, Water Available
- Sewer:Public Sewer, Sewer Available
Finances and disclosures
- Price:$488,400
- Price per sq. ft.:$254.24
Features and amenities
- Laundry features:Dryer, Laundry Room, Washer
- Amenities:Disappearing Attic Stairs, Entrance Foyer, High Ceilings 9 ft Main, Walk-In Closet(s)
Parking
- Parking description:Attached, Driveway, Garage, Garage Door Opener, Garage Faces Front, Kitchen Level
- Garage spaces:2
 Listings identified with the FMLS IDX logo come from FMLS and are held by brokerage firms other than the owner of this website. The listing brokerage is identified in any listing details. Information is deemed reliable but is not guaranteed. If you believe any FMLS listing contains material that infringes your copyrighted work please click here (https://www.fmls.com/dmca) to review our DMCA policy and learn how to submit a takedown request. ©2026 First Multiple Listing Service, Inc. FIRSTMLS Member Broker: Kendall Chance
New listings near 3436 Emerald Grove Court
- Coming Soon
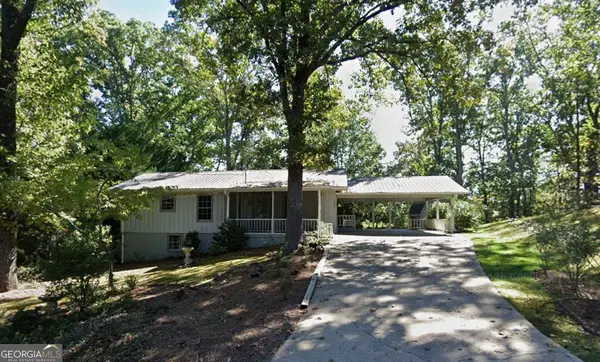 $325,000Coming Soon3 beds 2 baths2,000 sq. ft.
3946 Fraser Circle, Gainesville, GA 30506
MLS# 10891610Listed by: eXp Realty - Coming Soon
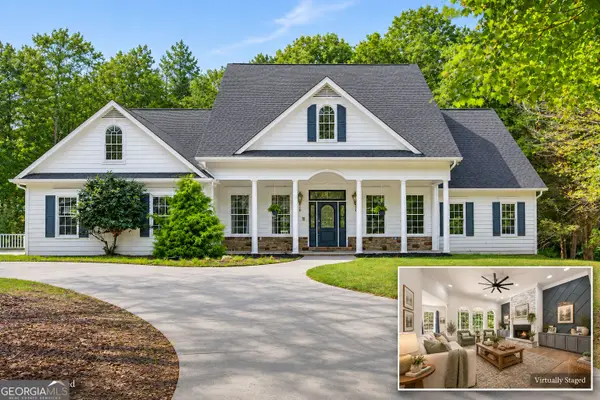 $724,900Coming Soon6 beds 5 baths5,268 sq. ft.
4879 Goddards Ford Road, Gainesville, GA 30504
MLS# 10891595Listed by: Keller Williams Lanier Partners - Coming Soon
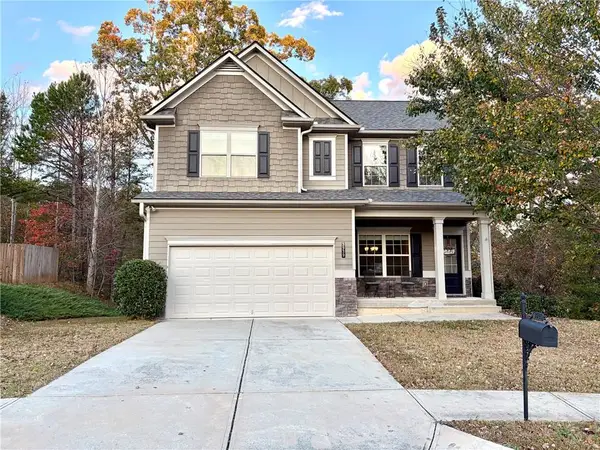 $409,900Coming Soon4 beds 3 baths2,158 sq. ft.
3939 Overlook Ridge Lane, Gainesville, GA 30507
MLS# 7868350Listed by: KELLER WILLIAMS REALTY ATLANTA PARTNERS - Coming Soon
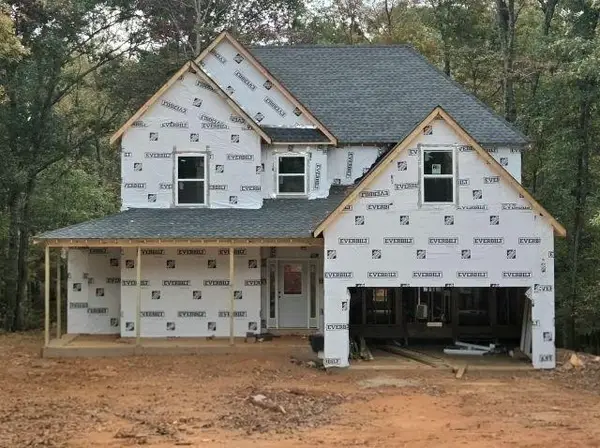 $592,000Coming Soon4 beds 4 baths2,450 sq. ft.
5255 Red Hawk Drive, Gainesville, GA 30507
MLS# 7865113Listed by: KELLER WILLIAMS REALTY ATLANTA PARTNERS - Coming Soon
 $299,840Coming Soon6.2 Acres
5891 Nix Bridge Road, Gainesville, GA 30506
MLS# 7345394Listed by: ROBBINS REALTY - New
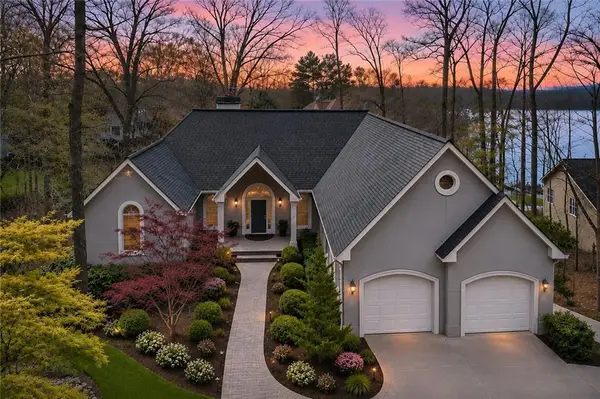 $1,349,000Active5 beds 4 baths5,015 sq. ft.
9155 Bay Pointe Drive, Gainesville, GA 30506
MLS# 7868841Listed by: KELLER WILLIAMS REALTY COMMUNITY PARTNERS - New
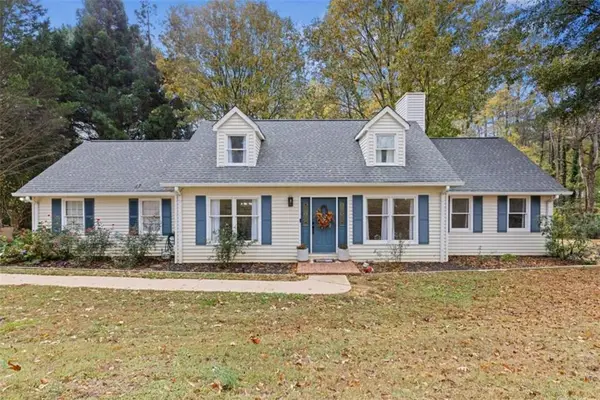 $399,900Active3 beds 2 baths2,278 sq. ft.
3582 Thompson Bend, Gainesville, GA 30506
MLS# 7869520Listed by: HEARTLAND REAL ESTATE, LLC - New
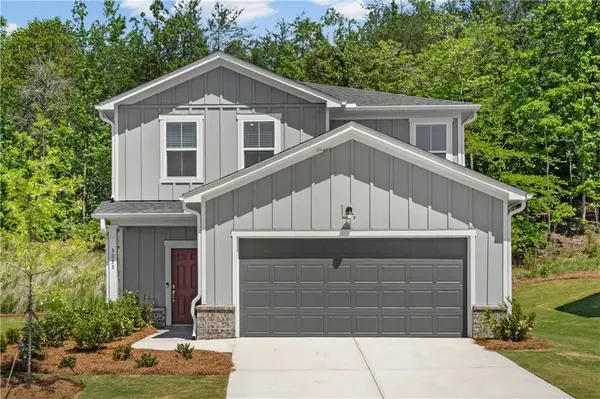 $394,579Active4 beds 3 baths1,982 sq. ft.
3132 Orwell Drive, Gainesville, GA 30507
MLS# 7868655Listed by: PULTE REALTY OF GEORGIA, INC. - New
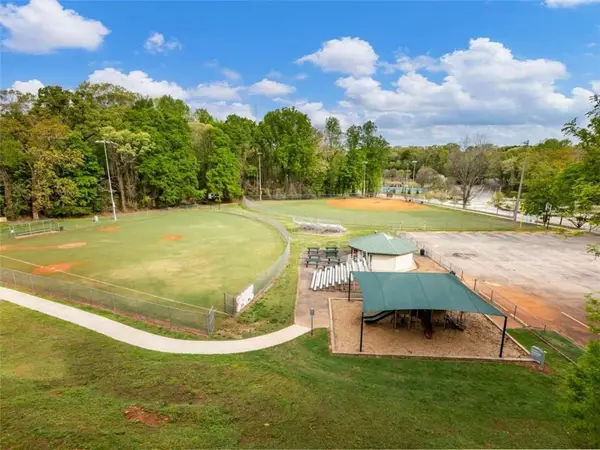 $214,800Active2 beds 2 baths1,369 sq. ft.
605 Candler Street #B17, Gainesville, GA 30501
MLS# 7869039Listed by: SUN REALTY GROUP, LLC.


Protect your home and budget from life's surprises with an Assurant Home Warranty, backed by a partner that supports you through every step of homeownership. Explore Plans.
©2026 Century 21 Real Estate LLC. All rights reserved. CENTURY 21®, the CENTURY 21 Logo and C21® are service marks owned by Century 21 Real Estate LLC. Century 21 Real Estate LLC fully supports the principles of the Fair Housing Act and the Equal Opportunity Act. Each office is independently owned and operated. Listing information is deemed reliable but not guaranteed accurate.