
3582 Thompson Bend, Gainesville, GA 30506
Local realty services provided by:CENTURY 21 The Avenues
Listed by: misty mathis
Office: heartland real estate, llc.
MLS#:7869520
Source:FIRSTMLS
Price summary
- Price:$399,900
- Price per sq. ft.:$175.55
About this home
Cape Cod Charm Meets Modern-Day Dream Home! There's something truly special about a home that feels like a warm embrace the moment you walk through the door, and this beautifully updated Cape Cod style home is exactly that! Bursting with charm, thoughtful updates, and inviting spaces inside and out, this 3-bedroom, 2-bath beauty is the kind of home you'll fall in love with before you even finish the tour. Step inside and discover a light-filled living room where a classic brick fireplace creates the perfect cozy gathering spot. Just beyond, the main-level primary suite offers a peaceful retreat, complete with a beautifully renovated ensuite bathroom and a spacious walk-in closet. Across the foyer, a lovely dining room welcomes everything from holiday celebrations to everyday dinners and flows effortlessly into the refreshed kitchen, featuring freshly painted cabinetry and an inviting feel. From there, you'll find one of the home's sweetest surprises: a charming sunroom or keeping room that leads to an absolutely dreamy screened-in deck. Picture slow mornings with coffee in hand, listening to the birds and overlooking your enormous, level, fully fenced backyard. It's the kind of peaceful setting that makes you want to stay awhile! Upstairs, two generously sized bedrooms are tucked behind those adorable dormer windows, giving each room its own storybook charm. A beautifully renovated full bathroom sits conveniently between them. And there's even more to love! The partially finished basement offers wonderful flexibility for additional living space, a home office, hobby room, or whatever your heart dreams up, with tons of storage and room to grow. Step outside to the covered terrace, another perfect spot to unwind, entertain, or simply soak in the tranquility of your backyard oasis. With all-new flooring, fresh paint throughout, updated light fixtures, completely renovated bathrooms, and a refreshed kitchen, so much of the work has already been done. All that's missing is you! Timeless Cape Cod charm, beautiful modern updates, and outdoor spaces you'll never want to leave. This isn't just a house. It's the place you'll want to call home. Come see for yourself!...
Contact an agent
Home facts
- Year built:1986
- Subdivision & Development:Thompson Mill Limited
- Listing ID #:7869520
- Updated:November 18, 2026 at 04:47 AM
Rooms and interior
- Bedrooms:3
- Total bathrooms:2
- Full bathrooms:2
- Flooring:Ceramic Tile, Vinyl
- Dining Description:Separate Dining Room
- Bathrooms Description:Double Vanity, Shower Only
- Kitchen Description:Breakfast Bar, Dishwasher, Keeping Room, Pantry
- Bedroom Description:Master on Main
- Basement Description:Daylight, Exterior Entry, Full
- Living area:2,278 sq. ft.
Heating and cooling
- Cooling:Central Air
- Heating:Central
- Central air:Yes
Structure and exterior
- Roof:Composition
- Year built:1986
- Building area:2,278 sq. ft.
- Lot area:0.51 Acres
- Lot Features:Back Yard, Private
- Architectural Style:Cape Cod
- Construction Materials:Vinyl Siding
- Exterior Features:Deck, Patio, Private Yard, Screened
- Levels:1.5 Story
Schools
- High school:North Hall
- Middle school:North Hall
- Elementary school:Mount Vernon
Utilities
- Water:Public, Water Available
- Sewer:Septic Tank
Finances and disclosures
- Price:$399,900
- Price per sq. ft.:$175.55
- Tax amount:$3,693 (2024)
Features and amenities
- Laundry features:In Kitchen
- Amenities:Electric Water Heater, Entrance Foyer, High Speed Internet, Walk-In Closet(s)
Parking
- Parking description:2 Carport Space(s), Attached, Carport
- Carport spaces:2
 Listings identified with the FMLS IDX logo come from FMLS and are held by brokerage firms other than the owner of this website. The listing brokerage is identified in any listing details. Information is deemed reliable but is not guaranteed. If you believe any FMLS listing contains material that infringes your copyrighted work please click here (https://www.fmls.com/dmca) to review our DMCA policy and learn how to submit a takedown request. ©2026 First Multiple Listing Service, Inc.
New listings near 3582 Thompson Bend
- Coming Soon
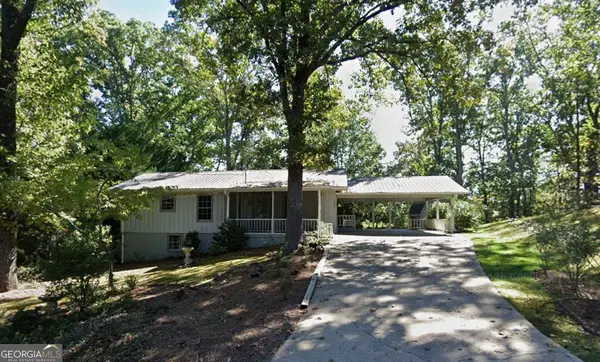 $325,000Coming Soon3 beds 2 baths2,000 sq. ft.
3946 Fraser Circle, Gainesville, GA 30506
MLS# 10891610Listed by: eXp Realty - Coming Soon
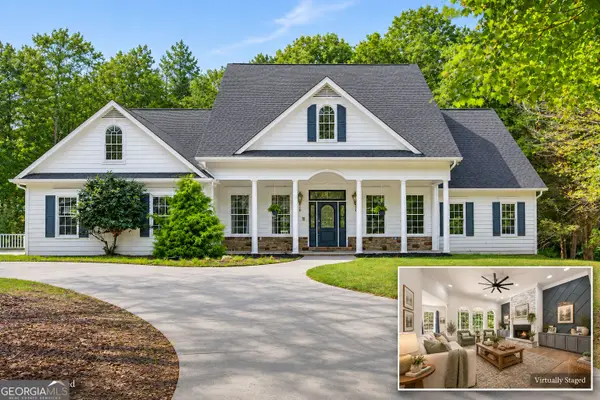 $724,900Coming Soon6 beds 5 baths5,268 sq. ft.
4879 Goddards Ford Road, Gainesville, GA 30504
MLS# 10891595Listed by: Keller Williams Lanier Partners - Coming Soon
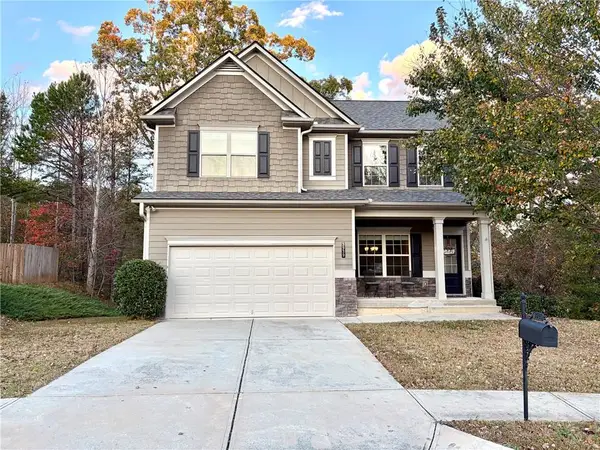 $409,900Coming Soon4 beds 3 baths2,158 sq. ft.
3939 Overlook Ridge Lane, Gainesville, GA 30507
MLS# 7868350Listed by: KELLER WILLIAMS REALTY ATLANTA PARTNERS - Coming Soon
 $592,000Coming Soon4 beds 4 baths2,450 sq. ft.
5255 Red Hawk Drive, Gainesville, GA 30507
MLS# 7865113Listed by: KELLER WILLIAMS REALTY ATLANTA PARTNERS - Coming Soon
 $299,840Coming Soon6.2 Acres
5891 Nix Bridge Road, Gainesville, GA 30506
MLS# 7345394Listed by: ROBBINS REALTY - New
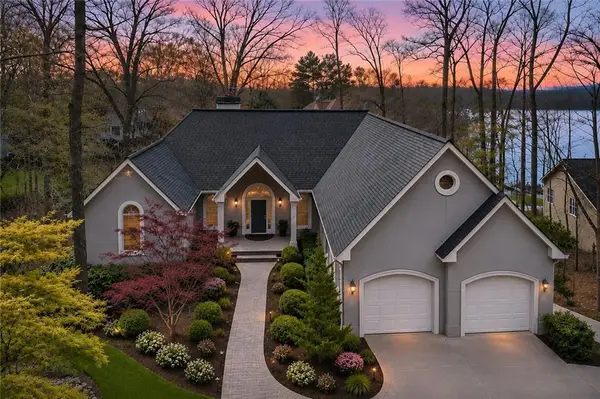 $1,349,000Active5 beds 4 baths5,015 sq. ft.
9155 Bay Pointe Drive, Gainesville, GA 30506
MLS# 7868841Listed by: KELLER WILLIAMS REALTY COMMUNITY PARTNERS - New
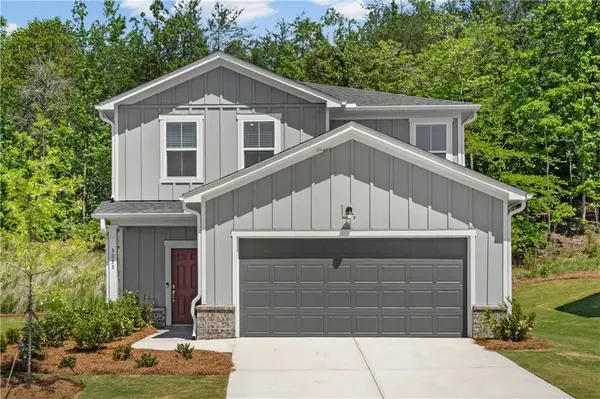 $394,579Active4 beds 3 baths1,982 sq. ft.
3132 Orwell Drive, Gainesville, GA 30507
MLS# 7868655Listed by: PULTE REALTY OF GEORGIA, INC. - New
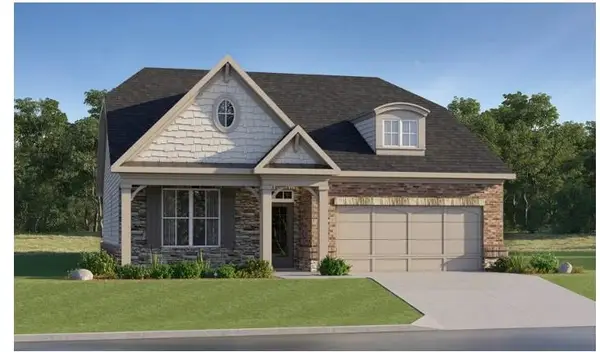 $488,400Active3 beds 2 baths1,921 sq. ft.
3436 Emerald Grove Court, Gainesville, GA 30506
MLS# 7869376Listed by: LENNAR REALTY INC. - New
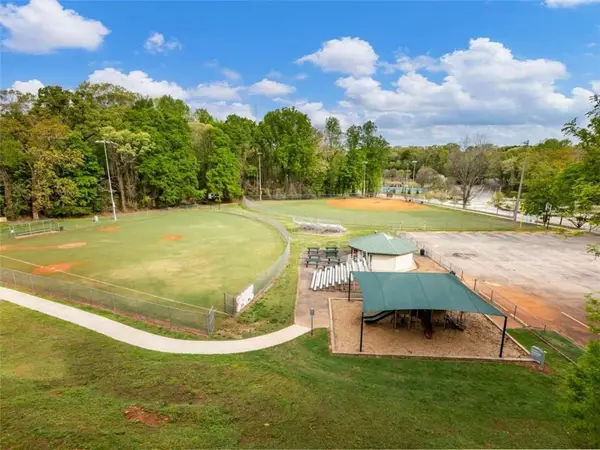 $214,800Active2 beds 2 baths1,369 sq. ft.
605 Candler Street #B17, Gainesville, GA 30501
MLS# 7869039Listed by: SUN REALTY GROUP, LLC.


Protect your home and budget from life's surprises with an Assurant Home Warranty, backed by a partner that supports you through every step of homeownership. Explore Plans.
©2026 Century 21 Real Estate LLC. All rights reserved. CENTURY 21®, the CENTURY 21 Logo and C21® are service marks owned by Century 21 Real Estate LLC. Century 21 Real Estate LLC fully supports the principles of the Fair Housing Act and the Equal Opportunity Act. Each office is independently owned and operated. Listing information is deemed reliable but not guaranteed accurate.