
3452 Blue Spruce Court Sw, Gainesville, GA 30504
Local realty services provided by:CENTURY 21 Adams-Harvey & Associates
Listed by: rosemary micuch
Office: homesmart
MLS#:10796785
Source:METROMLS
Price summary
- Price:$544,500
- Price per sq. ft.:$303.85
- Monthly HOA dues:$415
About this home
Welcome to Cresswind at Lake Lanier, an acclaimed community on the shores of Lake Lanier that offers a wide range of indoor and outdoor activities for active adults. NEW PRICE! With over $125,000 in improvements within the last 3 years, this professionally decorated Cypress model features thoughtful design details and 1,792 square feet of single-level living, including three bedrooms and two bathrooms. Notable features of the home include fresh neutral paint, hardwood floors, recessed lighting, crown molding, shutters, bronze hardware throughout the home, custom drapery panels, upgraded modern ceiling fans, custom lighting, and an extended garage with a beautiful epoxy-flake floor and polyaspartic topcoat, and a side entrance double door in the garage for your golf cart. The great room has a natural gas fireplace and an open dining space ideal for entertaining. The eat-in kitchen features a storage-rich island, stainless steel appliances, an LG ThinQ refrigerator, a gas range, a microwave, granite countertops, a pantry, stylish cabinetry, and a tile backsplash. The spacious primary suite features a tray ceiling, window cornices, two walk-in closets with custom closet organizers, dual vanities, and a roomy walk-in, glass-surround shower. The second bedroom is generously sized and conveniently located near the second bathroom. The third bedroom is currently used as an office, with doors available to enclose it for bedroom use. The spacious enclosed sunroom features ceramic tile flooring, while drapery panels frame the windows. Step outside to an oversized patio with a custom, versatile electronic louvered pergola, perfect for enjoying sunshine or creating shade and rain protection. The fully fenced backyard is surrounded by beautiful landscaping, with a decorative stone front walkway and slate rock borders around the flower beds with pebble rock in place of pine straw. Every detail of the home has been thoughtfully improved and upgraded. Cresswind at Lake Lanier is located on the shores of the lake. Amenities include a 43,000-square-foot, three-story clubhouse featuring indoor and outdoor pools, kayaking, fishing, boat docks, courtesy docks, over 120 clubs, an arts and crafts room, pickleball, tennis, a gym, dance and fitness classes, poker, games, billiards, theater and music performances, chorus, outdoor concerts, dances, and more. The community has a full-time activities director, property manager, and maintenance staff. Residents are known for being welcoming and for integrating new members into the community. I have lived here for 13 years. I would love to show you our beautiful community!...
Contact an agent
Home facts
- Year built:2014
- Subdivision & Development:Cresswind at Lake Lanier
- Listing ID #:10796785
- Updated:August 20, 2026 at 10:56 AM
Rooms and interior
- Bedrooms:3
- Total bathrooms:2
- Full bathrooms:2
- Flooring:Hardwood, Tile
- Dining Description:Living Room/Dining Room Combo
- Bathrooms Description:Separate Shower, Tile Bath
- Kitchen Description:Breakfast Area, Breakfast Bar, Dishwasher, Disposal, Kitchen Island, Microwave, Oven/Range (Combo), Pantry, Refrigerator, Solid Surface Counters, Stainless Steel Appliance(s)
- Bedroom Description:Master On Main Level, Split Bedroom Plan, Walk-In Closet(s)
- Living area:1,792 sq. ft.
Heating and cooling
- Cooling:Ceiling Fan(s), Electric, Heat Pump
- Heating:Central, Electric, Heat Pump
Structure and exterior
- Roof:Composition
- Year built:2014
- Building area:1,792 sq. ft.
- Lot area:0.18 Acres
- Lot Features:Level, Private
- Architectural Style:Craftsman
- Exterior Features:Deck/Patio, Sprinkler System
- Foundation Description:Slab
- Levels:1 Story
Schools
- High school:Gainesville
- Middle school:Gainesville West
- Elementary school:Gainesville
Utilities
- Water:Public, Water Available
- Sewer:Public Sewer, Sewer Connected
Finances and disclosures
- Price:$544,500
- Price per sq. ft.:$303.85
- Tax amount:$4,506 (2025)
Features and amenities
- Appliances:Dishwasher, Disposal, Dryer, Electric Water Heater, Microwave, Oven/Range (Combo), Refrigerator, Stainless Steel Appliance(s), Washer
- Laundry features:Dryer, Laundry, Washer
- Amenities:Carbon Monoxide Detector(s), Double Pane Windows, Electric Water Heater, High Ceilings, Key Card Entry, Pulldown Attic Stairs, Security System, Smoke Detector(s), Tray Ceiling(s), Window Treatments
Parking
- Total parking spaces:2
- Parking description:Attached, Garage, Garage Door Opener, Kitchen Level
- Garage:Yes
 2026 Georgia MLS. All rights reserved. Information Deem Reliable But Not Guaranteed August 20, 2026 METROMLS Member Broker: Shane Phillips
New listings near 3452 Blue Spruce Court Sw
- Coming Soon
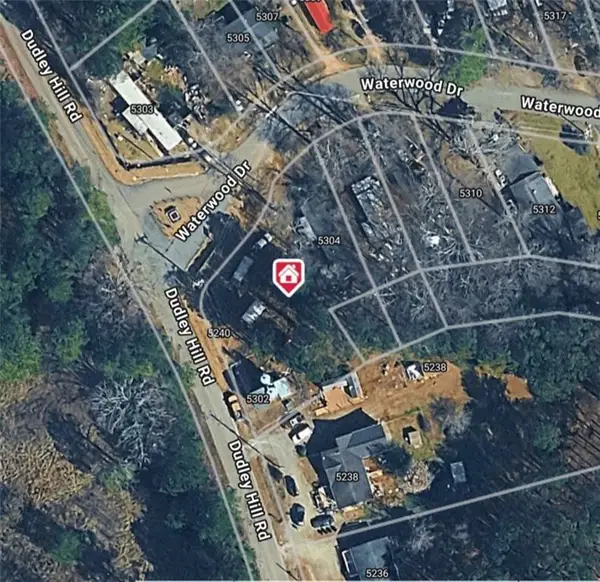 $38,000Coming Soon0.41 Acres
5304 Waterwood Drive, Gainesville, GA 30506
MLS# 7825034Listed by: CHAPMAN HALL PROFESSIONALS - Coming Soon
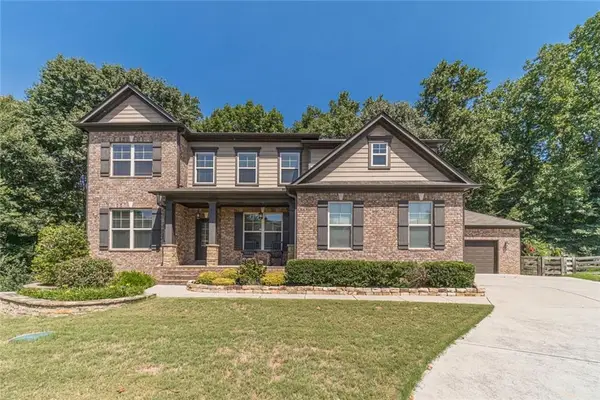 $649,900Coming Soon5 beds 4 baths4,498 sq. ft.
9240 Holly Wood Drive, Gainesville, GA 30506
MLS# 7824803Listed by: HARRY NORMAN REALTORS - Coming Soon
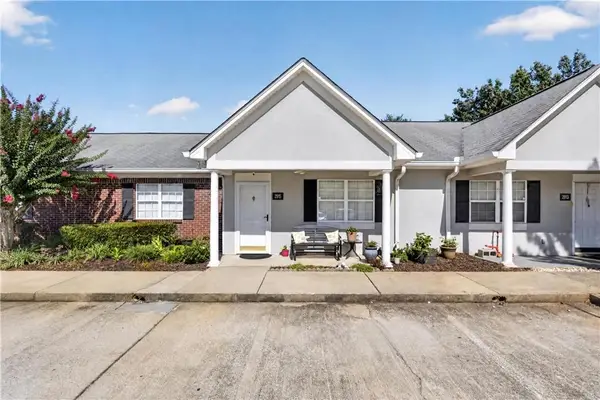 $235,000Coming Soon2 beds 2 baths984 sq. ft.
2915 Florence Drive, Gainesville, GA 30504
MLS# 7824862Listed by: GA REALTY, LLC. - Coming Soon
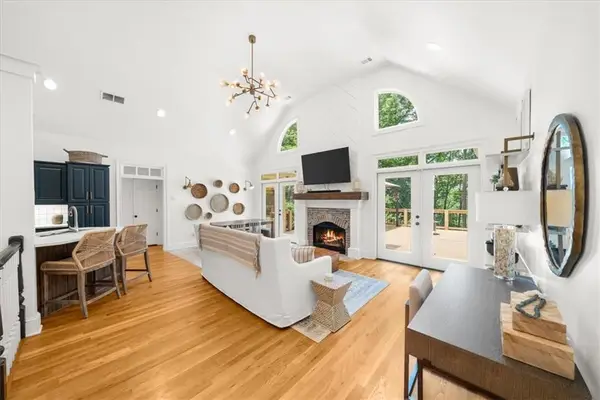 $799,000Coming Soon3 beds 4 baths2,241 sq. ft.
3410 Banks Mountain Place, Gainesville, GA 30506
MLS# 7824919Listed by: KELLER WILLIAMS REALTY ATLANTA PARTNERS - Coming Soon
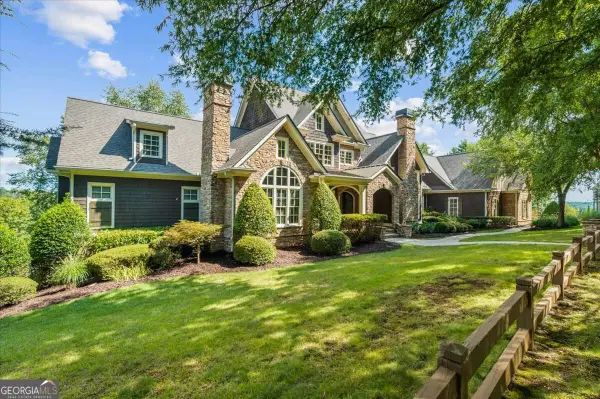 $1,675,000Coming Soon4 beds 5 baths5,700 sq. ft.
6205 Random Winds Bluff, Gainesville, GA 30506
MLS# 10829951Listed by: Keller Williams Realty Atl. Partners - Coming Soon
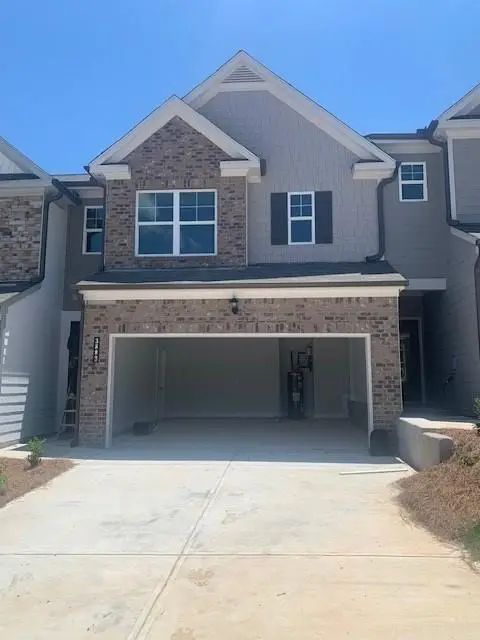 $334,900Coming Soon3 beds 3 baths1,932 sq. ft.
3883 Brookburn Park, Gainesville, GA 30506
MLS# 7796209Listed by: VIRTUAL PROPERTIES REALTY. BIZ - Coming Soon
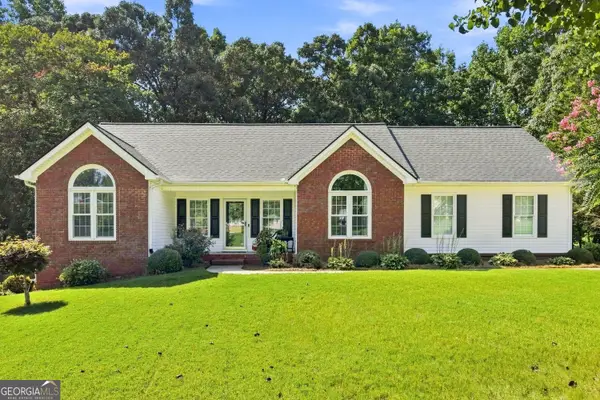 $379,900Coming Soon3 beds 2 baths2,239 sq. ft.
4575 Summerset Drive, Gainesville, GA 30507
MLS# 10828584Listed by: Keller Williams Realty Atl. Partners - Coming Soon
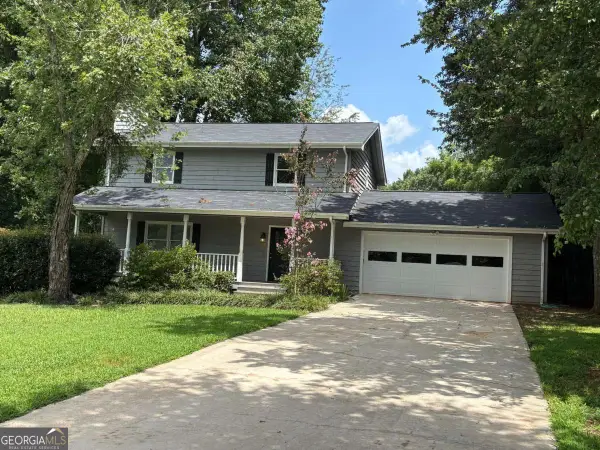 $348,000Coming Soon3 beds 3 baths1,670 sq. ft.
4830 Squirrel Creek Drive, Gainesville, GA 30506
MLS# 10827712Listed by: Greene Real Estate Co. - Coming Soon
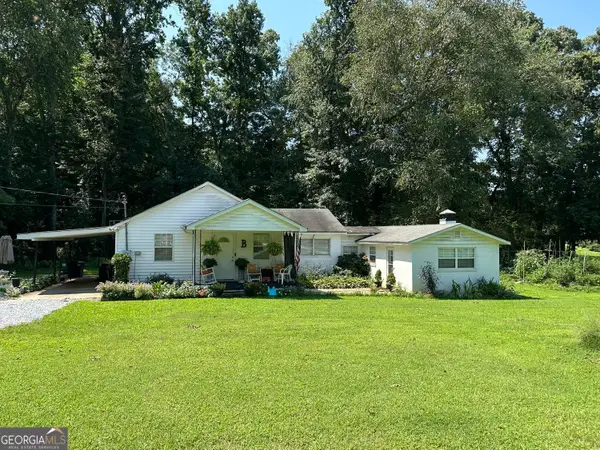 $250,000Coming Soon3 beds 2 baths1,726 sq. ft.
4849 Lee Road, Gainesville, GA 30506
MLS# 10825173Listed by: Keller Williams Lanier Partners - Coming Soon
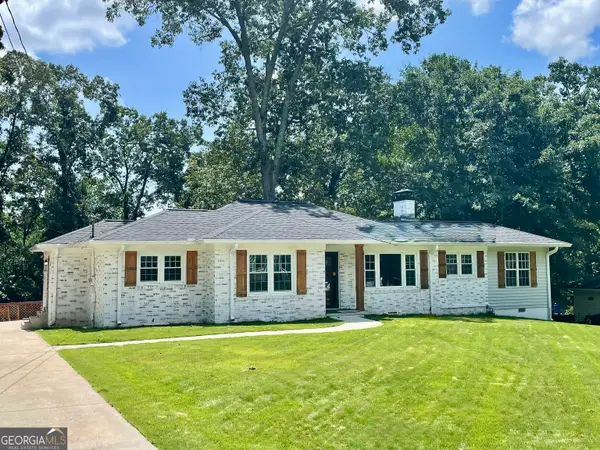 $408,000Coming Soon3 beds 3 baths1,915 sq. ft.
243 Mountain View Drive, Gainesville, GA 30501
MLS# 10824921Listed by: Preferred GA Properties LLC


Protect your home and budget from life's surprises with an Assurant Home Warranty, backed by a partner that supports you through every step of homeownership. Explore Plans.
©2026 Century 21 Real Estate LLC. All rights reserved. CENTURY 21®, the CENTURY 21 Logo and C21® are service marks owned by Century 21 Real Estate LLC. Century 21 Real Estate LLC fully supports the principles of the Fair Housing Act and the Equal Opportunity Act. Each office is independently owned and operated. Listing information is deemed reliable but not guaranteed accurate.