
3470 Silver Wood Walk, Gainesville, GA 30507
Local realty services provided by:CENTURY 21 Realty 1 Professionals
3470 Silver Wood Walk,Gainesville, GA 30507
$389,900
- 4 Beds
- 2 Baths
- 3,030 sq. ft.
- Single family
- Active
Listed by: john cook
Office: keller williams north ga partners
MLS#:10843056
Source:METROMLS
Price summary
- Price:$389,900
- Price per sq. ft.:$128.68
About this home
SPACIOUS HOME ON LARGE LOT WITH NO HOA! Built in 2018, this inviting two-story home offers approximately 3,030 square feet with 4 bedrooms, 2.5 baths, and plenty of room to spread out. The main level features a private office, convenient half bath, spacious living areas, and a well-appointed kitchen with a center island, walk-in pantry, and view to the family room - perfect for staying connected while cooking, entertaining, or simply enjoying everyday life. Upstairs you'll find the master suite with generous master bath along with three additional bedrooms and a 2nd full bath, creating a comfortable and functional layout for family and guests. And when it's time to unwind this home doesn't disappoint just step outside to the covered back patio and enjoy the possibilities offered by the spacious backyard. Imagine relaxing with your morning coffee, hosting weekend cookouts, or gathering around a firepit with friends and family on a cool Georgia night. There's plenty of room to enjoy the outdoors, let kids or pets play, or simply appreciate having a little extra space and privacy. With NO HOA, you have even more freedom to make the property your own. The laundry room is conveniently located downstairs making life a little easier. And the convenient location with its' easy access to major highways, Gainesville, shopping, dining, and everyday conveniences sweetens the deal even more! If you've been looking for newer construction, generous living space, large lot, and the freedom of no HOA, this home is ready to welcome you!...
Contact an agent
Home facts
- Year built:2018
- Subdivision & Development:Silver Ridge
- Listing ID #:10843056
- Updated:September 10, 2026 at 06:29 PM
Rooms and interior
- Bedrooms:4
- Total bathrooms:2
- Full bathrooms:2
- Flooring:Carpet
- Kitchen Description:Breakfast Area, Dishwasher, Kitchen Island, Microwave, Refrigerator, Walk-in Pantry
- Bedroom Description:Walk-In Closet(s)
- Living area:3,030 sq. ft.
Heating and cooling
- Cooling:Ceiling Fan(s), Central Air
- Heating:Electric, Heat Pump
- Central air:Yes
Structure and exterior
- Roof:Composition
- Year built:2018
- Building area:3,030 sq. ft.
- Lot area:1.69 Acres
- Lot Features:Level, Private
- Architectural Style:Traditional
- Construction Materials:Vinyl Siding
- Exterior Features:Deck/Patio
- Foundation Description:Slab
- Levels:2 Story
Schools
- High school:East Hall
- Middle school:East Hall
- Elementary school:Sugar Hill
Utilities
- Water:Public, Water Available
- Sewer:Public Sewer, Sewer Available
Finances and disclosures
- Price:$389,900
- Price per sq. ft.:$128.68
- Tax amount:$3,408 (2025)
Features and amenities
- Appliances:Dishwasher, Microwave, Refrigerator
- Laundry features:Laundry
- Amenities:Smoke Detector(s)
Parking
- Total parking spaces:2
- Parking description:Attached, Garage
- Garage:Yes
 2026 Georgia MLS. All rights reserved. Information Deem Reliable But Not Guaranteed September 10, 2026 METROMLS Member Broker: Angela Whitmire
 New listings near 3470 Silver Wood Walk
- Coming Soon
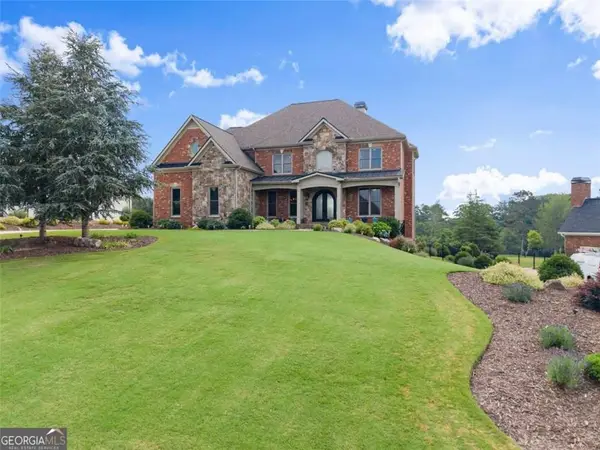 $1,200,000Coming Soon5 beds 6 baths4,588 sq. ft.
4645 Manor Drive, Gainesville, GA 30506
MLS# 7835112Listed by: KELLER WILLIAMS LANIER PARTNERS - Coming Soon
 $899,000Coming Soon4 beds 4 baths2,472 sq. ft.
1053 Riverside Drive, Gainesville, GA 30501
MLS# 7827632Listed by: KELLER WILLIAMS LANIER PARTNERS - Coming Soon
 $899,000Coming Soon4 beds 4 baths2,325 sq. ft.
1053 Riverside Drive, Gainesville, GA 30501
MLS# 10833529Listed by: Keller Williams Lanier Partners - Coming Soon
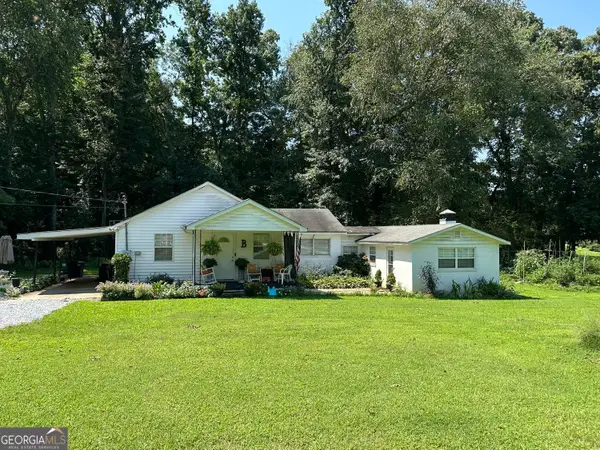 $250,000Coming Soon3 beds 2 baths1,726 sq. ft.
4849 Lee Road, Gainesville, GA 30506
MLS# 10825173Listed by: Keller Williams Lanier Partners - Coming Soon
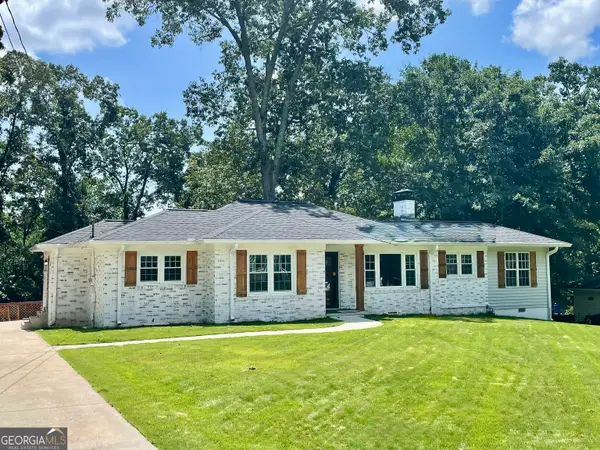 $408,000Coming Soon3 beds 3 baths1,915 sq. ft.
243 Mountain View Drive, Gainesville, GA 30501
MLS# 10824921Listed by: Preferred GA Properties LLC - Coming Soon
 $408,000Coming Soon3 beds 3 baths1,915 sq. ft.
243 Mountain View Drive, Gainesville, GA 30501
MLS# 7820707Listed by: PREFERRED GA PROPERTIES, LLC - Coming Soon
 $299,840Coming Soon6.2 Acres
5891 Nix Bridge Road, Gainesville, GA 30506
MLS# 7345394Listed by: ROBBINS REALTY - New
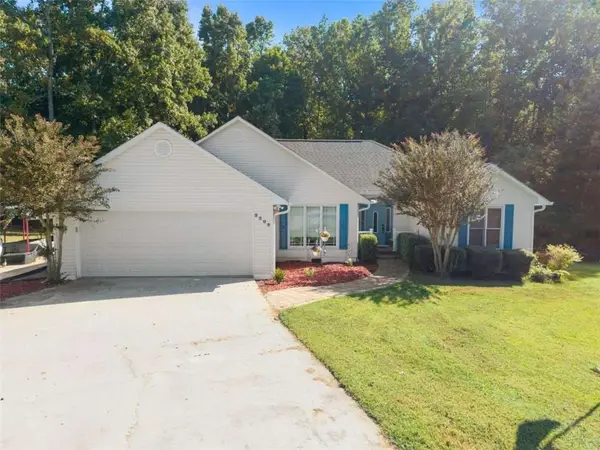 $399,500Active3 beds 2 baths1,828 sq. ft.
3309 Jean Marie Lane, Gainesville, GA 30506
MLS# 7835775Listed by: WALDRIP REAL ESTATE - New
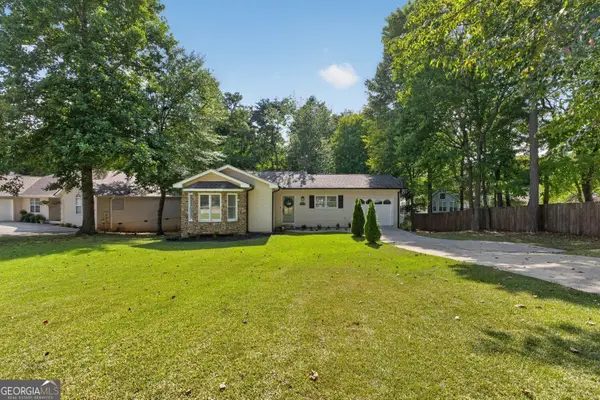 $339,900Active3 beds 2 baths1,268 sq. ft.
938 Charleston Court, Gainesville, GA 30501
MLS# 10843497Listed by: eXp Realty - Open Sat, 11am to 5pm
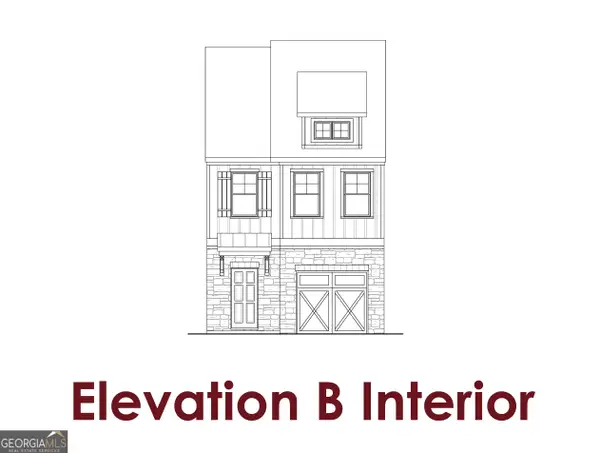 $325,715Active3 beds 3 baths1,654 sq. ft.
4849 Orchard Grove Way #LOT 100, Gainesville, GA 30504
MLS# 10771685Listed by: Chafin Realty, Inc.


Protect your home and budget from life's surprises with an Assurant Home Warranty, backed by a partner that supports you through every step of homeownership. Explore Plans.
©2026 Century 21 Real Estate LLC. All rights reserved. CENTURY 21®, the CENTURY 21 Logo and C21® are service marks owned by Century 21 Real Estate LLC. Century 21 Real Estate LLC fully supports the principles of the Fair Housing Act and the Equal Opportunity Act. Each office is independently owned and operated. Listing information is deemed reliable but not guaranteed accurate.