
3744 Tanners Mill Road, Gainesville, GA 30507
Local realty services provided by:CENTURY 21 NUWAY REALTY
3744 Tanners Mill Road,Gainesville, GA 30507
$535,000
- 3 Beds
- 2 Baths
- 1,700 sq. ft.
- Single family
- Coming Soon
Listed by: eterno realty group, jason reynolds
Office: the rezerve
MLS#:10836403
Source:METROMLS
Price summary
- Price:$535,000
- Price per sq. ft.:$314.71
About this home
Remodeled 3-Bedroom, 2-Bath Home on 3+ Acres with Exceptional Outdoor Living and the opportunity to build 2nd home for multi-generational living! Welcome to this beautifully remodeled home situated on more than 3 peaceful acres. Thoughtfully updated throughout, the home features fresh interior paint on the walls and ceilings, new luxury vinyl plank flooring, updated baseboards and trim, and refinished doors with new hardware. The fully remodeled kitchen offers custom cabinetry, quartzite countertops, a custom vent hood, tile backsplash, new LED lighting, and stainless steel stove and dishwasher. The living room features a whitewashed stone fireplace, new lighting, and a new two-pane sliding window, creating a warm and inviting gathering space. The guest bath has been updated with a new vanity, lighting fixture, and decorative trim wall. Ceiling fans have been installed in all three bedrooms and the living room, while new exhaust fans provide improved ventilation in the bathrooms. Additional updates include new lighting fixtures in the kitchen and hallway, plus wallpaper in the laundry/pantry area. Enjoy the expansive outdoor living spaces, including a screened-in back porch, that has been built with Trex decking for longevity and low maintenance, an additional fireplace and an enlarged uncovered area overlooking the beautiful property. The area beneath the porch provides a comfortable outdoor retreat with lighting and space for a hot tub. The property also includes an outdoor storage building and chicken coop. Additional exterior improvements include a refreshed front porch with newly stained, wrapped posts and a new storm door. Electrical hookups have been added for an RV and hot tub. The front woods and one side of the home have been forestry mulched, enhancing the property's appearance and usability. Last but not least, the unfinished basement area is a great space that can be finished off to your liking and additional crawl space is perfect for storage. With extensive renovations, inviting indoor and outdoor living areas, useful outbuildings, and more than 3 acres of land, this property offers the perfect combination of modern updates, privacy, and country living....
Contact an agent
Home facts
- Year built:1987
- Subdivision & Development:NONE
- Listing ID #:10836403
- Updated:September 01, 2026 at 01:52 AM
Rooms and interior
- Bedrooms:3
- Total bathrooms:2
- Full bathrooms:2
- Flooring:Hardwood
- Dining Description:Living Room/Dining Room Combo
- Bathrooms Description:Double Vanity, Separate Shower, Soaking Tub
- Kitchen Description:Breakfast Bar, Dishwasher, Kitchen Island, Oven/Range (Combo), Pantry, Solid Surface Counters, Stainless Steel Appliance(s), Walk-in Pantry
- Bedroom Description:Master On Main Level, Walk-In Closet(s)
- Basement Description:Concrete, Crawl Space, Dirt Floor, Exterior Entry, Partial
- Living area:1,700 sq. ft.
Heating and cooling
- Cooling:Ceiling Fan(s), Central Air, Electric
- Heating:Central, Natural Gas
- Central air:Yes
Structure and exterior
- Roof:Composition
- Year built:1987
- Building area:1,700 sq. ft.
- Lot area:3.4 Acres
- Lot Features:Private, Sloped
- Architectural Style:Ranch
- Construction Materials:Vinyl Siding
- Exterior Features:Deck, Screened
- Foundation Description:Block
- Levels:1 Story
Schools
- High school:Cherokee Bluff
- Middle school:Cherokee Bluff
- Elementary school:Chestnut Mountain
Utilities
- Water:Public, Water Available
- Sewer:Septic Tank
Finances and disclosures
- Price:$535,000
- Price per sq. ft.:$314.71
- Tax amount:$3,146 (2025)
Features and amenities
- Appliances:Dishwasher, Gas Water Heater, Oven/Range (Combo), Stainless Steel Appliance(s), Tankless Water Heater
- Laundry features:In Kitchen, Laundry
- Amenities:Double Pane Windows, Gas Water Heater, Rear Stairs, Smoke Detector(s), Tankless Water Heater, Vaulted Ceiling(s)
Parking
- Total parking spaces:4
- Parking description:Carport, Garage, Parking Pad, RV / Boat Parking
- Garage:Yes
 2026 Georgia MLS. All rights reserved. Information Deem Reliable But Not Guaranteed September 1, 2026
New listings near 3744 Tanners Mill Road
- Coming Soon
 $899,000Coming Soon4 beds 4 baths2,472 sq. ft.
1053 Riverside Drive, Gainesville, GA 30501
MLS# 7827632Listed by: KELLER WILLIAMS LANIER PARTNERS - Coming Soon
 $899,000Coming Soon4 beds 4 baths2,325 sq. ft.
1053 Riverside Drive, Gainesville, GA 30501
MLS# 10833529Listed by: Keller Williams Lanier Partners - Coming Soon
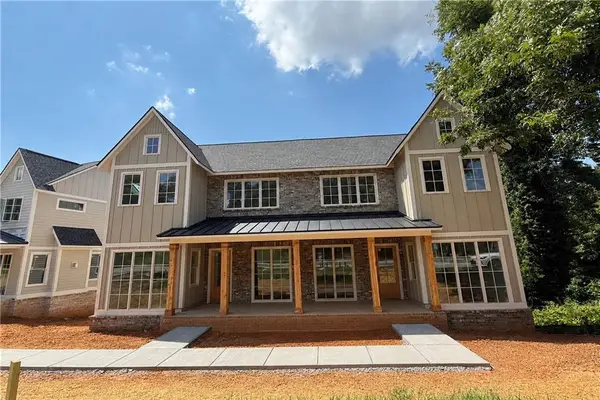 $899,000Coming Soon4 beds 4 baths2,472 sq. ft.
1057 Riverside Drive, Gainesville, GA 30501
MLS# 7827609Listed by: KELLER WILLIAMS LANIER PARTNERS - Coming Soon
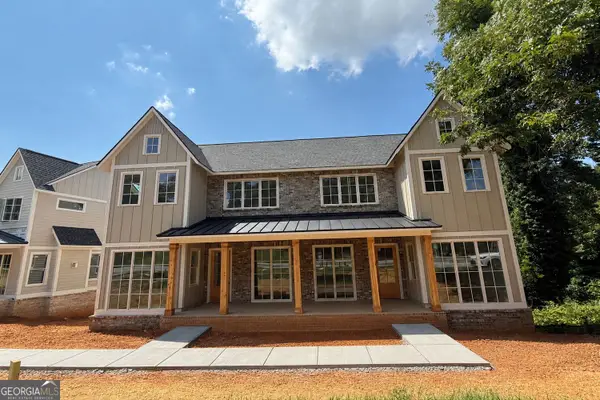 $899,000Coming Soon4 beds 4 baths2,325 sq. ft.
1057 Riverside Drive, Gainesville, GA 30501
MLS# 10833442Listed by: Keller Williams Lanier Partners - Coming Soon
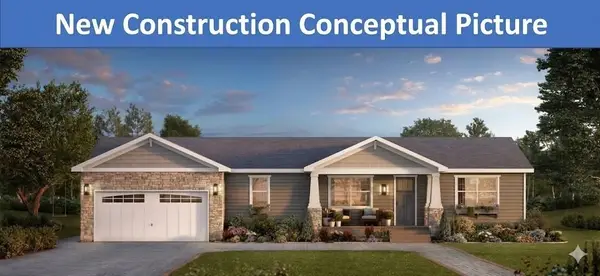 $498,500Coming Soon4 beds 3 baths1,860 sq. ft.
5574 Saddle Club Road, Gainesville, GA 30506
MLS# 7790887Listed by: HAUMANN GROUP, LLC - Coming Soon
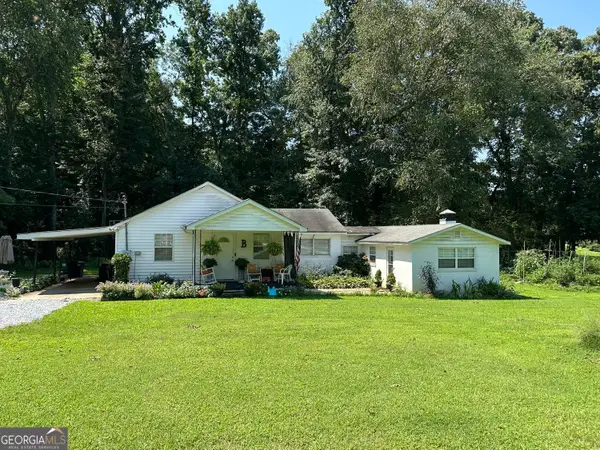 $250,000Coming Soon3 beds 2 baths1,726 sq. ft.
4849 Lee Road, Gainesville, GA 30506
MLS# 10825173Listed by: Keller Williams Lanier Partners - Coming Soon
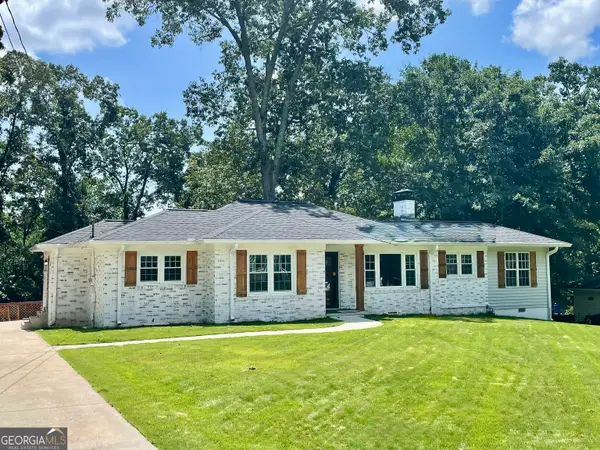 $408,000Coming Soon3 beds 3 baths1,915 sq. ft.
243 Mountain View Drive, Gainesville, GA 30501
MLS# 10824921Listed by: Preferred GA Properties LLC - Coming Soon
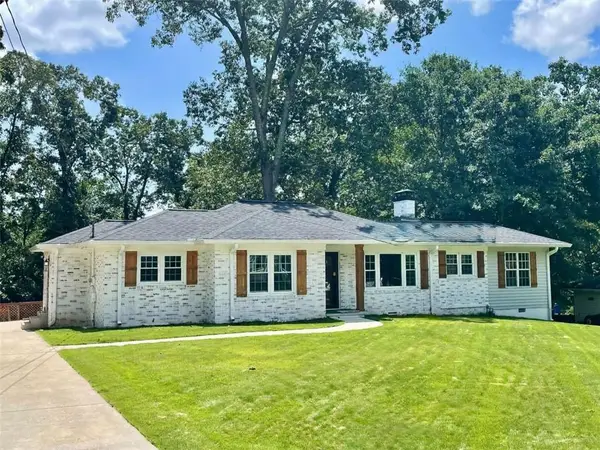 $408,000Coming Soon3 beds 3 baths1,915 sq. ft.
243 Mountain View Drive, Gainesville, GA 30501
MLS# 7820707Listed by: PREFERRED GA PROPERTIES, LLC - Coming Soon
 $299,840Coming Soon6.2 Acres
5891 Nix Bridge Road, Gainesville, GA 30506
MLS# 7345394Listed by: ROBBINS REALTY


Protect your home and budget from life's surprises with an Assurant Home Warranty, backed by a partner that supports you through every step of homeownership. Explore Plans.
©2026 Century 21 Real Estate LLC. All rights reserved. CENTURY 21®, the CENTURY 21 Logo and C21® are service marks owned by Century 21 Real Estate LLC. Century 21 Real Estate LLC fully supports the principles of the Fair Housing Act and the Equal Opportunity Act. Each office is independently owned and operated. Listing information is deemed reliable but not guaranteed accurate.