
3766 Renee Circle, Gainesville, GA 30507
Local realty services provided by:CENTURY 21 North East
3766 Renee Circle,Gainesville, GA 30507
$250,000
- 3 Beds
- 1 Baths
- 1,075 sq. ft.
- Single family
- Active
Listed by: jessie carmon
Office: next boulevard real estate
MLS#:10840494
Source:METROMLS
Price summary
- Price:$250,000
- Price per sq. ft.:$232.56
About this home
Charming 4-Sided Brick Ranch with Granite Kitchen, Fenced Yard & Powered Outbuilding! Welcome home to this charming 3-bedroom, 1-bathroom ranch offering easy one-level living and timeless 4-sided brick construction. The kitchen features beautiful granite countertops, adding a stylish touch to this inviting home. Step outside to enjoy the level, fully fenced backyard, perfect for children, pets, gardening, entertaining, or relaxing outdoors. A detached outbuilding with power provides an excellent space for a workshop, hobbies, storage, or additional workspace. With its durable brick exterior, comfortable ranch floor plan, updated kitchen finishes, and fantastic outdoor spaces, this home offers tremendous appeal for a first-time buyer, downsizer, investor, or anyone looking for a well-built home with a great yard. Come see all this wonderful property has to offer!
Contact an agent
Home facts
- Year built:1973
- Subdivision & Development:none
- Listing ID #:10840494
- Updated:September 13, 2026 at 11:08 AM
Rooms and interior
- Bedrooms:3
- Total bathrooms:1
- Full bathrooms:1
- Flooring:Sustainable
- Kitchen Description:Breakfast Area, Microwave, Refrigerator, Solid Surface Counters
- Bedroom Description:Master On Main Level
- Living area:1,075 sq. ft.
Heating and cooling
- Cooling:Ceiling Fan(s), Central Air, Electric
- Heating:Central, Electric
- Central air:Yes
Structure and exterior
- Roof:Composition
- Year built:1973
- Building area:1,075 sq. ft.
- Lot area:0.35 Acres
- Lot Features:Level
- Architectural Style:Brick 4 Side, Ranch
- Construction Materials:Brick
- Foundation Description:Block
- Levels:1 Story
Schools
- High school:East Hall
- Middle school:East Hall
- Elementary school:Sugar Hill
Utilities
- Water:Public
- Sewer:Septic Tank
Finances and disclosures
- Price:$250,000
- Price per sq. ft.:$232.56
- Tax amount:$2,228 (2025)
Features and amenities
- Appliances:Electric Water Heater, Microwave, Refrigerator
- Laundry features:Laundry
- Amenities:Double Pane Windows, Electric Water Heater, Smoke Detector(s)
Parking
- Total parking spaces:2
- Parking description:Attached, Carport, Kitchen Level
 2026 Georgia MLS. All rights reserved. Information Deem Reliable But Not Guaranteed September 13, 2026 METROMLS Member Broker: Jim D’Amico
New listings near 3766 Renee Circle
- Coming Soon
 $1,495,000Coming Soon5 beds 5 baths5,191 sq. ft.
5030 Highland Ridge Run, Gainesville, GA 30506
MLS# 10845168Listed by: GA Realty LLC - Coming Soon
 $449,900Coming Soon2 beds 2 baths1,784 sq. ft.
3192 Willow Creek Drive Sw, Gainesville, GA 30504
MLS# 10843856Listed by: eXp Realty - Coming Soon
 $899,000Coming Soon4 beds 4 baths2,472 sq. ft.
1053 Riverside Drive, Gainesville, GA 30501
MLS# 7827632Listed by: KELLER WILLIAMS LANIER PARTNERS - Coming Soon
 $899,000Coming Soon4 beds 4 baths2,325 sq. ft.
1053 Riverside Drive, Gainesville, GA 30501
MLS# 10833529Listed by: Keller Williams Lanier Partners - Coming Soon
 $299,840Coming Soon6.2 Acres
5891 Nix Bridge Road, Gainesville, GA 30506
MLS# 7345394Listed by: ROBBINS REALTY - New
 $400,000Active3 beds 2 baths1,726 sq. ft.
4238 Riviere Point, Gainesville, GA 30507
MLS# 7836986Listed by: KELLER WILLIAMS REALTY ATL NORTH - New
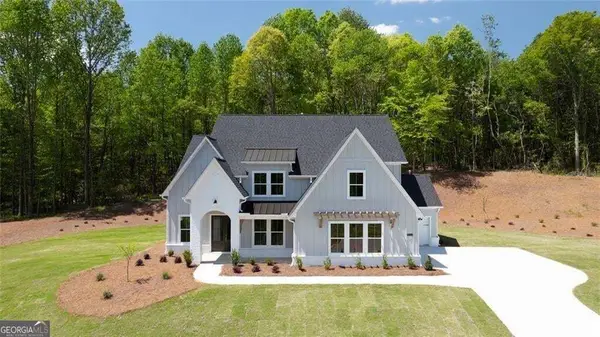 $939,900Active5 beds 5 baths3,789 sq. ft.
8330 Shoal Court, Gainesville, GA 30506
MLS# 10845059Listed by: LLane & Co. - New
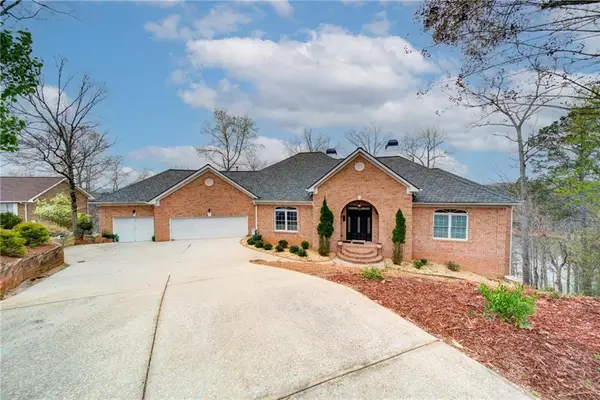 $1,250,000Active4 beds 4 baths6,892 sq. ft.
6462 Waterscape Ridge, Gainesville, GA 30506
MLS# 7836285Listed by: KELLER WILLIAMS REALTY COMMUNITY PARTNERS - New
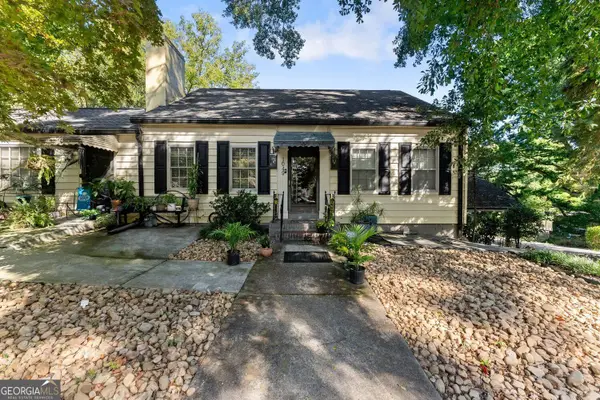 $385,000Active4 beds 2 baths2,528 sq. ft.
1049 Park Street, Gainesville, GA 30501
MLS# 10844855Listed by: OCC Realty Co. - New
 $1,900,000Active3 beds 2 baths1,786 sq. ft.
6265 Smith Mill Road, Gainesville, GA 30506
MLS# 7827168Listed by: ATLANTA FINE HOMES SOTHEBY'S INTERNATIONAL


Protect your home and budget from life's surprises with an Assurant Home Warranty, backed by a partner that supports you through every step of homeownership. Explore Plans.
©2026 Century 21 Real Estate LLC. All rights reserved. CENTURY 21®, the CENTURY 21 Logo and C21® are service marks owned by Century 21 Real Estate LLC. Century 21 Real Estate LLC fully supports the principles of the Fair Housing Act and the Equal Opportunity Act. Each office is independently owned and operated. Listing information is deemed reliable but not guaranteed accurate.