
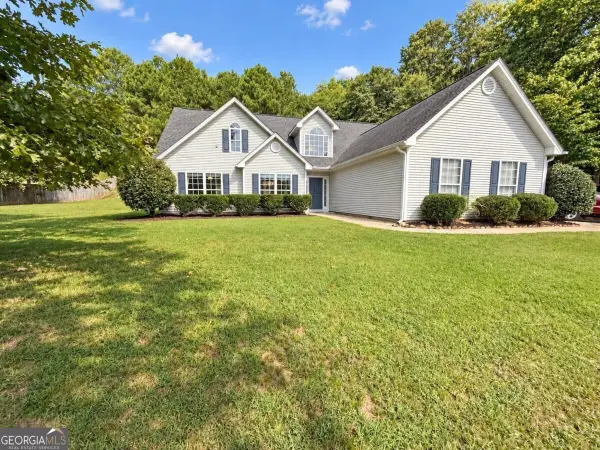
3869 Alexandria Drive, Gainesville, GA 30506
Local realty services provided by:CENTURY 21 Adams-Harvey & Associates
3869 Alexandria Drive,Gainesville, GA 30506
$649,000
- 4 Beds
- 4 Baths
- - sq. ft.
- Single family
- Active
Listed by: michelle brown
Office: keller williams lanier partners
MLS#:10813145
Source:METROMLS
Price summary
- Price:$649,000
- Monthly HOA dues:$10.42
About this home
Welcome home to this beautifully maintained, all-brick traditional residence that's truly move-in ready. Thoughtfully updated and built to last, this exceptional home combines timeless charm with modern upgrades throughout. Step inside to a stunning high ceiling foyer with natural light and an inviting open floor plan designed for both everyday living and entertaining. The freshly updated interior features newer paint, plush carpeting, hardwood flooring, elegant lighting, stylish faucets, freshly painted cabinetry, and gorgeous granite countertops in the kitchen as well as newer appliances. Stove is currently gas in the kitchen with electric hook-up option as well. The spacious main-level primary suite offers a relaxing retreat with a jetted soaking tub, double vanities, and separate his-and-hers walk-in closets. The eat-in kitchen flows seamlessly into the living areas, creating the perfect gathering space for family and friends. The fully finished basement adds incredible flexibility with a bedroom, full bath, and multiple additional rooms ideal for a home office, fitness room, media room, recreation area, or guest space. A great space for your shop in the basement level as well. Upstairs, you'll find two generously sized bedrooms, a full bath, and a large bonus room with endless possibilities. This versatile space could easily be converted into a private owner's suite or additional living area. Additional features include gutter guards, a security system, front and rear irrigation, and HVAC replaced this year, providing added value and peace of mind. Outside, the beautifully landscaped, tree-lined yard creates a picturesque setting. Enjoy the privacy of the spacious backyard from the screened porch-perfect for morning coffee, evening relaxation, or entertaining guests. An outbuilding is also included, offering additional storage or workspace. Located in a highly desirable neighborhood and sought-after Mt. Vernon Elementary and North Hall school district, this exceptional home is ready to welcome its next owners. Don't miss the opportunity to make this remarkable property your own....
Contact an agent
Home facts
- Year built:1996
- Subdivision & Development:Mount Vernon Pointe
- Listing ID #:10813145
- Updated:September 14, 2026 at 09:28 PM
Rooms and interior
- Bedrooms:4
- Total bathrooms:4
- Full bathrooms:3
- Half bathrooms:1
- Flooring:Carpet, Hardwood, Tile
- Dining Description:Seats 12+
- Kitchen Description:Breakfast Bar, Dishwasher, Microwave, Pantry, Solid Surface Counters
- Bedroom Description:Master On Main Level
- Basement Description:Bath Finished, Daylight, Exterior Entry, Finished
Heating and cooling
- Cooling:Central Air, Electric
- Heating:Central, Natural Gas
- Central air:Yes
Structure and exterior
- Roof:Composition
- Year built:1996
- Lot area:0.89 Acres
- Lot Features:Level, Private
- Architectural Style:Brick 3 Side, Traditional
- Construction Materials:Brick
- Exterior Features:Deck, Deck/Patio
- Foundation Description:Block
- Levels:3+ Story
Schools
- High school:North Hall
- Middle school:North Hall
- Elementary school:Mount Vernon
Utilities
- Water:Public, Water Available
- Sewer:Septic Tank
Finances and disclosures
- Price:$649,000
- Tax amount:$4,835 (2025)
Features and amenities
- Appliances:Dishwasher, Gas Water Heater, Microwave
- Laundry features:Common Area, Laundry
- Amenities:Double Pane Windows, Gas Water Heater, High Ceilings, Pulldown Attic Stairs, Smoke Detector(s)
Parking
- Total parking spaces:2
- Parking description:Garage, Side/Rear Entrance
- Garage:Yes
 2026 Georgia MLS. All rights reserved. Information Deem Reliable But Not Guaranteed September 14, 2026 METROMLS Member Broker: Shane Phillips
New listings near 3869 Alexandria Drive
- Coming Soon
 $240,000Coming Soon3 beds 3 baths1,400 sq. ft.
2754 Valley Green Drive, Gainesville, GA 30504
MLS# 7837533Listed by: VIRTUAL PROPERTIES REALTY.COM - Coming Soon
 $1,800,000Coming Soon4 beds 5 baths5,757 sq. ft.
3626 Wye Cliff Way, Gainesville, GA 30506
MLS# 7837387Listed by: KELLER WILLIAMS REALTY COMMUNITY PARTNERS - Coming Soon
 $1,495,000Coming Soon5 beds 5 baths5,191 sq. ft.
5030 Highland Ridge Run, Gainesville, GA 30506
MLS# 10845168Listed by: GA Realty LLC - Coming Soon
 $449,900Coming Soon2 beds 2 baths1,784 sq. ft.
3192 Willow Creek Drive Sw, Gainesville, GA 30504
MLS# 10843856Listed by: eXp Realty - Coming Soon
 $899,000Coming Soon4 beds 4 baths2,472 sq. ft.
1053 Riverside Drive, Gainesville, GA 30501
MLS# 7827632Listed by: KELLER WILLIAMS LANIER PARTNERS - Coming Soon
 $899,000Coming Soon4 beds 4 baths2,325 sq. ft.
1053 Riverside Drive, Gainesville, GA 30501
MLS# 10833529Listed by: Keller Williams Lanier Partners - Coming Soon
 $299,840Coming Soon6.2 Acres
5891 Nix Bridge Road, Gainesville, GA 30506
MLS# 7345394Listed by: ROBBINS REALTY - New
 $719,900Active4 beds 3 baths2,606 sq. ft.
8340 Creekside Overlook Drive, Gainesville, GA 30506
MLS# 10845826Listed by: LLane & Co. - New
 $869,900Active4 beds 4 baths3,043 sq. ft.
8350 Creekside Overlook Drive, Gainesville, GA 30506
MLS# 10845843Listed by: LLane & Co. - New
 $400,000Active3 beds 2 baths
4238 Riviere Point, Gainesville, GA 30507
MLS# 10845750Listed by: Keller Williams Realty Atlanta North


Protect your home and budget from life's surprises with an Assurant Home Warranty, backed by a partner that supports you through every step of homeownership. Explore Plans.
©2026 Century 21 Real Estate LLC. All rights reserved. CENTURY 21®, the CENTURY 21 Logo and C21® are service marks owned by Century 21 Real Estate LLC. Century 21 Real Estate LLC fully supports the principles of the Fair Housing Act and the Equal Opportunity Act. Each office is independently owned and operated. Listing information is deemed reliable but not guaranteed accurate.