
3883 Sloan Mill Road, Gainesville, GA 30507
Local realty services provided by:CENTURY 21 The Avenues
3883 Sloan Mill Road,Gainesville, GA 30507
$420,000
- 5 Beds
- 3 Baths
- - sq. ft.
- Single family
- Sold
Listed by: chad buffington, judy winters
Office: buffington real estate group, llc.
MLS#:7782644
Source:FIRSTMLS
Sorry, we are unable to map this address
Price summary
- Price:$420,000
About this home
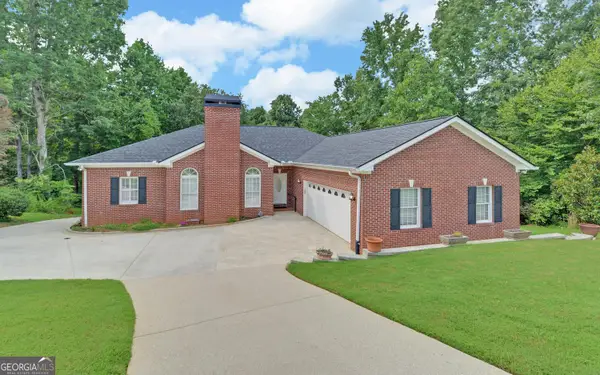
Welcome home to this spacious 5-bedroom, 3-bath ranch situated on a private 1.65-acre lot with an impressive 4,289 square feet of living space! Tucked away at the end of a long driveway, this property offers privacy, room to spread out, and endless potential at an exceptional price point. The main level features a large living room, an inviting sunroom with floor-to-ceiling glass windows overlooking the backyard, and a bonus room above the attached 2-car garage. The full finished basement provides an additional oversized living area, perfect for entertaining, recreation, or multi-generational living. Step outside to enjoy the fenced backyard, outdoor fire pit, and partially covered concrete patio that creates the perfect setting for gatherings year-round. Car enthusiasts, hobbyists, and those needing extra storage will appreciate the detached garage in addition to the attached 2-car garage. With a huge front yard, mature trees, privacy, and plenty of indoor and outdoor space, this property offers a rare opportunity to create your dream home....
Contact an agent
Home facts
- Year built:1989
- Listing ID #:7782644
- Updated:July 30, 2026 at 06:39 AM
Rooms and interior
- Bedrooms:5
- Total bathrooms:3
- Full bathrooms:3
- Flooring:Carpet, Vinyl
- Dining Description:Seats 12+
- Bathrooms Description:Double Vanity, Separate Tub/Shower
- Kitchen Description:Breakfast Room, Cabinets Stain, Electric Oven, Gas Range, Laminate Counters, Microwave, Refrigerator, Second Kitchen
- Bedroom Description:Master on Main, Oversized Master
- Basement Description:Finished, Finished Bath
Heating and cooling
- Cooling:Central Air
- Heating:Central
- Central air:Yes
Structure and exterior
- Roof:Shingle
- Year built:1989
- Lot Features:Back Yard, Front Yard, Private
- Architectural Style:Ranch
- Construction Materials:Vinyl Siding
- Exterior Features:Front Porch, Private Yard, Rear Porch
- Levels:1 Story
Schools
- High school:Johnson - Hall
- Middle school:South Hall
- Elementary school:Chicopee
Utilities
- Water:Public, Water Available
- Sewer:Septic Tank
Finances and disclosures
- Price:$420,000
- Tax amount:$927 (2025)
Features and amenities
- Laundry features:In Garage
- Amenities:Walk-In Closet(s)
Parking
- Parking description:Garage, Garage Faces Front, Level Driveway
- Garage spaces:2
 Listings identified with the FMLS IDX logo come from FMLS and are held by brokerage firms other than the owner of this website. The listing brokerage is identified in any listing details. Information is deemed reliable but is not guaranteed. If you believe any FMLS listing contains material that infringes your copyrighted work please click here (https://www.fmls.com/dmca) to review our DMCA policy and learn how to submit a takedown request. ©2026 First Multiple Listing Service, Inc.
New listings near 3883 Sloan Mill Road
- New
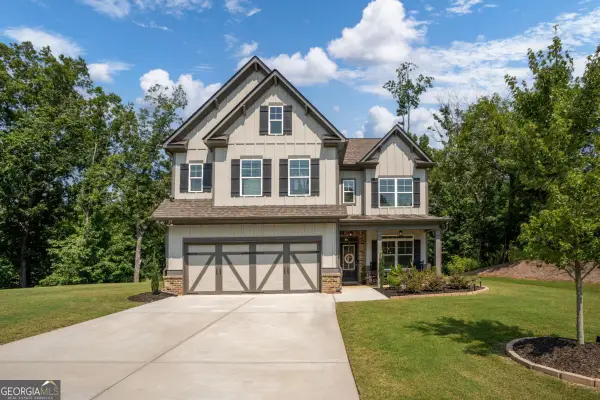
 $459,000Active3 beds 3 baths2,671 sq. ft.
4151 Summit Chase, Gainesville, GA 30506
MLS# 10815178Listed by: The Twiggs Realty - Coming Soon
 $579,000Coming Soon4 beds 4 baths
3612 Castoff Court, Gainesville, GA 30506
MLS# 10815194Listed by: Keller Williams Lanier Partners - New
 $329,990Active3 beds 3 baths
2424 Green Juniper Way, Gainesville, GA 30507
MLS# 10815047Listed by: Jason Nelson Real Estate - New
 $611,706Active3 beds 2 baths2,138 sq. ft.
1339 Autumn Lake Drive, Gainesville, GA 30504
MLS# 10815072Listed by: Weekley Homes Realty - New
 $395,000Active6 Acres
0 Harvest Glen Way, Gainesville, GA 30506
MLS# 7812430Listed by: KELLER WILLIAMS REALTY COMMUNITY PARTNERS - Coming Soon
 $474,900Coming Soon3 beds 2 baths
5342 Monarch Drive, Gainesville, GA 30506
MLS# 7812603Listed by: LA ROSA REALTY GEORGIA - New
 $389,900Active3 beds 3 baths2,597 sq. ft.
1973 Pine Tree Trail, Gainesville, GA 30501
MLS# 10814975Listed by: Bolst, Inc. - New
 $395,000Active6 Acres
0 Harvest Glen Way #TRACT 4, Gainesville, GA 30506
MLS# 10814821Listed by: Keller Williams Community Partners - New
 $415,000Active4 beds 3 baths2,176 sq. ft.
3425 Hope Road, Gainesville, GA 30507
MLS# CL361461Listed by: MEEK REALTY GROUP - New
 $429,000Active4 beds 3 baths2,176 sq. ft.
3425 SW Hope Road, Gainesville, GA 30507
MLS# 7812170Listed by: MEEK REALTY GROUP


Protect your home and budget from life's surprises with an Assurant Home Warranty, backed by a partner that supports you through every step of homeownership. Explore Plans.
©2026 Century 21 Real Estate LLC. All rights reserved. CENTURY 21®, the CENTURY 21 Logo and C21® are service marks owned by Century 21 Real Estate LLC. Century 21 Real Estate LLC fully supports the principles of the Fair Housing Act and the Equal Opportunity Act. Each office is independently owned and operated. Listing information is deemed reliable but not guaranteed accurate.