
4012 Hidden Hollow Terrace #A, Gainesville, GA 30506
Local realty services provided by:CENTURY 21 The Avenues
4012 Hidden Hollow Terrace #A,Gainesville, GA 30506
$245,000
- 2 Beds
- 2 Baths
- 1,164 sq. ft.
- Condominium
- Active
Listed by: pat burke, jake burke
Office: keller williams lanier partners
MLS#:7805349
Source:FIRSTMLS
Price summary
- Price:$245,000
- Price per sq. ft.:$210.48
- Monthly HOA dues:$175
About this home
Welcome home to this charming end-unit condominium in the desirable Hidden Hollow community. Offering 2 bedrooms and 2 full baths all on one level, this low-maintenance home combines comfort, convenience, and privacy in a peaceful setting. The spacious living room features vaulted ceilings, durable flooring, and a cozy fireplace, creating an inviting space to relax or entertain. The bright kitchen offers ample cabinetry, generous counter space, and an adjoining dining area filled with natural light. The owner's suite provides a private retreat with an en-suite bath and abundant closet space, while the secondary bedroom and full bath are ideal for guests, a home office, or roommate living. As an end unit, you'll enjoy added privacy, extra natural light, and a quiet setting surrounded by mature landscaping. Whether you're a first-time buyer, downsizing, or looking for a low-maintenance lifestyle, this Hidden Hollow home offers the perfect blend of comfort and simplicity.
Contact an agent
Home facts
- Year built:2000
- Subdivision & Development:Hidden Hollow
- Listing ID #:7805349
- Updated:September 14, 2026 at 01:28 PM
Rooms and interior
- Bedrooms:2
- Total bathrooms:2
- Full bathrooms:2
- Flooring:Carpet, Ceramic Tile, Hardwood
- Dining Description:Open Concept
- Bathrooms Description:Tub/Shower Combo
- Kitchen Description:Breakfast Bar, Dishwasher, Refrigerator, View to Family Room
- Bedroom Description:Master on Main, Split Bedroom Plan
- Living area:1,164 sq. ft.
Heating and cooling
- Cooling:Ceiling Fan(s), Central Air
- Heating:Central, Electric
- Central air:Yes
Structure and exterior
- Roof:Composition
- Year built:2000
- Building area:1,164 sq. ft.
- Lot area:0.37 Acres
- Architectural Style:Garden (1 Level), Patio Home, Ranch
- Construction Materials:Brick Front, Vinyl Siding
- Exterior Features:Patio
- Levels:1 Story
Schools
- High school:Chestatee
- Middle school:Chestatee
- Elementary school:Lanier
Utilities
- Water:Public
- Sewer:Septic Tank
Finances and disclosures
- Price:$245,000
- Price per sq. ft.:$210.48
- Tax amount:$2,005 (2024)
Features and amenities
- Laundry features:In Hall
- Amenities:Disappearing Attic Stairs, High Speed Internet, Walk-In Closet(s)
Parking
- Parking description:Assigned
 Listings identified with the FMLS IDX logo come from FMLS and are held by brokerage firms other than the owner of this website. The listing brokerage is identified in any listing details. Information is deemed reliable but is not guaranteed. If you believe any FMLS listing contains material that infringes your copyrighted work please click here (https://www.fmls.com/dmca) to review our DMCA policy and learn how to submit a takedown request. ©2026 First Multiple Listing Service, Inc.
New listings near 4012 Hidden Hollow Terrace #A
- Coming Soon
 $1,495,000Coming Soon5 beds 5 baths5,191 sq. ft.
5030 Highland Ridge Run, Gainesville, GA 30506
MLS# 10845168Listed by: GA Realty LLC - Coming Soon
 $449,900Coming Soon2 beds 2 baths
3192 Willow Creek Drive, Gainesville, GA 30504
MLS# 7836009Listed by: EXP REALTY, LLC. - Coming Soon
 $899,000Coming Soon4 beds 4 baths2,472 sq. ft.
1053 Riverside Drive, Gainesville, GA 30501
MLS# 7827632Listed by: KELLER WILLIAMS LANIER PARTNERS - Coming Soon
 $899,000Coming Soon4 beds 4 baths2,325 sq. ft.
1053 Riverside Drive, Gainesville, GA 30501
MLS# 10833529Listed by: Keller Williams Lanier Partners - Coming Soon
 $299,840Coming Soon6.2 Acres
5891 Nix Bridge Road, Gainesville, GA 30506
MLS# 7345394Listed by: ROBBINS REALTY - New
 $290,000Active3 beds 3 baths1,635 sq. ft.
5188 Mundy Grove Lane, Gainesville, GA 30504
MLS# 10845444Listed by: DFH Realty Georgia - New
 $400,000Active3 beds 2 baths1,726 sq. ft.
4238 Riviere Point, Gainesville, GA 30507
MLS# 7836986Listed by: KELLER WILLIAMS REALTY ATL NORTH - New
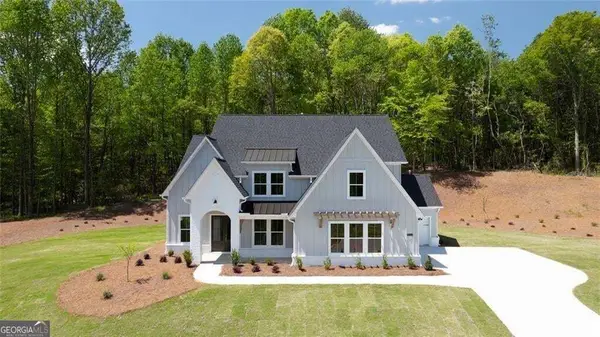 $939,900Active5 beds 5 baths3,789 sq. ft.
8330 Shoal Court, Gainesville, GA 30506
MLS# 10845059Listed by: LLane & Co. - New
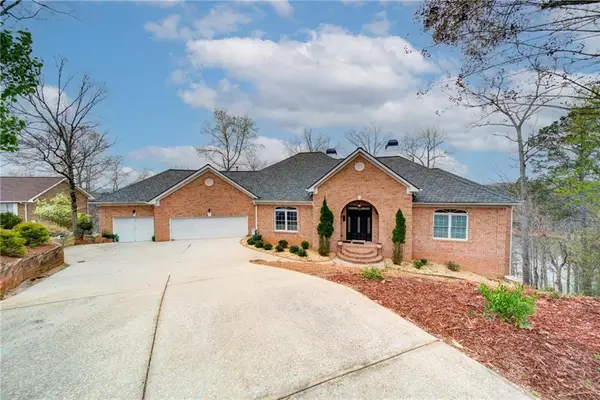 $1,250,000Active4 beds 4 baths6,892 sq. ft.
6462 Waterscape Ridge, Gainesville, GA 30506
MLS# 7836285Listed by: KELLER WILLIAMS REALTY COMMUNITY PARTNERS - New
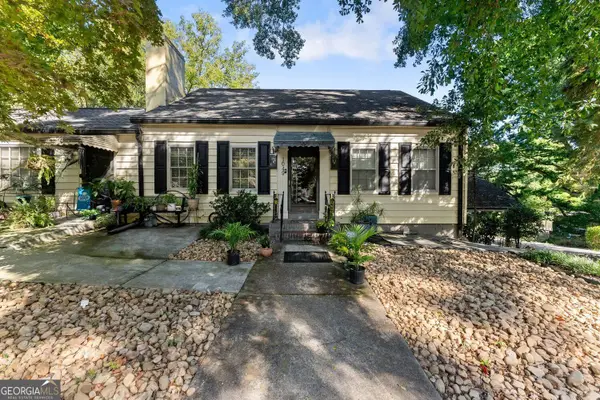 $385,000Active4 beds 2 baths2,528 sq. ft.
1049 Park Street, Gainesville, GA 30501
MLS# 10844855Listed by: OCC Realty Co.


Protect your home and budget from life's surprises with an Assurant Home Warranty, backed by a partner that supports you through every step of homeownership. Explore Plans.
©2026 Century 21 Real Estate LLC. All rights reserved. CENTURY 21®, the CENTURY 21 Logo and C21® are service marks owned by Century 21 Real Estate LLC. Century 21 Real Estate LLC fully supports the principles of the Fair Housing Act and the Equal Opportunity Act. Each office is independently owned and operated. Listing information is deemed reliable but not guaranteed accurate.