
4017 Windsor Trail, Gainesville, GA 30506
Local realty services provided by:CENTURY 21 The Avenues
4017 Windsor Trail,Gainesville, GA 30506
$599,900
- 6 Beds
- 4 Baths
- 4,029 sq. ft.
- Single family
- Active
Listed by: nancy waggoner
Office: virtual properties realty.net, llc.
MLS#:7836554
Source:FIRSTMLS
Price summary
- Price:$599,900
- Price per sq. ft.:$148.9
- Monthly HOA dues:$39
About this home
Beautifully updated home offering exceptional space, thoughtful upgrades, and a finished terrace level designed for the way you live! From the moment you step inside, you’ll notice the care that has gone into this home, including upgraded lighting throughout the main level, updated kitchen hardware, fresh designer paint with beautiful accent walls, and stylish finishes throughout.
The bright, welcoming main level offers comfortable living and entertaining spaces, while the kitchen features updated finishes and an easy flow for everyday living. Step outside through the upgraded sliding glass door with convenient blinds between the glass.
Upstairs, you’ll find spacious bedrooms and a beautifully updated primary suite. The primary bath features dual vanities, updated fixtures, a soaking tub, separate shower, and upgraded Kohler toilets. The oversized primary closet provides fantastic storage and organization.
And then there’s the finished terrace level — a huge bonus! This versatile space dramatically expands the home’s living area and includes a kitchenette with cabinetry, countertops, sink, refrigerator, microwave, dishwasher and cooktop, plus generous recreation/living space and additional rooms that can flex beautifully for guests, a home office, gym, hobby room, gaming space or whatever fits your lifestyle. A pet-friendly basement entry with doggie door is an added convenience for four-legged family members.
Throughout the home, you’ll find a combination of stylish updates, abundant storage and flexible spaces that are increasingly hard to find. Whether you’re entertaining, working from home, accommodating guests or simply looking for room to spread out, this home delivers.
Move-in ready, beautifully maintained and full of upgrades — this is one you’ll want to see in person!...
Contact an agent
Home facts
- Year built:2021
- Subdivision & Development:Windsor Forest
- Listing ID #:7836554
- Updated:September 12, 2026 at 03:08 PM
Rooms and interior
- Bedrooms:6
- Total bathrooms:4
- Full bathrooms:4
- Flooring:Carpet, Hardwood
- Dining Description:Separate Dining Room
- Bathrooms Description:Double Vanity, Separate His/Hers, Separate Tub/Shower, Soaking Tub
- Kitchen Description:Breakfast Bar, Cabinets White, Dishwasher, Eat-in Kitchen, Gas Range, Kitchen Island, Microwave, Pantry, Second Kitchen, Solid Surface Counters, View to Family Room
- Bedroom Description:In-Law Floorplan, Oversized Master, Roommate Floor Plan
- Basement Description:Daylight, Exterior Entry, Finished, Finished Bath, Full, Interior Entry
- Living area:4,029 sq. ft.
Heating and cooling
- Cooling:Ceiling Fan(s), Central Air
- Heating:Central
- Central air:Yes
Structure and exterior
- Roof:Composition
- Year built:2021
- Building area:4,029 sq. ft.
- Lot area:0.46 Acres
- Lot Features:Back Yard, Landscaped, Private, Sloped, Wooded
- Architectural Style:Traditional
- Construction Materials:Cement Siding, Fiber Cement, Stone
- Exterior Features:Covered, Deck, Front Porch, Private Yard, Rain Gutters, Rear Porch
- Levels:2 Story
Schools
- High school:Gainesville
- Middle school:Gainesville East
- Elementary school:Enota Multiple Intelligences Academy
Utilities
- Water:Public, Water Available
- Sewer:Public Sewer, Sewer Available
Finances and disclosures
- Price:$599,900
- Price per sq. ft.:$148.9
- Tax amount:$703 (2025)
Features and amenities
- Laundry features:In Basement, Laundry Room, Lower Level, Upper Level
- Amenities:Bookcases, Electric Water Heater, Walk-In Closet(s)
Parking
- Parking description:Attached, Driveway, Garage, Garage Door Opener, Garage Faces Front
- Garage spaces:2
 Listings identified with the FMLS IDX logo come from FMLS and are held by brokerage firms other than the owner of this website. The listing brokerage is identified in any listing details. Information is deemed reliable but is not guaranteed. If you believe any FMLS listing contains material that infringes your copyrighted work please click here (https://www.fmls.com/dmca) to review our DMCA policy and learn how to submit a takedown request. ©2026 First Multiple Listing Service, Inc.
New listings near 4017 Windsor Trail
- Coming Soon
 $449,900Coming Soon2 beds 2 baths1,784 sq. ft.
3192 Willow Creek Drive Sw, Gainesville, GA 30504
MLS# 10843856Listed by: eXp Realty - Coming Soon
 $899,000Coming Soon4 beds 4 baths2,472 sq. ft.
1053 Riverside Drive, Gainesville, GA 30501
MLS# 7827632Listed by: KELLER WILLIAMS LANIER PARTNERS - Coming Soon
 $899,000Coming Soon4 beds 4 baths2,325 sq. ft.
1053 Riverside Drive, Gainesville, GA 30501
MLS# 10833529Listed by: Keller Williams Lanier Partners - Coming Soon
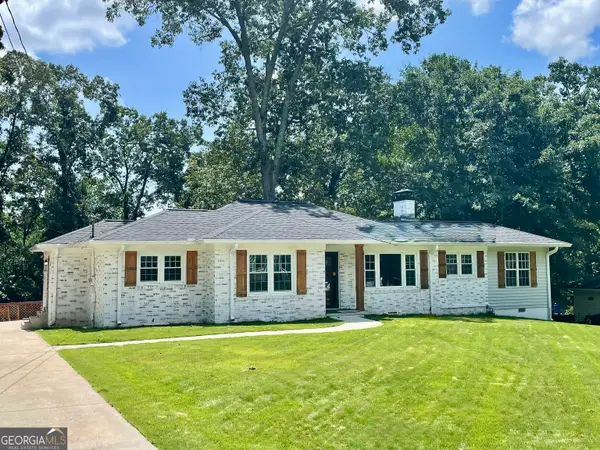 $408,000Coming Soon3 beds 3 baths1,915 sq. ft.
243 Mountain View Drive, Gainesville, GA 30501
MLS# 10824921Listed by: Preferred GA Properties LLC - Coming Soon
 $299,840Coming Soon6.2 Acres
5891 Nix Bridge Road, Gainesville, GA 30506
MLS# 7345394Listed by: ROBBINS REALTY - New
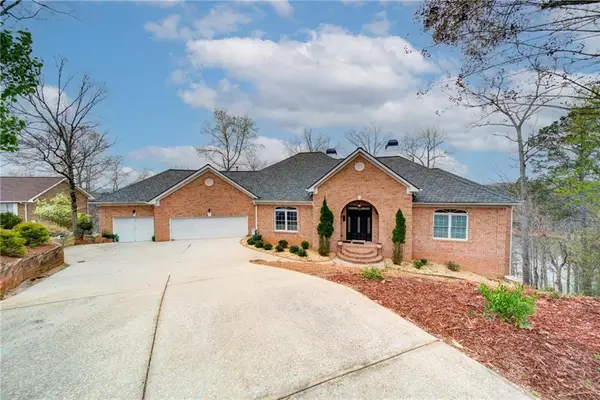 $1,250,000Active4 beds 4 baths6,892 sq. ft.
6462 Waterscape Ridge, Gainesville, GA 30506
MLS# 7836285Listed by: KELLER WILLIAMS REALTY COMMUNITY PARTNERS - New
 $385,000Active4 beds 2 baths2,528 sq. ft.
1049 Park Street, Gainesville, GA 30501
MLS# 7836826Listed by: OCC REALTY CO. - New
 $1,900,000Active3 beds 2 baths1,786 sq. ft.
6265 Smith Mill Road, Gainesville, GA 30506
MLS# 7827168Listed by: ATLANTA FINE HOMES SOTHEBY'S INTERNATIONAL - New
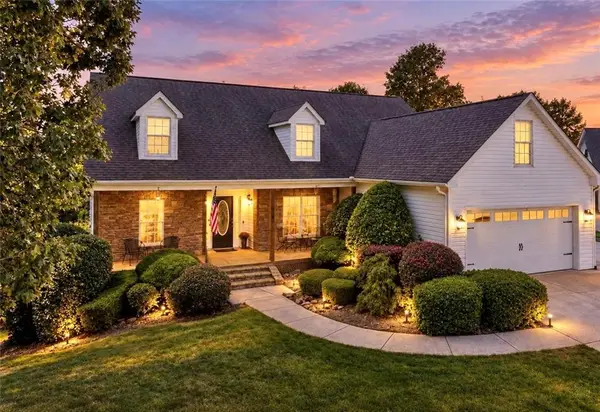 $525,000Active4 beds 3 baths3,117 sq. ft.
4815 Thunder River Drive, Gainesville, GA 30506
MLS# 7836681Listed by: THE NORTON AGENCY


Protect your home and budget from life's surprises with an Assurant Home Warranty, backed by a partner that supports you through every step of homeownership. Explore Plans.
©2026 Century 21 Real Estate LLC. All rights reserved. CENTURY 21®, the CENTURY 21 Logo and C21® are service marks owned by Century 21 Real Estate LLC. Century 21 Real Estate LLC fully supports the principles of the Fair Housing Act and the Equal Opportunity Act. Each office is independently owned and operated. Listing information is deemed reliable but not guaranteed accurate.