
4136 Kestrel Court, Gainesville, GA 30506
Local realty services provided by:CENTURY 21 Results
4136 Kestrel Court,Gainesville, GA 30506
$375,000
- 3 Beds
- 3 Baths
- 1,932 sq. ft.
- Townhouse
- Active
Listed by: kaitlyn sciavicco
Office: exp realty
MLS#:10819722
Source:METROMLS
Price summary
- Price:$375,000
- Price per sq. ft.:$194.1
About this home
***THIS HOME HAS AN ASSUMABLE LOAN AT 4.5%*** Welcome to true Lake Lanier living without the million-dollar price tag. Boasting one of the largest floor plans in the neighborhood and over $25,000 in upgrades already completed, this home offers the best of both worlds-newer construction with the features buyers wish came standard. Upgrades include replacing the upstairs carpet with luxury vinyl plank flooring, custom closet systems in both primary walk-in closets, additional shelving throughout the home, and built-in attic storage designed to maximize every inch of space. Step outside to a fully fenced backyard with an expanded patio and one of the largest yards in the neighborhood. With the remaining new construction homes no longer offering homesites of this size, opportunities like this are becoming increasingly rare. The location is just as impressive. Backing to a peaceful cove and just a short walk to the Bolding Mill boat ramp, you'll enjoy the convenience of Lake Lanier living while remaining just minutes from Downtown Gainesville and the North Georgia Premium Outlets. The garage offers plenty of space for vehicles, additional storage, or even a jet ski or boat. Combining a premium homesite, extensive upgrades, and a backyard that simply can't be replicated in the remaining new construction inventory, this home offers a lifestyle that's hard to find anywhere else....
Contact an agent
Home facts
- Year built:2025
- Subdivision & Development:Falcon Landing
- Listing ID #:10819722
- Updated:September 19, 2026 at 11:00 AM
Rooms and interior
- Bedrooms:3
- Total bathrooms:3
- Full bathrooms:2
- Half bathrooms:1
- Flooring:Carpet, Vinyl
- Kitchen Description:Cooktop, Dishwasher, Disposal, Microwave, Oven/Range (Combo), Refrigerator, Stainless Steel Appliance(s)
- Bedroom Description:Walk-In Closet(s)
- Living area:1,932 sq. ft.
Heating and cooling
- Cooling:Ceiling Fan(s), Central Air
- Heating:Electric, Forced Air
- Central air:Yes
Structure and exterior
- Year built:2025
- Building area:1,932 sq. ft.
- Lot area:0.06 Acres
- Lot Features:Level
- Architectural Style:Traditional
- Construction Materials:Brick
- Levels:2 Story
Schools
- High school:Chestatee
- Middle school:Chestatee
- Elementary school:Lanier
Utilities
- Water:Public
- Sewer:Public Sewer
Finances and disclosures
- Price:$375,000
- Price per sq. ft.:$194.1
- Tax amount:$3,699 (2025)
Features and amenities
- Appliances:Cooktop, Dishwasher, Disposal, Microwave, Oven/Range (Combo), Refrigerator, Stainless Steel Appliance(s)
- Laundry features:Laundry, Upper Level
Parking
- Parking description:Attached, Garage
- Garage:Yes
 2026 Georgia MLS. All rights reserved. Information Deem Reliable But Not Guaranteed September 19, 2026
New listings near 4136 Kestrel Court
- Coming Soon
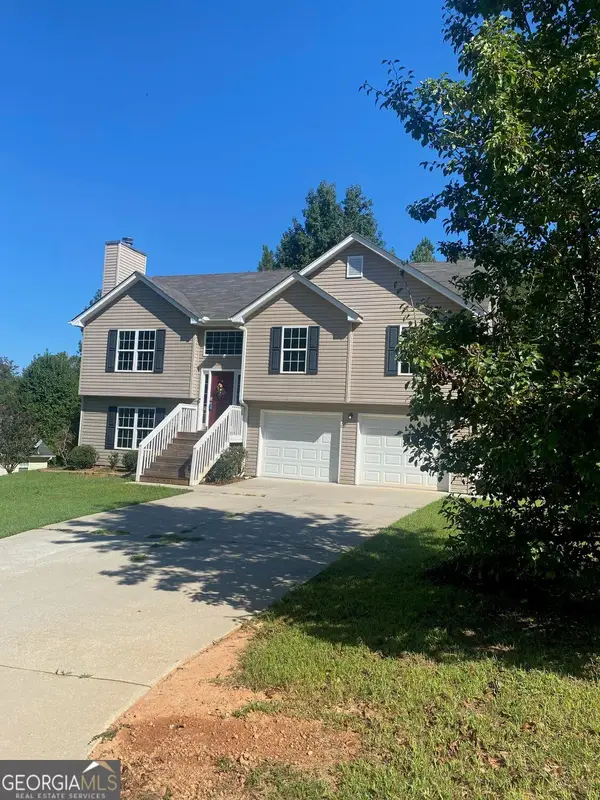 $394,000Coming Soon4 beds 3 baths1,971 sq. ft.
5482 Latham Manor Drive, Gainesville, GA 30506
MLS# 10848641Listed by: RE/MAX Center - Coming Soon
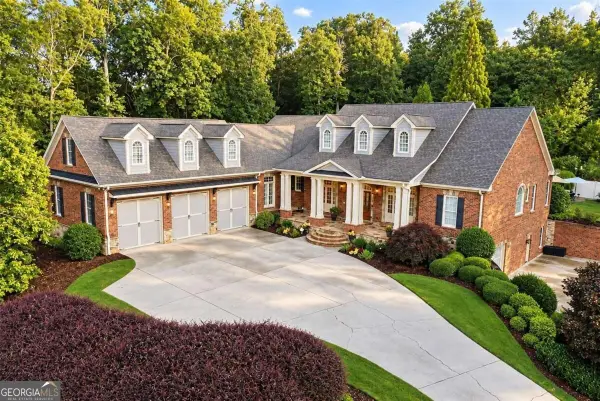 $1,475,000Coming Soon4 beds 5 baths6,190 sq. ft.
5266 Hopewell Church Road, Gainesville, GA 30506
MLS# 10847910Listed by: Keller Williams Realty First Atlanta - Coming Soon
 $899,000Coming Soon4 beds 4 baths2,472 sq. ft.
1053 Riverside Drive, Gainesville, GA 30501
MLS# 7827632Listed by: KELLER WILLIAMS LANIER PARTNERS - Coming Soon
 $899,000Coming Soon4 beds 4 baths2,325 sq. ft.
1053 Riverside Drive, Gainesville, GA 30501
MLS# 10833529Listed by: Keller Williams Lanier Partners - Coming Soon
 $299,840Coming Soon6.2 Acres
5891 Nix Bridge Road, Gainesville, GA 30506
MLS# 7345394Listed by: ROBBINS REALTY - New
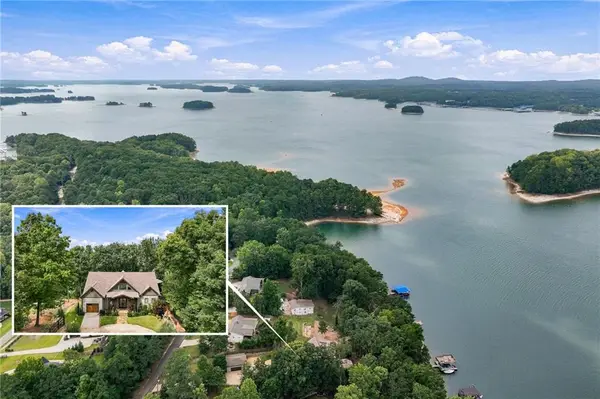 $1,895,000Active3 beds 6 baths4,300 sq. ft.
5628 Nags Head Circle, Gainesville, GA 30504
MLS# 7840218Listed by: SHEILA DAVIS GROUP - New
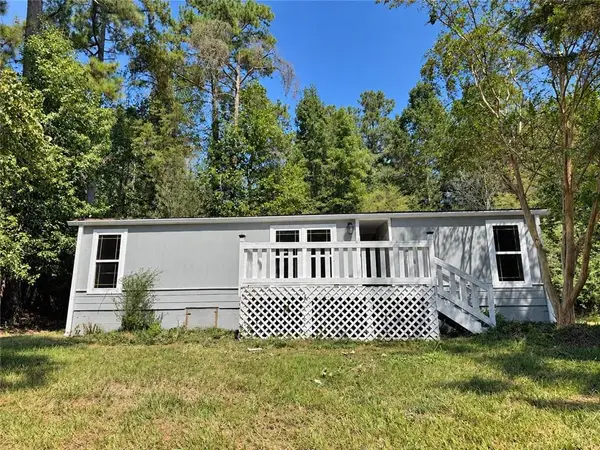 $219,900Active3 beds 2 baths
6204 River Run Circle, Gainesville, GA 30506
MLS# 7840587Listed by: LA ROSA REALTY GEORGIA - New
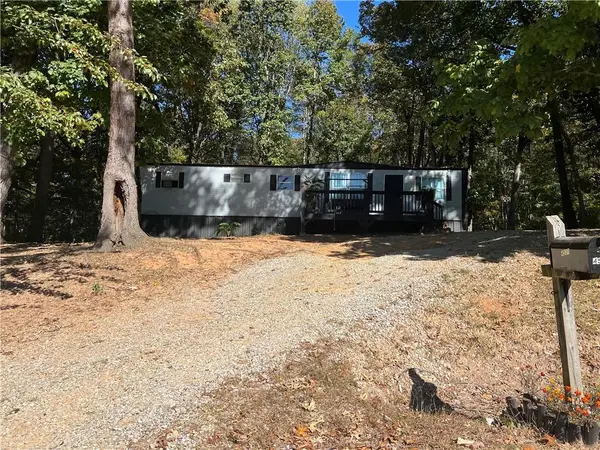 $675,000Active-- beds -- baths
4519 Roy Cagle Road, Gainesville, GA 30507
MLS# 7840468Listed by: REALTY PROFESSIONALS OF GEORGIA, LLC - New
 $898,701Active4 beds 3 baths3,180 sq. ft.
1428 Misty Lake Court Sw, Gainesville, GA 30504
MLS# 10849231Listed by: Weekley Homes Realty - New
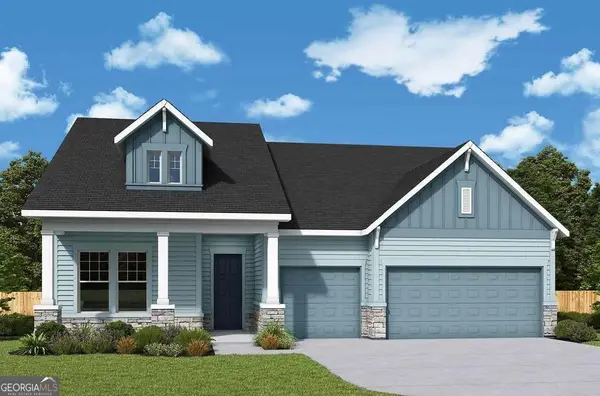 $905,248Active3 beds 3 baths2,436 sq. ft.
1460 Misty Lake Court Sw, Gainesville, GA 30504
MLS# 10849254Listed by: Weekley Homes Realty


Protect your home and budget from life's surprises with an Assurant Home Warranty, backed by a partner that supports you through every step of homeownership. Explore Plans.
©2026 Century 21 Real Estate LLC. All rights reserved. CENTURY 21®, the CENTURY 21 Logo and C21® are service marks owned by Century 21 Real Estate LLC. Century 21 Real Estate LLC fully supports the principles of the Fair Housing Act and the Equal Opportunity Act. Each office is independently owned and operated. Listing information is deemed reliable but not guaranteed accurate.