
4310 Granison Chase, Gainesville, GA 30504
Local realty services provided by:CENTURY 21 Novus
4310 Granison Chase,Gainesville, GA 30504
$475,000
- 4 Beds
- 4 Baths
- 2,575 sq. ft.
- Single family
- Active
Listed by: andrew miller
Office: keller williams lanier partners
MLS#:7838633
Source:FIRSTMLS
Price summary
- Price:$475,000
- Price per sq. ft.:$184.47
- Monthly HOA dues:$57.08
About this home
Welcome to this beautiful ranch home in the desirable Mundy Mill neighborhood, perfectly situated on a quiet cul-de-sac with a level yard and fantastic curb appeal. Inside, you’ll find a thoughtfully designed floor plan with spacious living areas and quality finishes throughout. The dining room features elegant wainscoting, while coffered ceilings and plantation shutters add character and style to the great room. The kitchen is both functional and inviting, offering a 5-eye gas cooktop and a convenient walk-in pantry. The bonus room acts as a 4th bedroom. The screened-in back porch provides a wonderful space to relax or entertain while overlooking the level backyard. With its one-level living, attractive finishes, great layout, and peaceful cul-de-sac setting, this home offers comfort, convenience, and easy living in one of Mundy Mill’s sought-after neighborhoods.
Contact an agent
Home facts
- Year built:2017
- Subdivision & Development:Mundy Mill
- Listing ID #:7838633
- Updated:September 18, 2026 at 01:24 PM
Rooms and interior
- Bedrooms:4
- Total bathrooms:4
- Full bathrooms:3
- Half bathrooms:1
- Flooring:Ceramic Tile, Hardwood
- Dining Description:Separate Dining Room
- Bathrooms Description:Double Vanity, Shower Only
- Kitchen Description:Breakfast Bar, Breakfast Room, Cabinets Stain, Dishwasher, Disposal, Gas Cooktop, Kitchen Island, Microwave, Pantry Walk-In, Refrigerator, Self Cleaning Oven, Solid Surface Counters, View to Family Room
- Bedroom Description:Master on Main, Roommate Floor Plan
- Living area:2,575 sq. ft.
Heating and cooling
- Cooling:Ceiling Fan(s), Central Air, Zoned
- Heating:Central, Electric, Heat Pump, Zoned
- Central air:Yes
Structure and exterior
- Roof:Composition, Shingle
- Year built:2017
- Building area:2,575 sq. ft.
- Lot area:0.25 Acres
- Lot Features:Back Yard, Cul-De-Sac, Front Yard, Landscaped, Level
- Architectural Style:Ranch, Traditional
- Construction Materials:Cement Siding, Stone
- Exterior Features:Covered, Front Porch, Rear Porch, Screened
- Levels:1.5 Story
Schools
- High school:Gainesville
- Middle school:Gainesville West
- Elementary school:Mundy Mill Arts Academy
Utilities
- Water:Public, Water Available
- Sewer:Public Sewer, Sewer Available
Finances and disclosures
- Price:$475,000
- Price per sq. ft.:$184.47
- Tax amount:$1,638 (2025)
Features and amenities
- Laundry features:Laundry Room, Main Level, Mud Room
- Amenities:Coffered Ceiling(s), Entrance Foyer, High Ceilings 9 ft Main, Walk-In Closet(s)
Parking
- Total parking spaces:4
- Parking description:Driveway, Garage, Garage Door Opener, Garage Faces Front, Kitchen Level, Level Driveway
- Garage spaces:2
 Listings identified with the FMLS IDX logo come from FMLS and are held by brokerage firms other than the owner of this website. The listing brokerage is identified in any listing details. Information is deemed reliable but is not guaranteed. If you believe any FMLS listing contains material that infringes your copyrighted work please click here (https://www.fmls.com/dmca) to review our DMCA policy and learn how to submit a takedown request. ©2026 First Multiple Listing Service, Inc. FIRSTMLS Member Broker: Kendall Chance
New listings near 4310 Granison Chase
- Coming Soon
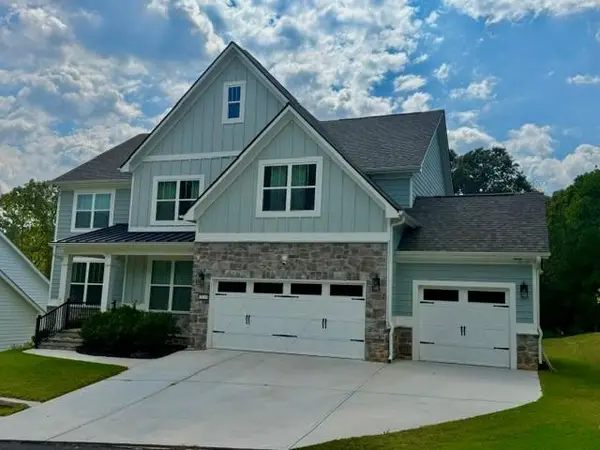 $849,000Coming Soon6 beds 5 baths4,729 sq. ft.
2524 Parkside Way, Gainesville, GA 30507
MLS# 7839717Listed by: MARK SPAIN REAL ESTATE - Coming Soon
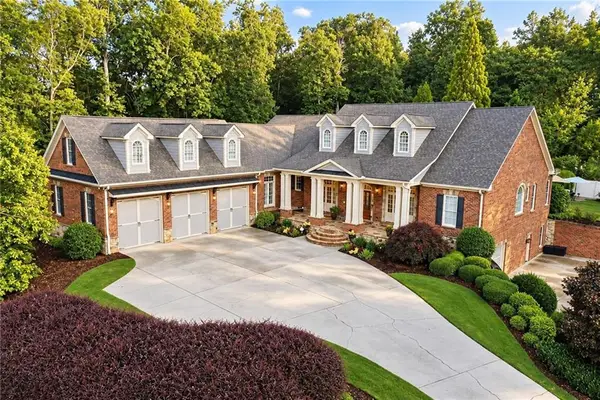 $1,475,000Coming Soon4 beds 5 baths6,190 sq. ft.
5266 Hopewell Church Road, Gainesville, GA 30506
MLS# 7839006Listed by: KELLER WILLIAMS RLTY, FIRST ATLANTA - Coming Soon
 $899,000Coming Soon4 beds 4 baths2,472 sq. ft.
1053 Riverside Drive, Gainesville, GA 30501
MLS# 7827632Listed by: KELLER WILLIAMS LANIER PARTNERS - Coming Soon
 $899,000Coming Soon4 beds 4 baths2,325 sq. ft.
1053 Riverside Drive, Gainesville, GA 30501
MLS# 10833529Listed by: Keller Williams Lanier Partners - Coming Soon
 $299,840Coming Soon6.2 Acres
5891 Nix Bridge Road, Gainesville, GA 30506
MLS# 7345394Listed by: ROBBINS REALTY - New
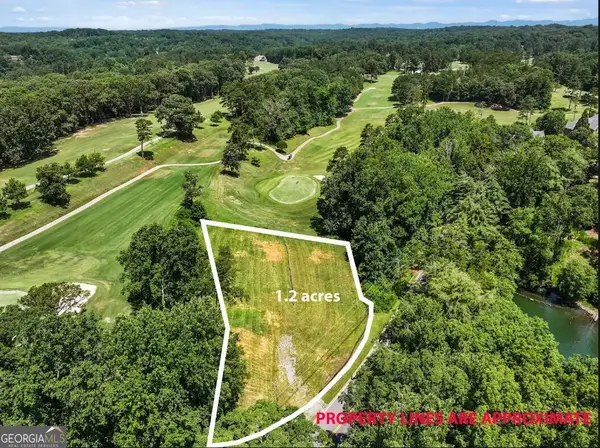 $409,900Active1.2 Acres
2715 Club Drive, Gainesville, GA 30506
MLS# 10848608Listed by: Homecoin.com - New
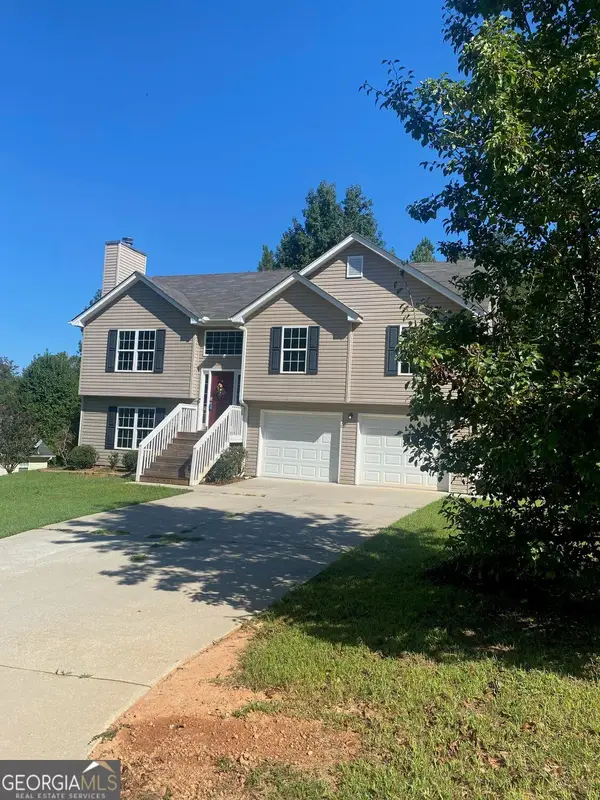 $394,000Active4 beds 3 baths1,971 sq. ft.
5482 Latham Manor Drive, Gainesville, GA 30506
MLS# 10848641Listed by: RE/MAX Center - New
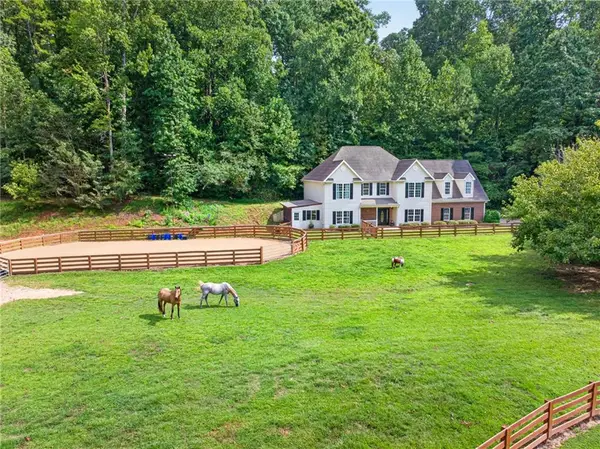 $975,000Active7 beds 4 baths3,769 sq. ft.
4287 Pine Vale Road, Gainesville, GA 30507
MLS# 7839923Listed by: AMANDA GREAVER & ASSOCIATES - New
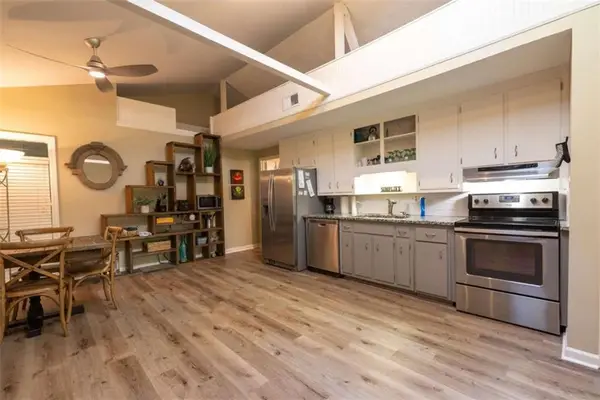 $350,000Active2 beds 2 baths858 sq. ft.
9010 Prestige Lane #2, Gainesville, GA 30506
MLS# 7839821Listed by: REALTY PROFESSIONALS OF GEORGIA, LLC


Protect your home and budget from life's surprises with an Assurant Home Warranty, backed by a partner that supports you through every step of homeownership. Explore Plans.
©2026 Century 21 Real Estate LLC. All rights reserved. CENTURY 21®, the CENTURY 21 Logo and C21® are service marks owned by Century 21 Real Estate LLC. Century 21 Real Estate LLC fully supports the principles of the Fair Housing Act and the Equal Opportunity Act. Each office is independently owned and operated. Listing information is deemed reliable but not guaranteed accurate.