
4442 N Gate Drive, Gainesville, GA 30506
Local realty services provided by:CENTURY 21 Novus
4442 N Gate Drive,Gainesville, GA 30506
$415,000
- 3 Beds
- 2 Baths
- 2,316 sq. ft.
- Single family
- Active
Listed by: kelly and company
Office: keller williams realty atl north
MLS#:7860092
Source:FIRSTMLS
Price summary
- Price:$415,000
- Price per sq. ft.:$179.19
- Monthly HOA dues:$20.83
About this home
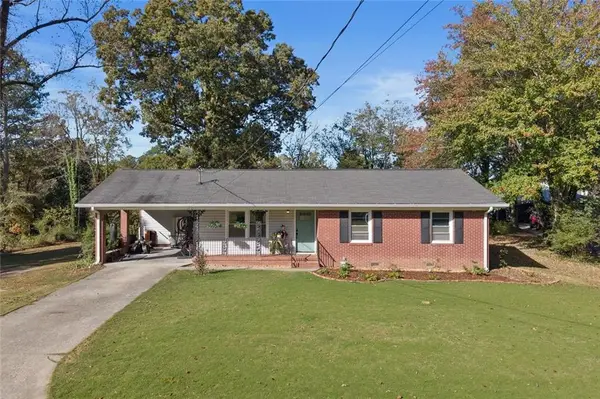
Imagine a Saturday that starts on the front porch, coffee in hand, a rocking chair under you and nothing but quiet around you. By the time the mug is empty, sunlight has filled every room inside, and it stays that way all day. You honestly won’t need a light switch until evening.
Life here happens on one level. In the primary suite, there’s room to breathe, a walk-in closet that holds everything, and a bath with double vanities, a tub and a shower, all washed in natural light. Down the hall, two more bedrooms and a second full bath are ready for whoever comes to stay. The home office can become whatever you need it to be this year.
By late morning, the boat is hitched. The nearest Lake Lanier ramp is only 3.4 miles away, so you can be on the water about 10 minutes after you leave the driveway. Maybe the afternoon takes you to lunch on the square in downtown Gainesville, less than 10 minutes in the other direction, or up to the Dawsonville outlets, 18 minutes away. Groceries are close by too, and the big walk-in pantry off the kitchen has room for every last bag.
As the sun goes down, the kitchen comes alive. Dinner is coming together on the solid surface counters, the breakfast room is set, and the family room is right there, so nobody misses the conversation. Then it’s out to the Trex deck, the one you’ll never have to sand, stain or worry about. A couple of steps down, there’s a massive, fully fenced backyard with an outbuilding. Picture a pool out there someday, or a fire pit glowing under the stars, with plenty of grass still to spare.
Freshly painted, easy to keep up, and minutes from the lake. This is the kind of Saturday you could have every week....
Contact an agent
Home facts
- Year built:2003
- Subdivision & Development:The Gates at Green Hill
- Listing ID #:7860092
- Updated:October 30, 2026 at 02:35 PM
Rooms and interior
- Bedrooms:3
- Total bathrooms:2
- Full bathrooms:2
- Flooring:Carpet, Ceramic Tile, Hardwood
- Dining Description:Separate Dining Room
- Bathrooms Description:Double Vanity, Separate Tub/Shower
- Kitchen Description:Breakfast Room, Cabinets Stain, Dishwasher, Disposal, Electric Range, Microwave, Pantry, Pantry Walk-In, Solid Surface Counters, View to Family Room
- Bedroom Description:Master on Main
- Basement Description:Crawl Space
- Living area:2,316 sq. ft.
Heating and cooling
- Cooling:Ceiling Fan(s), Central Air
- Heating:Central, Electric
- Central air:Yes
Structure and exterior
- Roof:Shingle
- Year built:2003
- Building area:2,316 sq. ft.
- Lot area:0.59 Acres
- Lot Features:Back Yard, Level, Private
- Architectural Style:Traditional
- Construction Materials:Brick Front, HardiPlank Type
- Exterior Features:Covered, Deck, Front Porch
- Levels:1 Story
Schools
- High school:Chestatee
- Middle school:Chestatee
- Elementary school:Sardis
Utilities
- Water:Public, Water Available
- Sewer:Septic Tank, Sewer Available
Finances and disclosures
- Price:$415,000
- Price per sq. ft.:$179.19
- Tax amount:$1,432 (2025)
Features and amenities
- Laundry features:In Hall, Laundry Room
- Amenities:Cathedral Ceiling(s), Entrance Foyer, Gas Water Heater, High Ceilings 9 ft Main, High Speed Internet, Tray Ceiling(s), Walk-In Closet(s)
Parking
- Parking description:Attached, Garage, Garage Door Opener, Garage Faces Front, Storage
- Garage spaces:2
 Listings identified with the FMLS IDX logo come from FMLS and are held by brokerage firms other than the owner of this website. The listing brokerage is identified in any listing details. Information is deemed reliable but is not guaranteed. If you believe any FMLS listing contains material that infringes your copyrighted work please click here (https://www.fmls.com/dmca) to review our DMCA policy and learn how to submit a takedown request. ©2026 First Multiple Listing Service, Inc. FIRSTMLS Member Broker: Kendall Chance
New listings near 4442 N Gate Drive
- Coming Soon
 $1,799,000Coming Soon7 beds 8 baths7,940 sq. ft.
4166 Cumberland Point Drive, Gainesville, GA 30504
MLS# 7857480Listed by: ALL AROUND REALTY, LLC. - Coming Soon
 $385,000Coming Soon2 beds 2 baths1,410 sq. ft.
3176 Willow Creek Drive Sw, Gainesville, GA 30504
MLS# 7857652Listed by: HOMESMART - Coming Soon
 $250,000Coming Soon4 beds 2 baths1,248 sq. ft.
3918 Harmony Church Road, Gainesville, GA 30507
MLS# 10877337Listed by: Keller Williams Realty PeachtreeRoad - Coming Soon
 $535,000Coming Soon4 beds 3 baths2,591 sq. ft.
9210 Hannamill Drive, Gainesville, GA 30506
MLS# 7841647Listed by: POLO REALTY, INC. - Coming Soon
 $495,000Coming Soon5 beds 4 baths2,763 sq. ft.
5472 Britt Whitmire Road, Gainesville, GA 30506
MLS# 7852396Listed by: KELLER WILLIAMS LANIER PARTNERS - Coming Soon
 $495,000Coming Soon5 beds 4 baths1,861 sq. ft.
5472 Britt Whitmire Road, Gainesville, GA 30506
MLS# 10870827Listed by: Keller Williams Lanier Partners - Coming Soon
 $299,840Coming Soon6.2 Acres
5891 Nix Bridge Road, Gainesville, GA 30506
MLS# 7345394Listed by: ROBBINS REALTY - New
 $299,990Active3 beds 3 baths1,598 sq. ft.
4841 Orchard Grove Way, Gainesville, GA 30504
MLS# 10881747Listed by: DFH Realty Georgia - New
 $540,000Active3 beds 2 baths1,923 sq. ft.
3552 Cresswind Parkway Sw, Gainesville, GA 30504
MLS# 7859239Listed by: HOMESMART - New
 $354,900Active3 beds 2 baths1,188 sq. ft.
4841 Forest Boulevard, Gainesville, GA 30506
MLS# 7861366Listed by: HOMESMART


Protect your home and budget from life's surprises with an Assurant Home Warranty, backed by a partner that supports you through every step of homeownership. Explore Plans.
©2026 Century 21 Real Estate LLC. All rights reserved. CENTURY 21®, the CENTURY 21 Logo and C21® are service marks owned by Century 21 Real Estate LLC. Century 21 Real Estate LLC fully supports the principles of the Fair Housing Act and the Equal Opportunity Act. Each office is independently owned and operated. Listing information is deemed reliable but not guaranteed accurate.