
4524 Banshire Circle, Gainesville, GA 30504
Local realty services provided by:CENTURY 21 Premier Real Estate
4524 Banshire Circle,Gainesville, GA 30504
$470,000
- 5 Beds
- 4 Baths
- 2,748 sq. ft.
- Single family
- Active
Listed by: mark spain, sandra clonts
Office: mark spain real estate
MLS#:10885013
Source:METROMLS
Price summary
- Price:$470,000
- Price per sq. ft.:$171.03
- Monthly HOA dues:$57.08
About this home
Welcome home to this beautifully appointed, move-in ready ranch in the highly desirable Mundy Mill community of Gainesville! Offering the ease of primarily one-level living with 5 bedrooms and 4 full bathrooms, this home combines thoughtful design, spacious living areas, and exceptional functionality. A charming covered front porch welcomes you inside, where you'll find an inviting layout designed for both everyday comfort and entertaining. The well-appointed kitchen features rich dark- stained cabinetry, granite countertops, tiled backsplash, stainless steel appliances, a gas range, and a large center island. The kitchen opens seamlessly to the spacious family room, showcasing coffered ceilings, a cozy fireplace, and built-in shelving. A convenient office nook just off the kitchen provides the perfect spot for working from home or managing daily tasks. The thoughtfully designed split-bedroom floor plan offers privacy, with the spacious primary suite featuring a tray ceiling, walk-in closet, and private bath complete with dual vanities, a soaking tub, and separate tiled shower. Enjoy the added convenience of direct access from the primary suite to the laundry room. Three additional secondary bedrooms and two full bathrooms complete the main level. Upstairs, a spacious bonus bedroom with its own full bath and walk-in closet offers incredible flexibility as a private guest suite, teen retreat, media room, or home office. Step outside to the screened-in patio overlooking the fenced backyard, creating the perfect setting for outdoor dining, entertaining, or simply relaxing. Enjoy all that Mundy Mill has to offer, including swim, tennis, and playground amenities. Conveniently located near shopping, dining, and easy access to I-985, this home offers the perfect combination of space, comfort, and convenience. Don't miss this opportunity to enjoy the best of ranch-style living in one of Gainesville's sought-after communities!...
Contact an agent
Home facts
- Year built:2018
- Subdivision & Development:Walnut Pk/Mundy Mill Ph 1b
- Listing ID #:10885013
- Updated:November 08, 2026 at 12:29 PM
Rooms and interior
- Bedrooms:5
- Total bathrooms:4
- Full bathrooms:4
- Flooring:Carpet, Hardwood, Tile
- Kitchen Description:Breakfast Area, Dishwasher, Kitchen Island, Microwave, Refrigerator, Walk-in Pantry
- Bedroom Description:Master On Main Level, Split Bedroom Plan, Walk-In Closet(s)
- Living area:2,748 sq. ft.
Heating and cooling
- Cooling:Ceiling Fan(s), Central Air
- Heating:Central
- Central air:Yes
Structure and exterior
- Roof:Composition
- Year built:2018
- Building area:2,748 sq. ft.
- Lot area:0.15 Acres
- Lot Features:Level
- Architectural Style:Traditional
- Construction Materials:Concrete, Stone
- Exterior Features:Deck/Patio, Screened
- Foundation Description:Slab
- Levels:1.5 Story
Schools
- High school:Gainesville
- Middle school:Gainesville West
- Elementary school:Mundy Mill
Utilities
- Water:Public, Water Available
- Sewer:Public Sewer, Sewer Available
Finances and disclosures
- Price:$470,000
- Price per sq. ft.:$171.03
- Tax amount:$697 (2025)
Features and amenities
- Appliances:Dishwasher, Microwave, Refrigerator
- Laundry features:Laundry
- Amenities:Bookcases, Double Pane Windows, Pulldown Attic Stairs, Smoke Detector(s), Tray Ceiling(s)
Parking
- Total parking spaces:2
- Parking description:Garage, Kitchen Level
- Garage:Yes
 2026 Georgia MLS. All rights reserved. Information Deem Reliable But Not Guaranteed November 8, 2026 METROMLS Member Broker: Andrew S Mullin
New listings near 4524 Banshire Circle
- Coming Soon
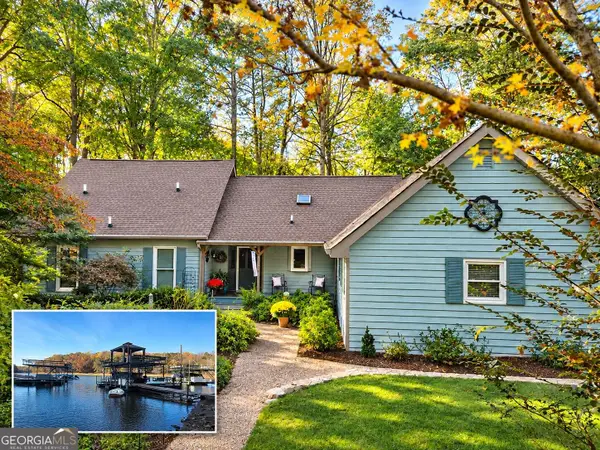 $1,099,900Coming Soon4 beds 4 baths3,106 sq. ft.
9290 Fleetwood Trail, Gainesville, GA 30506
MLS# 10887018Listed by: Atlanta Communities - Coming Soon
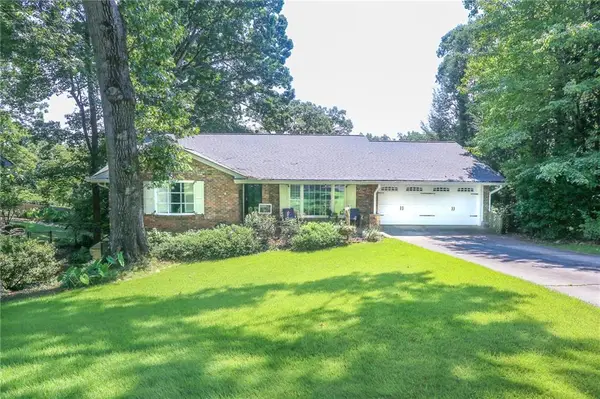 $575,000Coming Soon4 beds 3 baths3,093 sq. ft.
864 Chattahoochee Drive, Gainesville, GA 30501
MLS# 7865491Listed by: REAL BROKER, LLC - Coming Soon
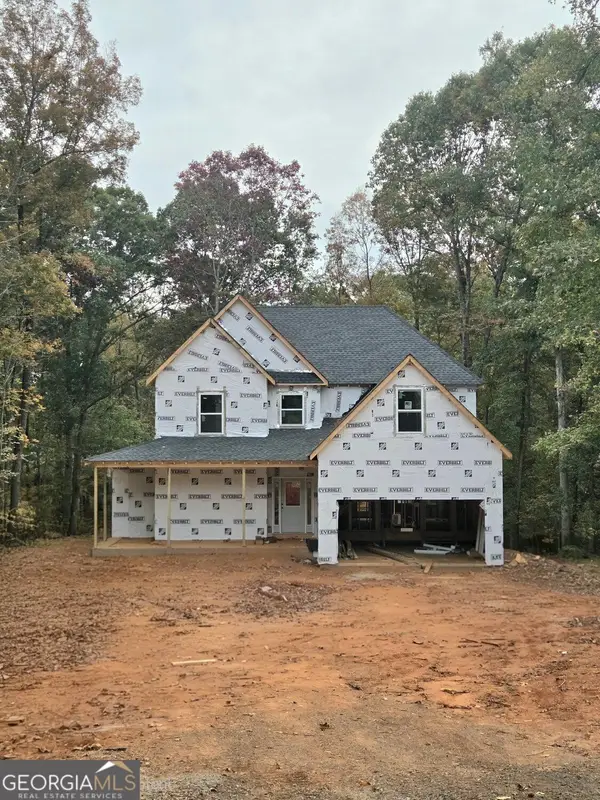 $592,000Coming Soon4 beds 4 baths2,450 sq. ft.
5255 Red Hawk Drive, Gainesville, GA 30507
MLS# 10886357Listed by: Keller Williams Realty Atl. Partners - Coming Soon
 $250,000Coming Soon4 beds 2 baths1,248 sq. ft.
3918 Harmony Church Road, Gainesville, GA 30507
MLS# 10877337Listed by: Keller Williams Realty PeachtreeRoad - Coming Soon
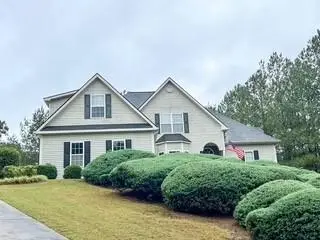 $535,000Coming Soon4 beds 3 baths2,591 sq. ft.
9210 Hannamill Drive, Gainesville, GA 30506
MLS# 7841647Listed by: POLO REALTY, INC. - Coming Soon
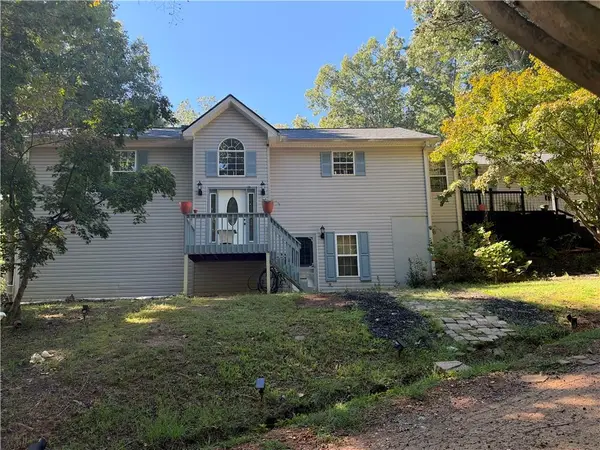 $495,000Coming Soon5 beds 4 baths2,763 sq. ft.
5472 Britt Whitmire Road, Gainesville, GA 30506
MLS# 7852396Listed by: KELLER WILLIAMS LANIER PARTNERS - Coming Soon
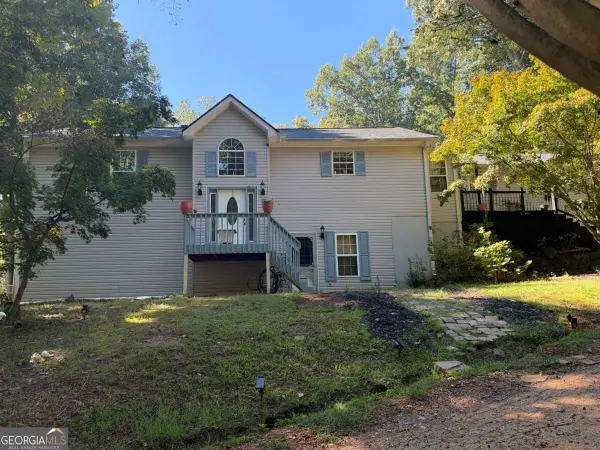 $495,000Coming Soon5 beds 4 baths1,861 sq. ft.
5472 Britt Whitmire Road, Gainesville, GA 30506
MLS# 10870827Listed by: Keller Williams Lanier Partners - Coming Soon
 $299,840Coming Soon6.2 Acres
5891 Nix Bridge Road, Gainesville, GA 30506
MLS# 7345394Listed by: ROBBINS REALTY - New
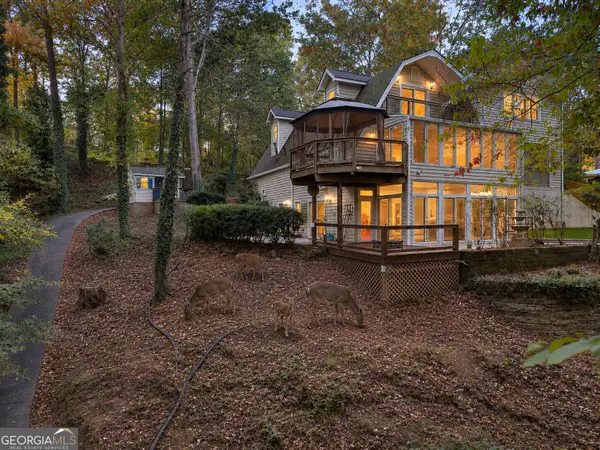 $985,000Active4 beds 4 baths4,182 sq. ft.
2690 Pass Circle, Gainesville, GA 30506
MLS# 10887051Listed by: All Points Team - New
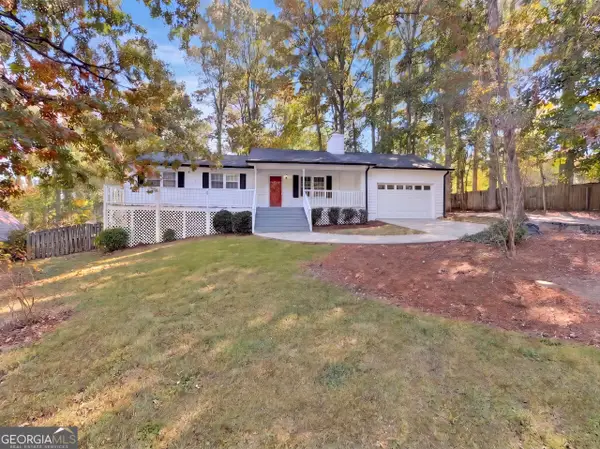 $346,000Active3 beds 2 baths1,419 sq. ft.
3486 Mill Stone Drive, Gainesville, GA 30506
MLS# 10886843Listed by: Opendoor Brokerage


Protect your home and budget from life's surprises with an Assurant Home Warranty, backed by a partner that supports you through every step of homeownership. Explore Plans.
©2026 Century 21 Real Estate LLC. All rights reserved. CENTURY 21®, the CENTURY 21 Logo and C21® are service marks owned by Century 21 Real Estate LLC. Century 21 Real Estate LLC fully supports the principles of the Fair Housing Act and the Equal Opportunity Act. Each office is independently owned and operated. Listing information is deemed reliable but not guaranteed accurate.