
4718 Shady Lake Circle, Gainesville, GA 30507
Local realty services provided by:CENTURY 21 North East
4718 Shady Lake Circle,Gainesville, GA 30507
$575,000
- 5 Beds
- 4 Baths
- - sq. ft.
- Single family
- Sold
Listed by: lee ann rivera
Office: keller williams lanier partners
MLS#:10800705
Source:METROMLS
Sorry, we are unable to map this address
Price summary
- Price:$575,000
About this home
Imagine a home where every season of life has its own space. From football Saturdays around the outdoor fireplace and movie nights in your private theater room to holiday celebrations and welcoming overnight guests, this move-in-ready Georgian Acres home offers the lifestyle today's buyers have been searching for. Beautifully maintained and thoughtfully designed, this Hall County home is ideally located within the sought-after Cherokee Bluff school cluster (buyers should verify school assignments), with quick access to I-985, Northeast Georgia Medical Center, Lake Lanier, shopping, dining, parks, and the vibrant amenities of Gainesville. Inside, inviting living spaces flow effortlessly into a well-appointed kitchen that naturally serves as the heart of the home. Whether you're sharing a quiet evening or hosting loved ones, the thoughtful layout makes everyday living feel both comfortable and connected. The covered back porch with its cozy fireplace extends your living space outdoors, creating the perfect place to enjoy North Georgia's beautiful seasons. Downstairs, the estimated 1200 square feet of additionally finished terrace level features a private guest suite and a dedicated theater room with tiered seating, offering endless possibilities for multigenerational living, visiting guests, or unforgettable evenings at home. Blending timeless style, thoughtful design, and an exceptional location, this home offers the perfect balance of comfort, convenience, and the space to make lasting memories....
Contact an agent
Home facts
- Year built:2022
- Subdivision & Development:Georgian Acres
- Listing ID #:10800705
- Updated:September 14, 2026 at 06:23 AM
Rooms and interior
- Bedrooms:5
- Total bathrooms:4
- Full bathrooms:4
- Flooring:Carpet, Hardwood, Tile
- Bathrooms Description:Double Vanity, Separate Shower, Soaking Tub, Tile Bath
- Kitchen Description:Cooktop, Dishwasher, Microwave, Oven (Wall), Stainless Steel Appliance(s)
- Bedroom Description:Walk-In Closet(s)
- Basement Description:Daylight, Exterior Entry, Interior Entry
Heating and cooling
- Cooling:Central Air
- Heating:Central
- Central air:Yes
Structure and exterior
- Roof:Composition
- Year built:2022
- Lot Features:Private, Sloped
- Architectural Style:Traditional
- Construction Materials:Brick, Concrete
- Levels:2 Story
Schools
- High school:Cherokee Bluff
- Middle school:Cherokee Bluff
- Elementary school:Chestnut Mountain
Utilities
- Water:Public, Water Available
- Sewer:Septic Tank
Finances and disclosures
- Price:$575,000
- Tax amount:$5,543 (25)
Features and amenities
- Appliances:Cooktop, Dishwasher, Electric Water Heater, Microwave, Oven (Wall), Stainless Steel Appliance(s)
- Laundry features:Upper Level
- Amenities:Beamed Ceilings, Electric Water Heater, High Ceilings, In-Law Floorplan, Pulldown Attic Stairs, Tray Ceiling(s)
Parking
- Parking description:Garage
- Garage:Yes
 2026 Georgia MLS. All rights reserved. Information Deem Reliable But Not Guaranteed September 14, 2026 METROMLS Member Broker: Jim D’Amico
New listings near 4718 Shady Lake Circle
- Coming Soon
 $1,495,000Coming Soon5 beds 5 baths5,191 sq. ft.
5030 Highland Ridge Run, Gainesville, GA 30506
MLS# 10845168Listed by: GA Realty LLC - Coming Soon
 $449,900Coming Soon2 beds 2 baths1,784 sq. ft.
3192 Willow Creek Drive Sw, Gainesville, GA 30504
MLS# 10843856Listed by: eXp Realty - Coming Soon
 $899,000Coming Soon4 beds 4 baths2,472 sq. ft.
1053 Riverside Drive, Gainesville, GA 30501
MLS# 7827632Listed by: KELLER WILLIAMS LANIER PARTNERS - Coming Soon
 $899,000Coming Soon4 beds 4 baths2,325 sq. ft.
1053 Riverside Drive, Gainesville, GA 30501
MLS# 10833529Listed by: Keller Williams Lanier Partners - Coming Soon
 $299,840Coming Soon6.2 Acres
5891 Nix Bridge Road, Gainesville, GA 30506
MLS# 7345394Listed by: ROBBINS REALTY - New
 $400,000Active3 beds 2 baths1,726 sq. ft.
4238 Riviere Point, Gainesville, GA 30507
MLS# 7836986Listed by: KELLER WILLIAMS REALTY ATL NORTH - New
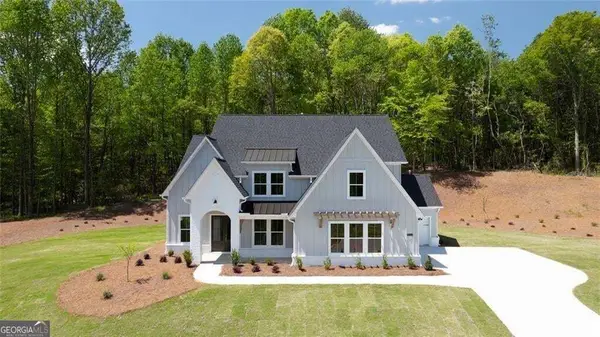 $939,900Active5 beds 5 baths3,789 sq. ft.
8330 Shoal Court, Gainesville, GA 30506
MLS# 10845059Listed by: LLane & Co. - New
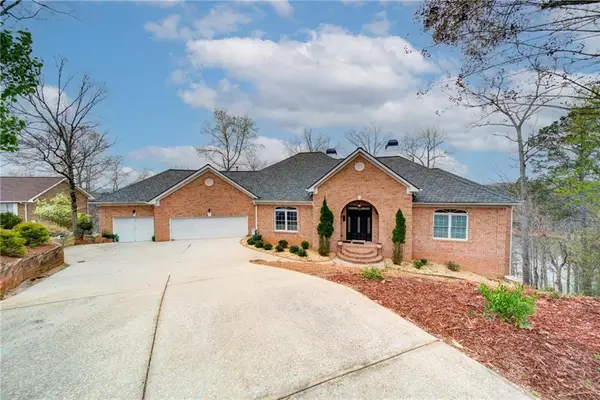 $1,250,000Active4 beds 4 baths6,892 sq. ft.
6462 Waterscape Ridge, Gainesville, GA 30506
MLS# 7836285Listed by: KELLER WILLIAMS REALTY COMMUNITY PARTNERS - New
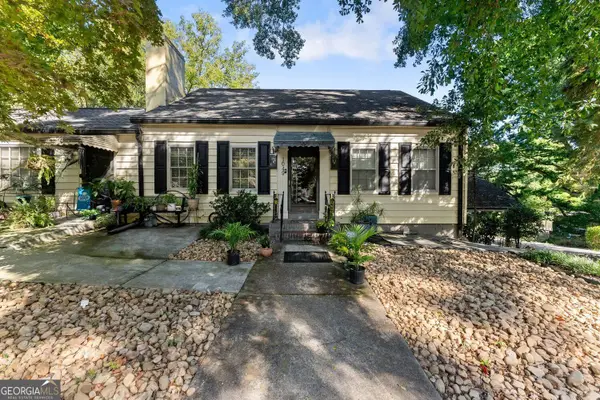 $385,000Active4 beds 2 baths2,528 sq. ft.
1049 Park Street, Gainesville, GA 30501
MLS# 10844855Listed by: OCC Realty Co. - New
 $1,900,000Active3 beds 2 baths1,786 sq. ft.
6265 Smith Mill Road, Gainesville, GA 30506
MLS# 7827168Listed by: ATLANTA FINE HOMES SOTHEBY'S INTERNATIONAL


Protect your home and budget from life's surprises with an Assurant Home Warranty, backed by a partner that supports you through every step of homeownership. Explore Plans.
©2026 Century 21 Real Estate LLC. All rights reserved. CENTURY 21®, the CENTURY 21 Logo and C21® are service marks owned by Century 21 Real Estate LLC. Century 21 Real Estate LLC fully supports the principles of the Fair Housing Act and the Equal Opportunity Act. Each office is independently owned and operated. Listing information is deemed reliable but not guaranteed accurate.