
8330 Shoal Court, Gainesville, GA 30506
Local realty services provided by:CENTURY 21 Results
8330 Shoal Court,Gainesville, GA 30506
$939,900
- 5 Beds
- 5 Baths
- 3,789 sq. ft.
- Single family
- Active
Listed by: sarah prejeant, tim baldus
Office: llane & co.
MLS#:10845059
Source:METROMLS
Price summary
- Price:$939,900
- Price per sq. ft.:$248.06
- Monthly HOA dues:$65
About this home
From the 2025 Community of the Year award winning builder, David Patterson Homes, Creekside Overlook offers large estate lots with plenty of space between homes. Imagine building your dream life on a spectacular cul-de-sac 1-acre lot with the elegant GRACE PLAN (B elevation with basement), a spacious and thoughtfully designed 5-bedroom, 4.5-bath residence. As you enter through the grand 8' entry door, you'll be greeted by an open-concept floor plan featuring impressive 9' ceilings that enhance the home's airiness. The heart of the home is a chef's dream kitchen, boasting custom shaker cabinets, pristine quartz countertops, and a large central island perfect for gathering and entertaining. A convenient butler's pantry and an oversized walk-in pantry seamlessly connect the kitchen to the formal dining room, making dinner parties a breeze. The main floor offers a private, dedicated office space and a generous guest suite, complete with its own bathroom and walk-in closet. Upstairs, the luxurious owner's suite provides a peaceful retreat with a spa-like bath featuring a separate garden tub, a tiled shower, and elegant frameless glass doors. A second-floor laundry room is intelligently designed for easy access from both the owner's closet and the hallway. With every bedroom having direct access to a bathroom, this home provides comfort and convenience for all. The exterior is just as functional, featuring a three-car garage-two side-entry and one front-facing-for ample storage. This home is completed and move-in ready. If this lot and plan is not what you are looking for, ask us about our opportunities to pick your lot, plan, and upgrades....
Contact an agent
Home facts
- Year built:2026
- Subdivision & Development:Creekside Overlook
- Listing ID #:10845059
- Updated:September 13, 2026 at 03:32 AM
Rooms and interior
- Bedrooms:5
- Total bathrooms:5
- Full bathrooms:4
- Half bathrooms:1
- Flooring:Hardwood
- Bathrooms Description:Double Vanity
- Kitchen Description:Dishwasher, Kitchen Island, Microwave
- Bedroom Description:Walk-In Closet(s)
- Basement Description:Bath/Stubbed, Daylight, Exterior Entry, Full, Interior Entry
- Living area:3,789 sq. ft.
Heating and cooling
- Cooling:Central Air, Zoned
- Heating:Natural Gas, Zoned
- Central air:Yes
Structure and exterior
- Roof:Composition
- Year built:2026
- Building area:3,789 sq. ft.
- Lot area:0.97 Acres
- Lot Features:Cul-De-Sac, Private
- Construction Materials:Brick
- Exterior Features:Deck
- Foundation Description:Slab
- Levels:2 Story
Schools
- High school:East Forsyth
- Middle school:Little Mill
- Elementary school:Chestatee
Utilities
- Water:Public
- Sewer:Septic Tank
Finances and disclosures
- Price:$939,900
- Price per sq. ft.:$248.06
- Tax amount:$1 (2025)
Features and amenities
- Appliances:Dishwasher, Microwave
- Laundry features:Upper Level
- Amenities:Double Pane Windows, Smoke Detector(s), Tray Ceiling(s)
Parking
- Total parking spaces:3
- Parking description:Attached, Garage, Garage Door Opener, Kitchen Level
- Garage:Yes
 2026 Georgia MLS. All rights reserved. Information Deem Reliable But Not Guaranteed September 13, 2026
New listings near 8330 Shoal Court
- Coming Soon
 $1,495,000Coming Soon5 beds 5 baths5,191 sq. ft.
5030 Highland Ridge Run, Gainesville, GA 30506
MLS# 10845168Listed by: GA Realty LLC - Coming Soon
 $449,900Coming Soon2 beds 2 baths1,784 sq. ft.
3192 Willow Creek Drive Sw, Gainesville, GA 30504
MLS# 10843856Listed by: eXp Realty - Coming Soon
 $899,000Coming Soon4 beds 4 baths2,472 sq. ft.
1053 Riverside Drive, Gainesville, GA 30501
MLS# 7827632Listed by: KELLER WILLIAMS LANIER PARTNERS - Coming Soon
 $899,000Coming Soon4 beds 4 baths2,325 sq. ft.
1053 Riverside Drive, Gainesville, GA 30501
MLS# 10833529Listed by: Keller Williams Lanier Partners - Coming Soon
 $299,840Coming Soon6.2 Acres
5891 Nix Bridge Road, Gainesville, GA 30506
MLS# 7345394Listed by: ROBBINS REALTY - New
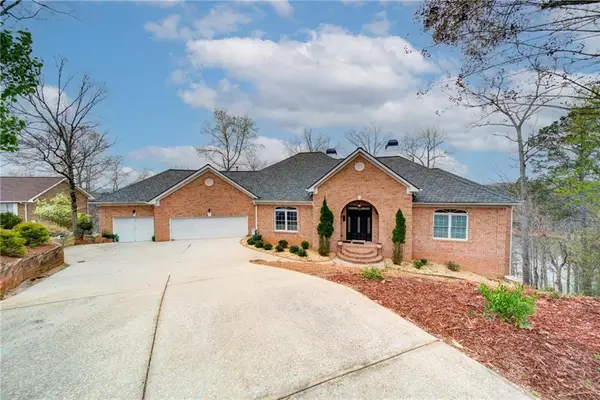 $1,250,000Active4 beds 4 baths6,892 sq. ft.
6462 Waterscape Ridge, Gainesville, GA 30506
MLS# 7836285Listed by: KELLER WILLIAMS REALTY COMMUNITY PARTNERS - New
 $385,000Active4 beds 2 baths2,528 sq. ft.
1049 Park Street, Gainesville, GA 30501
MLS# 7836826Listed by: OCC REALTY CO. - New
 $1,900,000Active3 beds 2 baths1,786 sq. ft.
6265 Smith Mill Road, Gainesville, GA 30506
MLS# 7827168Listed by: ATLANTA FINE HOMES SOTHEBY'S INTERNATIONAL - New
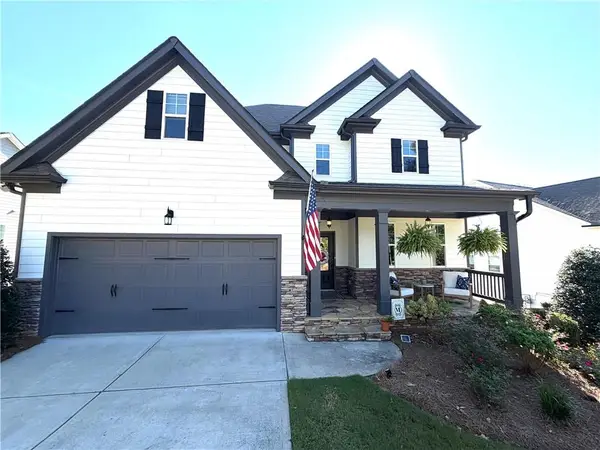 $599,900Active6 beds 4 baths4,029 sq. ft.
4017 Windsor Trail, Gainesville, GA 30506
MLS# 7836554Listed by: VIRTUAL PROPERTIES REALTY.NET, LLC.


Protect your home and budget from life's surprises with an Assurant Home Warranty, backed by a partner that supports you through every step of homeownership. Explore Plans.
©2026 Century 21 Real Estate LLC. All rights reserved. CENTURY 21®, the CENTURY 21 Logo and C21® are service marks owned by Century 21 Real Estate LLC. Century 21 Real Estate LLC fully supports the principles of the Fair Housing Act and the Equal Opportunity Act. Each office is independently owned and operated. Listing information is deemed reliable but not guaranteed accurate.