
4732 Walnut Bend Drive, Gainesville, GA 30507
Local realty services provided by:CENTURY 21 Crowe Realty
4732 Walnut Bend Drive,Gainesville, GA 30507
$660,000
- 5 Beds
- 5 Baths
- 5,091 sq. ft.
- Single family
- Active
Listed by: ashleigh stanley
Office: extol realty
MLS#:7778574
Source:FIRSTMLS
Price summary
- Price:$660,000
- Price per sq. ft.:$129.64
About this home
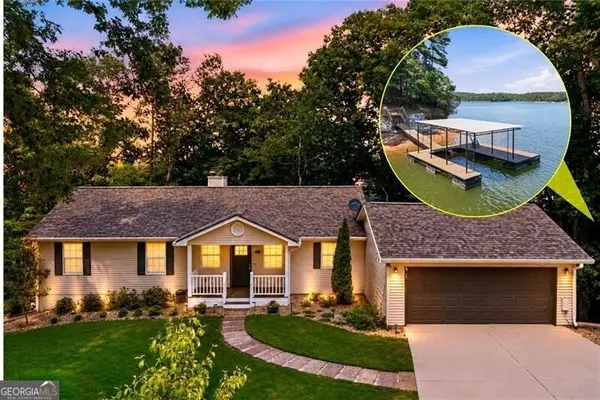
Spacious, Fully Remodeled Home Designed for Comfortable Family Living
This move-in ready home has been extensively updated with major improvements already completed for peace of mind and long-term value. Recent upgrades include all new appliances, a new HVAC system, brand-new roof and gutter system, new garage door, new retaining wall, and a newly poured driveway enhancing both functionality and curb appeal.
Inside, you’ll find beautifully updated bathrooms, stunning quartz countertops, elegant tile flooring, and a breathtaking marble staircase that adds a luxurious statement to the home’s interior. Every detail has been thoughtfully considered, blending modern updates with warmth and character throughout.
And the garage is something you truly need to see in person.
Seller is offering $10,000 toward closing costs, creating an incredible opportunity for buyers to reduce upfront expenses or buy down their interest rate.
Thoughtfully designed with multigenerational living in mind, this home features a fully finished basement ideal for extended family, a private guest retreat, entertainment space, or flexible additional living quarters. The versatile floor plan allows everyone to enjoy their own private space while still feeling connected throughout the home.
The outdoor living areas truly set this property apart. Enjoy family dinners, gatherings, and quiet evenings on the expansive deck overlooking a serene creek. The screened-in porch creates the perfect space for morning coffee, relaxing evenings, or enjoying the outdoors year-round without the bugs. A private dock offers even more opportunity to create lasting memories right in your own backyard.
This home truly must be experienced in person to appreciate the space, upgrades, comfort, and lifestyle it has to offer....
Contact an agent
Home facts
- Year built:2025
- Listing ID #:7778574
- Updated:July 05, 2026 at 01:35 PM
Rooms and interior
- Bedrooms:5
- Total bathrooms:5
- Full bathrooms:4
- Half bathrooms:1
- Flooring:Carpet, Laminate, Marble
- Dining Description:Separate Dining Room
- Bathrooms Description:Double Vanity, Separate Tub/Shower, Soaking Tub
- Kitchen Description:Breakfast Bar, Breakfast Room, Cabinets Other, Dishwasher, Eat-in Kitchen, Gas Cooktop, Gas Oven, Gas Range, Kitchen Island, Pantry, Range Hood
- Bedroom Description:Master on Main
- Basement Description:Exterior Entry, Finished, Finished Bath, Full
- Living area:5,091 sq. ft.
Heating and cooling
- Cooling:Central Air
- Heating:Central, Electric, Heat Pump, Natural Gas
- Central air:Yes
Structure and exterior
- Roof:Shingle
- Year built:2025
- Building area:5,091 sq. ft.
- Lot area:1.17 Acres
- Lot Features:Back Yard, Stream or River On Lot, Wooded
- Construction Materials:Vinyl Siding
- Exterior Features:Covered, Deck, Patio, Private Yard, Rain Gutters, Rear Porch, Rear Stairs, Storage
- Levels:2 Story
Schools
- High school:Johnson - Hall
- Middle school:South Hall
- Elementary school:Chestnut Mountain
Utilities
- Water:Public
- Sewer:Public Sewer, Sewer Available
Finances and disclosures
- Price:$660,000
- Price per sq. ft.:$129.64
- Tax amount:$4,665 (2025)
Features and amenities
- Laundry features:Laundry Room, Main Level
- Amenities:Cathedral Ceiling(s), Entrance Foyer, High Ceilings 9 ft Upper, Walk-In Closet(s)
Parking
- Parking description:Garage, Garage Door Opener, Garage Faces Front, Kitchen Level, Parking Pad, Storage
- Garage spaces:2
 Listings identified with the FMLS IDX logo come from FMLS and are held by brokerage firms other than the owner of this website. The listing brokerage is identified in any listing details. Information is deemed reliable but is not guaranteed. If you believe any FMLS listing contains material that infringes your copyrighted work please click here (https://www.fmls.com/dmca) to review our DMCA policy and learn how to submit a takedown request. ©2026 First Multiple Listing Service, Inc. FIRSTMLS Member Broker: Clinton Crowe
 New listings near 4732 Walnut Bend Drive
- New
 $209,900Active0.51 Acres
7070 Hammock Trail, Gainesville, GA 30506
MLS# 10801020Listed by: Keller Williams Community Partners - New
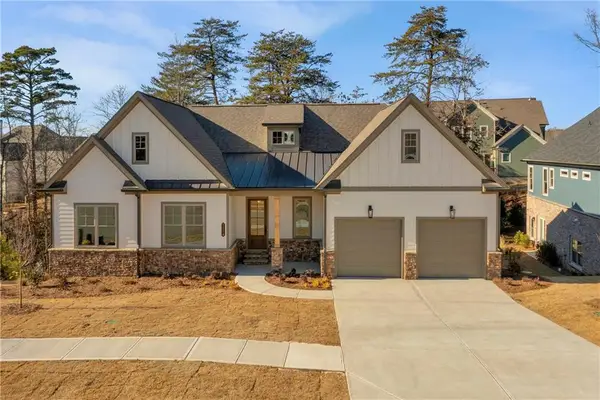 $799,900Active4 beds 4 baths3,016 sq. ft.
7114 Nightfall Lane, Gainesville, GA 30506
MLS# 7801117Listed by: KELLER WILLIAMS REALTY COMMUNITY PARTNERS - New
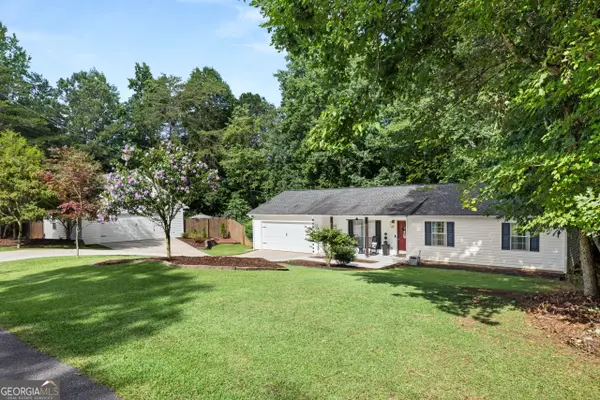 $489,990Active3 beds 3 baths1,614 sq. ft.
8850 Barron Circle, Gainesville, GA 30506
MLS# 10800782Listed by: Listed Simply - New
 $570,000Active5 beds 4 baths3,660 sq. ft.
4718 Shady Lake Circle, Gainesville, GA 30507
MLS# 10800705Listed by: Keller Williams Lanier Partners - New
 $600,000Active2.77 Acres
1421 Calvary Church Road, Gainesville, GA 30507
MLS# 7800798Listed by: KELLER WILLIAMS REALTY ATL PARTNERS - New
 $1,050,000Active3 beds 3 baths
860 Candler Street #9, Gainesville, GA 30501
MLS# 10800549Listed by: Candler Real Estate Group - New
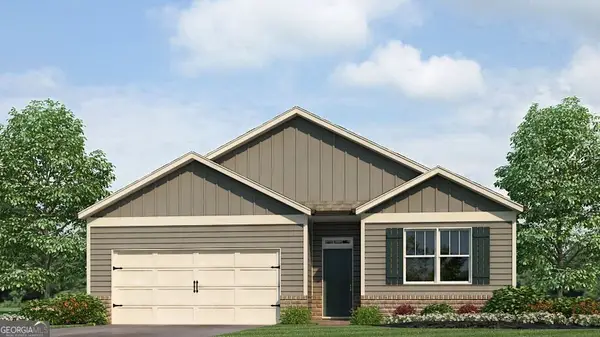 $367,990Active4 beds 2 baths1,862 sq. ft.
2999 Daxton Lane, Gainesville, GA 30507
MLS# 10800287Listed by: D.R. Horton Realty of Georgia, Inc. - New
 $378,990Active4 beds 3 baths2,340 sq. ft.
2991 Daxton Lane, Gainesville, GA 30507
MLS# 10800294Listed by: D.R. Horton Realty of Georgia, Inc. - New
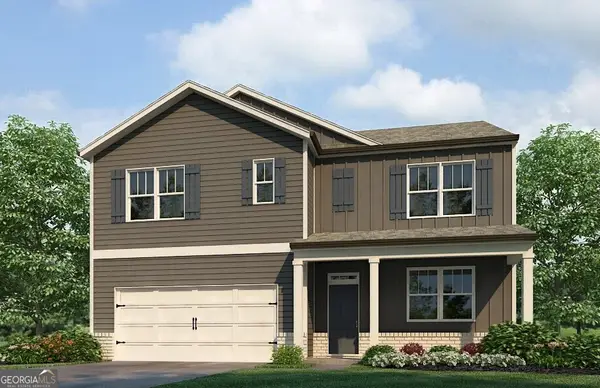 $392,990Active5 beds 3 baths2,511 sq. ft.
2987 Daxton Lane, Gainesville, GA 30507
MLS# 10800297Listed by: D.R. Horton Realty of Georgia, Inc. - New
 $935,000Active3 beds 3 baths1,710 sq. ft.
3150 Edgewater Drive, Gainesville, GA 30501
MLS# 10800400Listed by: The Norton Agency


Protect your home and budget from life's surprises with an Assurant Home Warranty, backed by a partner that supports you through every step of homeownership. Explore Plans.
©2026 Century 21 Real Estate LLC. All rights reserved. CENTURY 21®, the CENTURY 21 Logo and C21® are service marks owned by Century 21 Real Estate LLC. Century 21 Real Estate LLC fully supports the principles of the Fair Housing Act and the Equal Opportunity Act. Each office is independently owned and operated. Listing information is deemed reliable but not guaranteed accurate.