
4732 Walnut Bend Drive, Gainesville, GA 30507
Local realty services provided by:CENTURY 21 Adams-Harvey & Associates
4732 Walnut Bend Drive,Gainesville, GA 30507
$599,000
- 5 Beds
- 5 Baths
- 5,000 sq. ft.
- Single family
- Active
Listed by: claudia baron smart
Office: homesmart realty partners
MLS#:10886224
Source:METROMLS
Price summary
- Price:$599,000
- Price per sq. ft.:$119.8
About this home
This turnkey, fully remodeled home offers over 5,000 square feet of finished living space on 1.17 private, wooded acres backing up to Walnut Creek. Designed with multigenerational living in mind, the home features 5 bedrooms, 5 bathrooms, formal living and dining areas, a spacious primary suite, and a fully finished basement with a mini-split HVAC system-ideal for a guest retreat, media room, or home office. - Extensive Interior Updates: Completely renovated primary suite, updated bathrooms, quartz countertops, new appliances, tile flooring, fresh interior paint, updated lighting, and a marble staircase. - Major Structural & System Improvements: New roof, gutters, windows, siding, PEX plumbing, water heater, garage door, upgraded electrical system, and new HVAC. Invoices for all professionally completed work are available. - Outdoor Living: Expansive new deck, screened-in porch, newly built overlook dock along the creek, upgraded front porch, new concrete driveway, fresh landscaping, and a new storage shed. - Location: Situated in the established Walnut Bend community, just minutes from downtown Gainesville, Lake Lanier, top schools, shopping, dining, and major commuter routes....
Contact an agent
Home facts
- Year built:1995
- Subdivision & Development:None
- Listing ID #:10886224
- Updated:November 08, 2026 at 12:29 PM
Rooms and interior
- Bedrooms:5
- Total bathrooms:5
- Full bathrooms:4
- Half bathrooms:1
- Flooring:Carpet, Laminate
- Kitchen Description:Convection Oven, Dishwasher
- Basement Description:Full
- Living area:5,000 sq. ft.
Heating and cooling
- Cooling:Central Air
- Heating:Central
- Central air:Yes
Structure and exterior
- Year built:1995
- Building area:5,000 sq. ft.
- Lot area:1.17 Acres
- Lot Features:Cul-De-Sac, Private
- Architectural Style:Craftsman
- Construction Materials:Concrete
- Levels:3+ Story
Schools
- High school:Johnson
- Middle school:South Hall
- Elementary school:Chestnut Mountain
Utilities
- Water:Public
- Sewer:Septic Tank
Finances and disclosures
- Price:$599,000
- Price per sq. ft.:$119.8
Features and amenities
- Appliances:Convection Oven, Dishwasher
- Amenities:High Ceilings
Parking
- Parking description:Garage
- Garage:Yes
 2026 Georgia MLS. All rights reserved. Information Deem Reliable But Not Guaranteed November 8, 2026 METROMLS Member Broker: Shane Phillips
New listings near 4732 Walnut Bend Drive
- Coming Soon
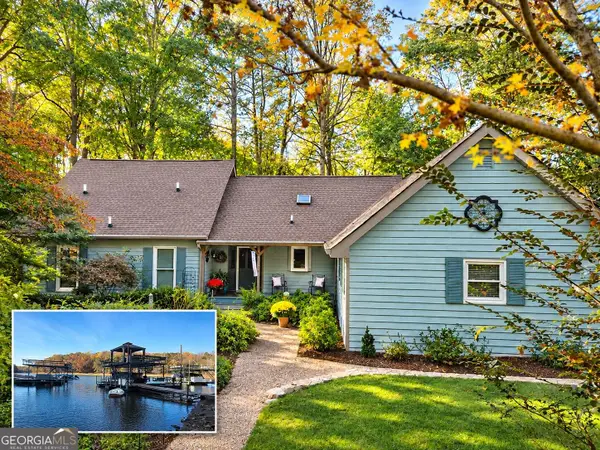 $1,099,900Coming Soon4 beds 4 baths3,106 sq. ft.
9290 Fleetwood Trail, Gainesville, GA 30506
MLS# 10887018Listed by: Atlanta Communities - Coming Soon
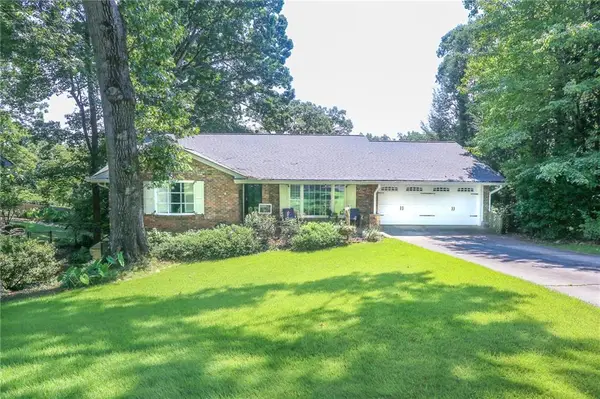 $575,000Coming Soon4 beds 3 baths3,093 sq. ft.
864 Chattahoochee Drive, Gainesville, GA 30501
MLS# 7865491Listed by: REAL BROKER, LLC - Coming Soon
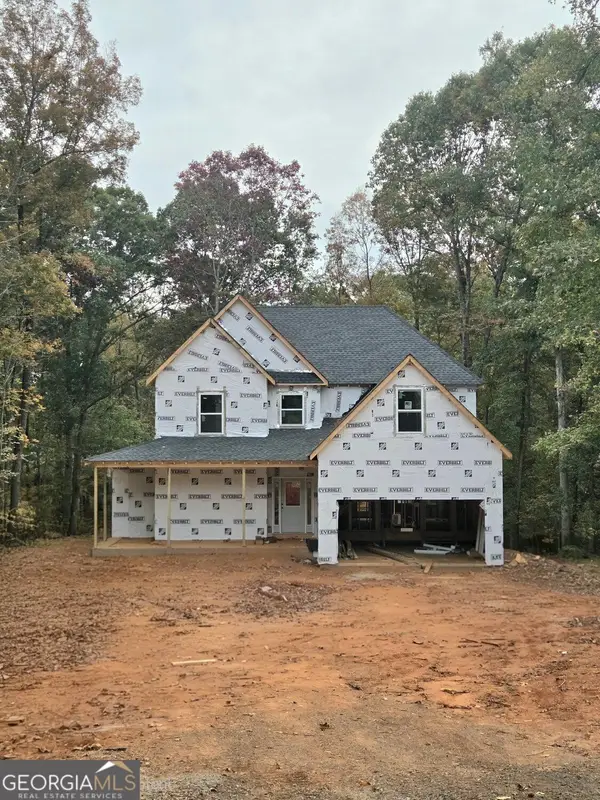 $592,000Coming Soon4 beds 4 baths2,450 sq. ft.
5255 Red Hawk Drive, Gainesville, GA 30507
MLS# 10886357Listed by: Keller Williams Realty Atl. Partners - Coming Soon
 $250,000Coming Soon4 beds 2 baths1,248 sq. ft.
3918 Harmony Church Road, Gainesville, GA 30507
MLS# 10877337Listed by: Keller Williams Realty PeachtreeRoad - Coming Soon
 $535,000Coming Soon4 beds 3 baths2,591 sq. ft.
9210 Hannamill Drive, Gainesville, GA 30506
MLS# 7841647Listed by: POLO REALTY, INC. - Coming Soon
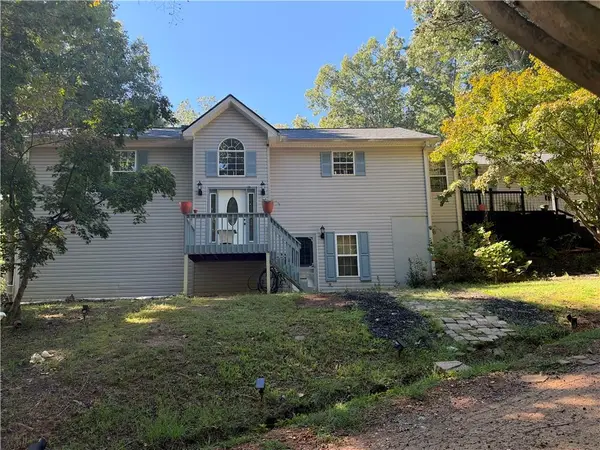 $495,000Coming Soon5 beds 4 baths2,763 sq. ft.
5472 Britt Whitmire Road, Gainesville, GA 30506
MLS# 7852396Listed by: KELLER WILLIAMS LANIER PARTNERS - Coming Soon
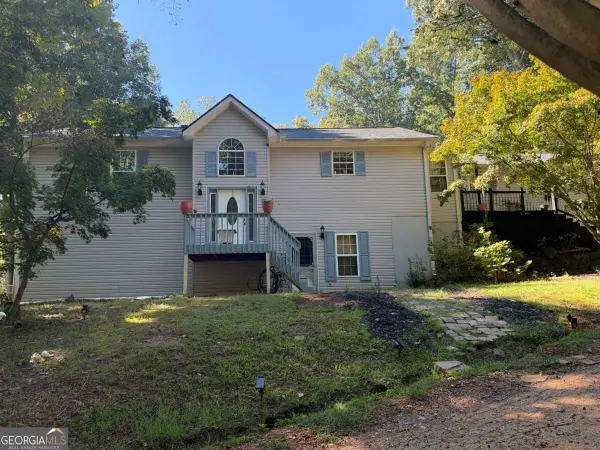 $495,000Coming Soon5 beds 4 baths1,861 sq. ft.
5472 Britt Whitmire Road, Gainesville, GA 30506
MLS# 10870827Listed by: Keller Williams Lanier Partners - Coming Soon
 $299,840Coming Soon6.2 Acres
5891 Nix Bridge Road, Gainesville, GA 30506
MLS# 7345394Listed by: ROBBINS REALTY - New
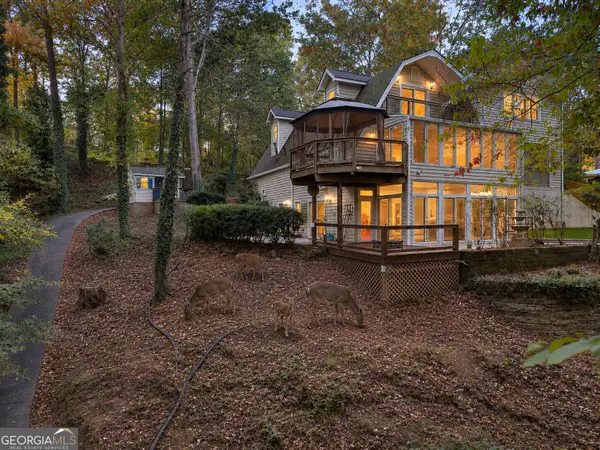 $985,000Active4 beds 4 baths4,182 sq. ft.
2690 Pass Circle, Gainesville, GA 30506
MLS# 10887051Listed by: All Points Team - New
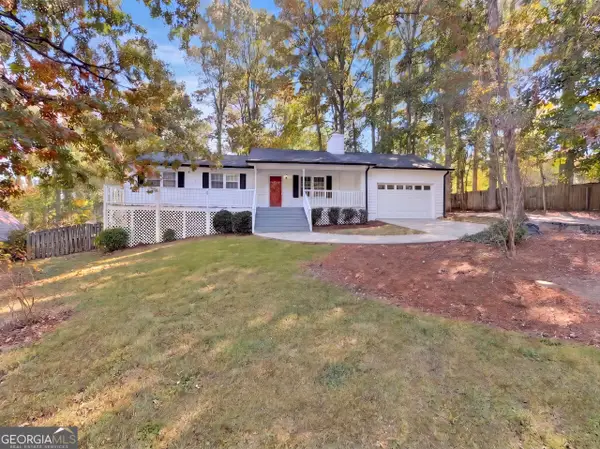 $346,000Active3 beds 2 baths1,419 sq. ft.
3486 Mill Stone Drive, Gainesville, GA 30506
MLS# 10886843Listed by: Opendoor Brokerage


Protect your home and budget from life's surprises with an Assurant Home Warranty, backed by a partner that supports you through every step of homeownership. Explore Plans.
©2026 Century 21 Real Estate LLC. All rights reserved. CENTURY 21®, the CENTURY 21 Logo and C21® are service marks owned by Century 21 Real Estate LLC. Century 21 Real Estate LLC fully supports the principles of the Fair Housing Act and the Equal Opportunity Act. Each office is independently owned and operated. Listing information is deemed reliable but not guaranteed accurate.